2178 E Glenalden Dr, Germantown, TN 38139
- $677,500
- 4
- BD
- 3.1
- BA






- Sold Price
- $677,500
- List Price
- $699,900
- Status
- CLOSED
- MLS#
- 10217754
- Closing Date
- Jun 16, 2026
- Bedrooms
- 4
- Bathrooms
- 3.1
- Lot Size
- 103X150
Property Description
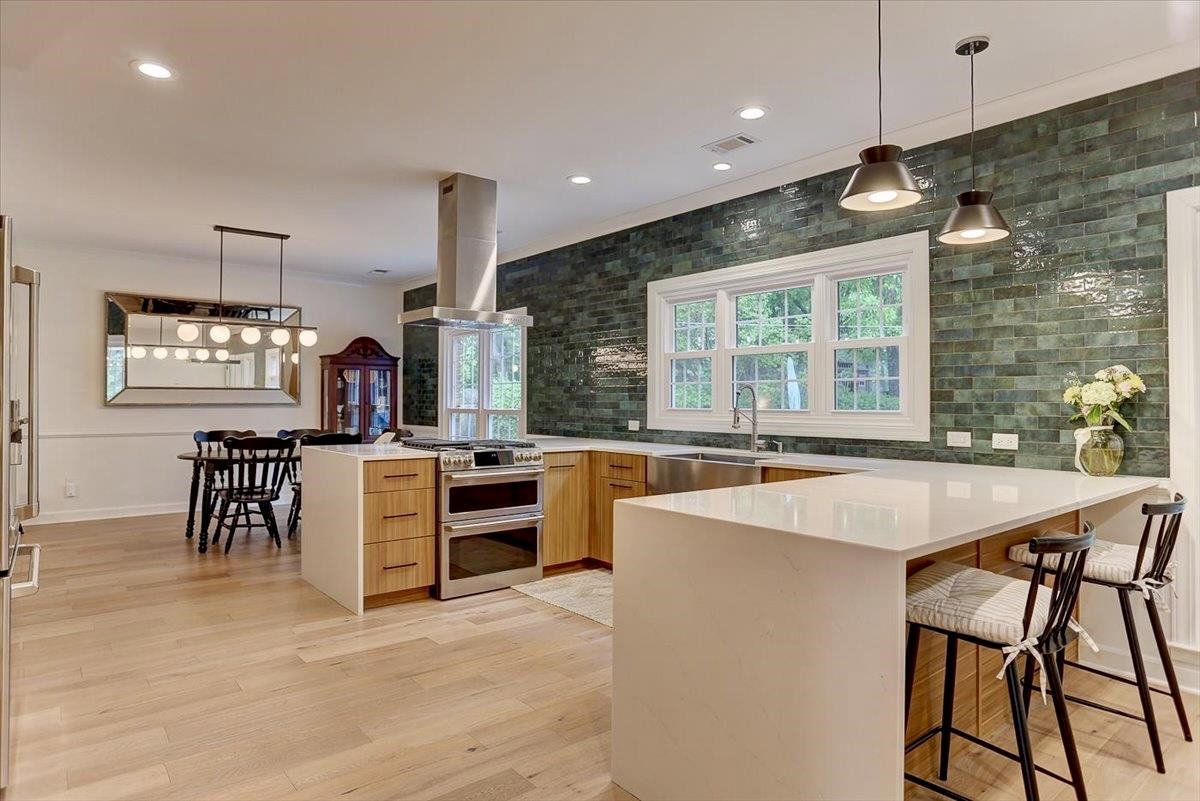
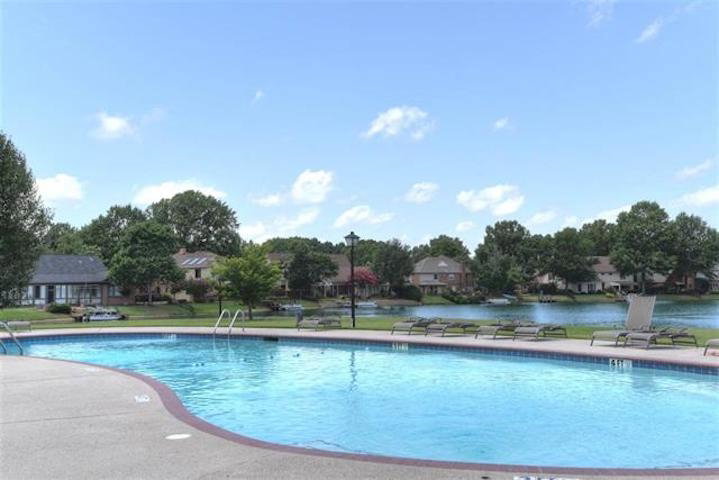
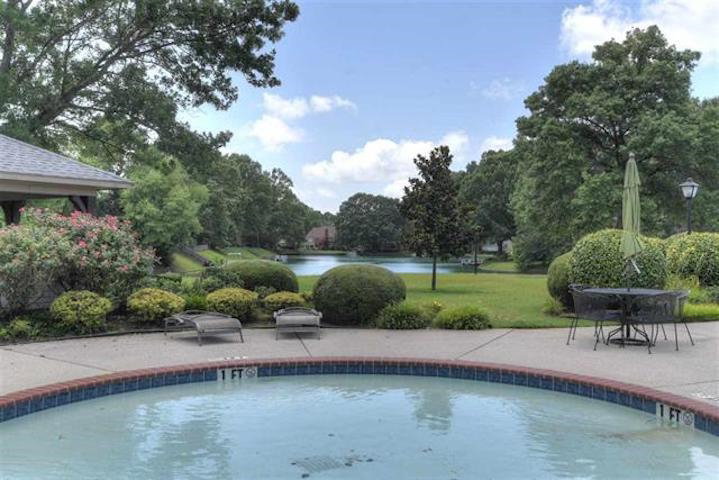
Welcome to Lake living in the heart of Germantown! 4 Bedroom/3.5 Bath + Playroom Brick home under $700k is tucked away in this sought after gated community. Recent updates include Custom Kitchen with gorgeous backsplash, relaxing Primary Suite downstairs, European White Oak floors, Recessed lighting, Mudroom cabinetry. Pet free home meticulously maintained inside & out! 9' smooth ceiling. Expansive views bring great natural light + steps away from Pool Island & Lake docks. Oversized closets in all berms. Large 3rd floor attic. Manicured Lawn/Beds + Irrigation. Wood burning Fireplace w/ gas starter. Two covered porches boast outdoor entertaining. Expansive views of wooded trails. Offers convenient access to Dogwood Elem/Park & Gtown shops/dining. Retreat home to the fullest living in Glenalden with 24/7 Guard Gate, 2 Pools + Clubhouse with 360° Island lake views, 20 acre stocked lake, walking trails, multi-sport, tennis & pickleball courts. A rare find of security + luxury to call home!
/u.realgeeks.media/groomeco/80A47C59-046D-46CD-9C72-A24626F920A1.jpeg)
Additional Information
- Acres
- 0.31
- Annual Association Fee
- 2904
- Annual City Tax
- 2273
- Annual County Tax
- 4193
- Bedrooms Downstairs
- 1
- Bedroom Three Description
- Level 2, Shared Bath, Walk-In Closet
- Bedroom Two Description
- Level 2, Private Full Bath, Walk-In Closet
- Cooling
- Ceiling Fan(s), Central
- Exterior
- Auto Lawn Sprinkler, Porch, Patio, Covered Patio, Nbrhd Recreation Facility, Guarded Gate, Wooded Grounds, Well Landscaped Grounds, Wood Fence, Storage, Iron Fence
- Exterior Windows
- Brick Veneer, Double Pane Window(s)
- Fireplace
- Masonry, In Den/Great Room, Gas Starter
- Fireplaces
- 1
- Floors Ceilings
- Part Hardwood, Part Carpet, Tile, Smooth Ceiling, 9 or more Ft. Ceiling
- Foundation
- Slab
- Heating
- Gas, Other (See REMARKS)
- Legal Subdivision
- Glenalden Pud Final Plan
- Living Dining Kitchen
- Updated/Renovated Kitchen, Breakfast Bar
- Lot
- 87
- Lot Description
- Some Trees, Level, Water Access, Professionally Landscaped, Wood Fenced, Iron Fenced
- Lot Size
- 103X150
- Neighborhood Amenities
- Club House, Gated Neighborhood, Lake, Other (See Remarks), Pool, Recreation Facilities, Tennis Court
- Parking Storage
- Driveway/Pad, Storage Room(s), Garage Door Opener(s), Side-Load Garage
- Pool Description
- Neighborhood
- Roof
- Composition Shingles
- Stories
- 2
- Style
- Traditional
- Subdivision
- GLENALDEN
- Subtype
- Detached Single Family
- Water Sewer
- Public Sewer, Public Water
- Year Built
- 1984
Mortgage Calculator
Listing courtesy of Adaro Realty, Inc.. Selling Office: The Firm.
Some or all of the listings displayed may not belong to the firm whose website is being visited
Copyright© 2026 Memphis Area Association of REALTORS®. The information provided is for the consumer's personal, noncommercial use and may not be used for any purpose other than to identify prospective properties that the consumer may be interested in purchasing. Information deemed reliable, but is not guaranteed accurate. Some or all of the listings displayed may not belong to the firm whose web site is being visited.