7302 Mont Blanc Dr, Germantown, TN 38138
- $649,000
- 4
- BD
- 3.1
- BA








- List Price
- $649,000
- Status
- PENDING
- MLS#
- 10217738
- Price Change
- ▼ $26,000 1781813971
- Bedrooms
- 4
- Bathrooms
- 3.1
- Lot Size
- 7333 SF 59 X 124
Property Description
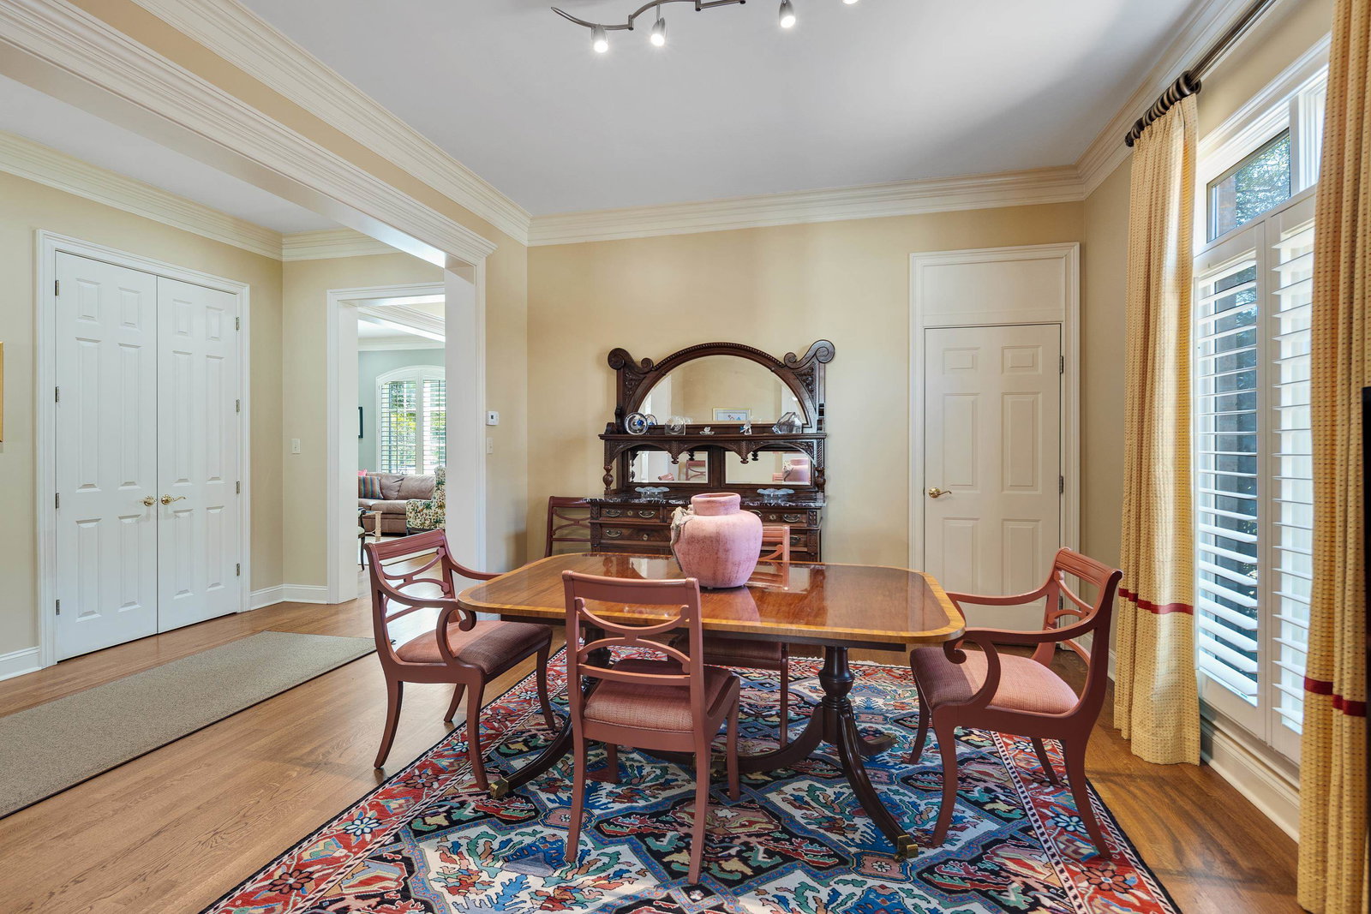
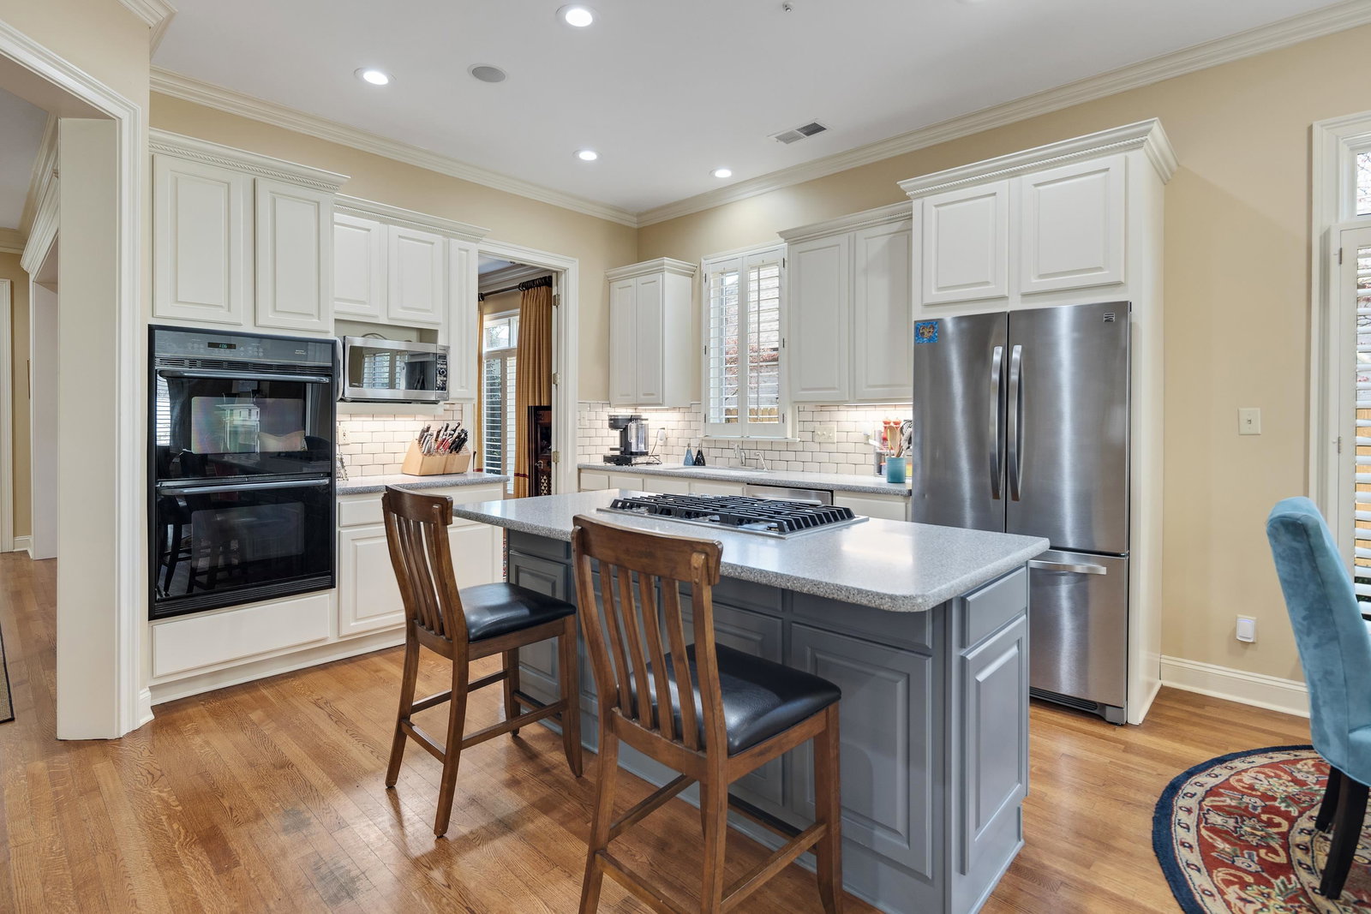
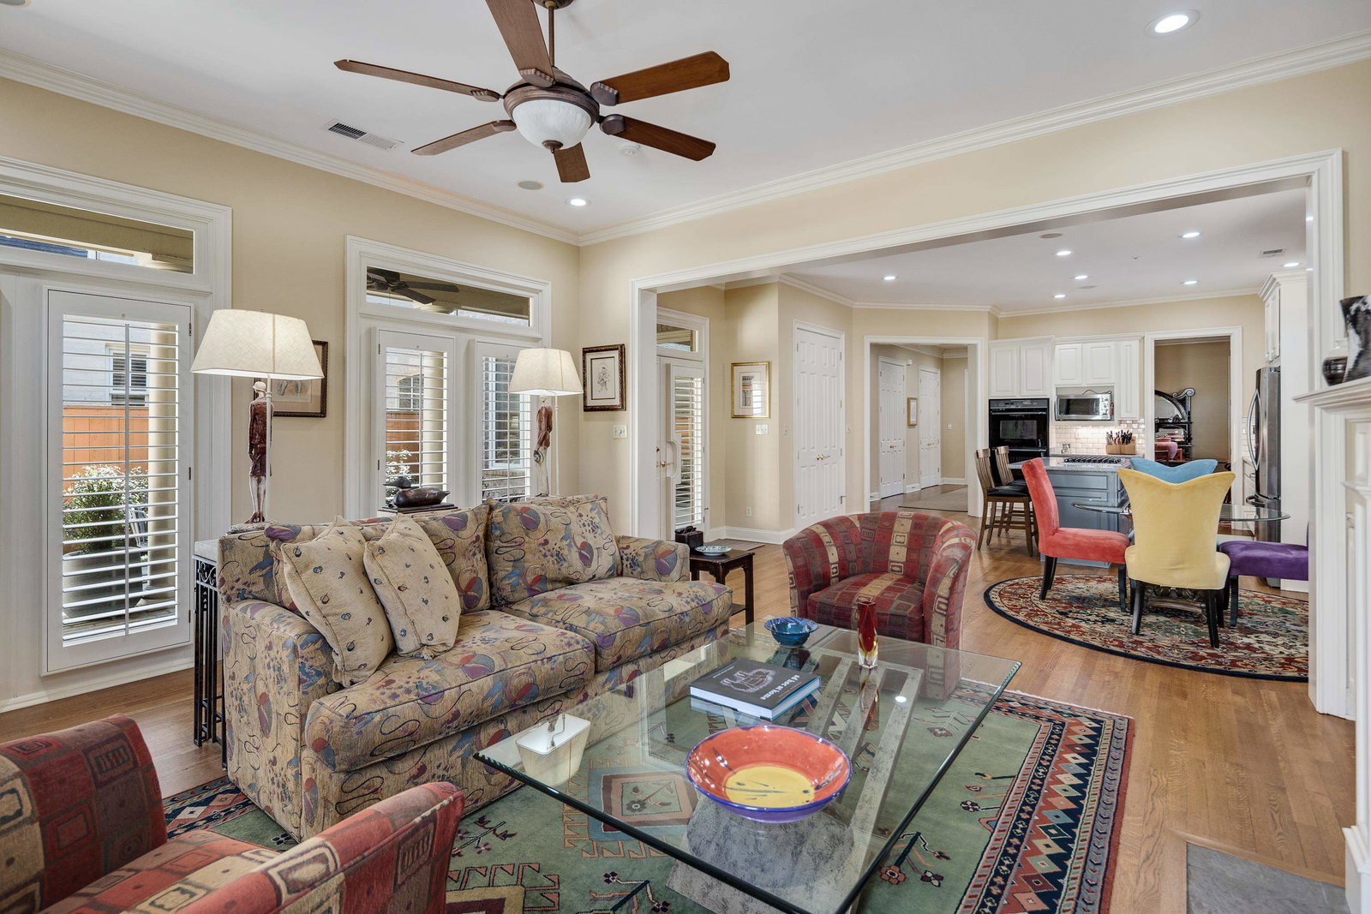
This convenient location can be your private retreat. Gated for privacy and security. Custom-built by Byrnes-Ostner for the first owner. The perfect design for both elegant and casual living. Finely crafted. For sale only one other time: when the sellers purchased it. Evident throughout: quality construction, meticulous attention to detail, and abundant moldings. Temperature controlled wine closet. Hardwood floors. Plantation shutters. The living room has bookcases and a fireplace. A kitchen with everything you need. The adjacent dining room is spacious. Also adjacent: a casual dining area and second living area, also with a fireplace. The sheltered patio is tucked away on the side of the house away from traffic. The large primary suite is complete with luxury bath and oversized closet. One of the larger homes in The Vineyards; upstairs are three amply sized bedrooms, two baths and lots of storage. Two-car garage and adjacent extra parking. Plus guest parking for the community nearby.
/u.realgeeks.media/groomeco/80A47C59-046D-46CD-9C72-A24626F920A1.jpeg)
Additional Information
- Acres
- 0.17
- Annual Association Fee
- 1200
- Annual City Tax
- 2814
- Annual County Tax
- 4229
- Bedrooms Downstairs
- 1
- Bedroom Three Description
- Level 2, Walk-In Closet, Shared Bath, Smooth Ceiling
- Bedroom Two Description
- Level 2, Walk-In Closet, Private Full Bath, Smooth Ceiling
- Cooling
- Central, Ceiling Fan(s), Dual System, 220 Wiring
- Exterior
- Auto Lawn Sprinkler, Covered Patio, Guarded Gate, Well Landscaped Grounds, Brick or Stone Fence
- Exterior Windows
- Brick Veneer, Wood/Composition, Wood Window(s), Double Pane Window(s)
- Fireplace
- In Living Room, In Den/Great Room, Gas Logs
- Fireplaces
- 2
- Floors Ceilings
- Wall to Wall Carpet, Part Hardwood, Tile
- Foundation
- Slab
- Heating
- Central, Gas, Dual System
- Interior Equipment
- Double Oven, Cooktop, Gas Cooking, Disposal, Dishwasher, Microwave, Cable Wired
- Legal Subdivision
- The Vineyards P D Phase 1
- Living Dining Kitchen
- Separate Living Room, Separate Dining Room, Great Room, Eat-In Kitchen, Breakfast Bar, Pantry, Island In Kitchen
- Lot
- 2
- Lot Description
- Level, Landscaped
- Lot Size
- 7333 SF 59 X 124
- Misc Interior
- All Window Treatments, Wet Bar, Walk-In Closet(s), Cedar Lined Closet(s), Permanent Attic Stairs, Attic Access, Walk-In Attic, Cat/Dog Free House, Security System, Smoke Detector(s)
- Neighborhood Amenities
- Gated Neighborhood
- New Financing
- Conventional, FHA, VA
- Office Description
- Level 2
- Other Rooms
- Laundry Room, Bonus Room, Entry Hall, Attic
- Parking Storage
- Storage Room(s), Back-Load Garage
- Roof
- Composition Shingles
- Stories
- 2
- Style
- Traditional
- Subdivision
- VINEYARDS (THE) PH1
- Subtype
- Detached Single Family
- Water Sewer
- Public Water, Public Sewer
- Year Built
- 1999
Mortgage Calculator
Listing courtesy of Marx-Bensdorf, REALTORS.
Some or all of the listings displayed may not belong to the firm whose website is being visited
Copyright© 2026 Memphis Area Association of REALTORS®. The information provided is for the consumer's personal, noncommercial use and may not be used for any purpose other than to identify prospective properties that the consumer may be interested in purchasing. Information deemed reliable, but is not guaranteed accurate. Some or all of the listings displayed may not belong to the firm whose web site is being visited.