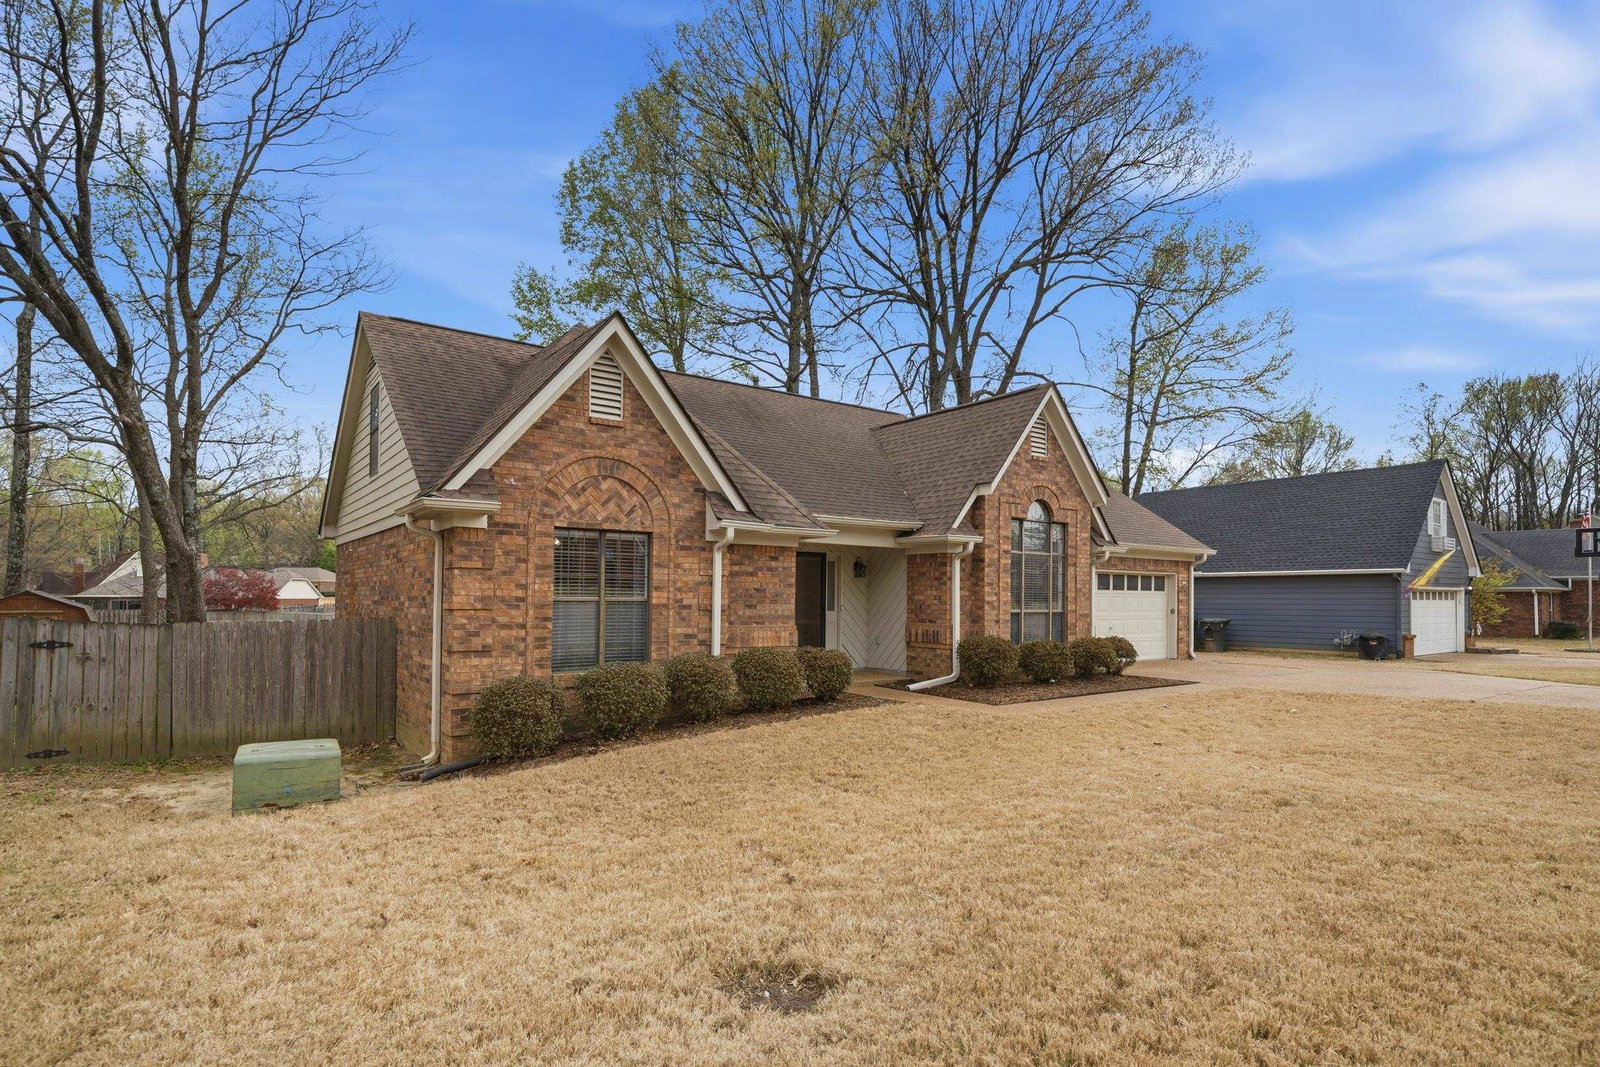
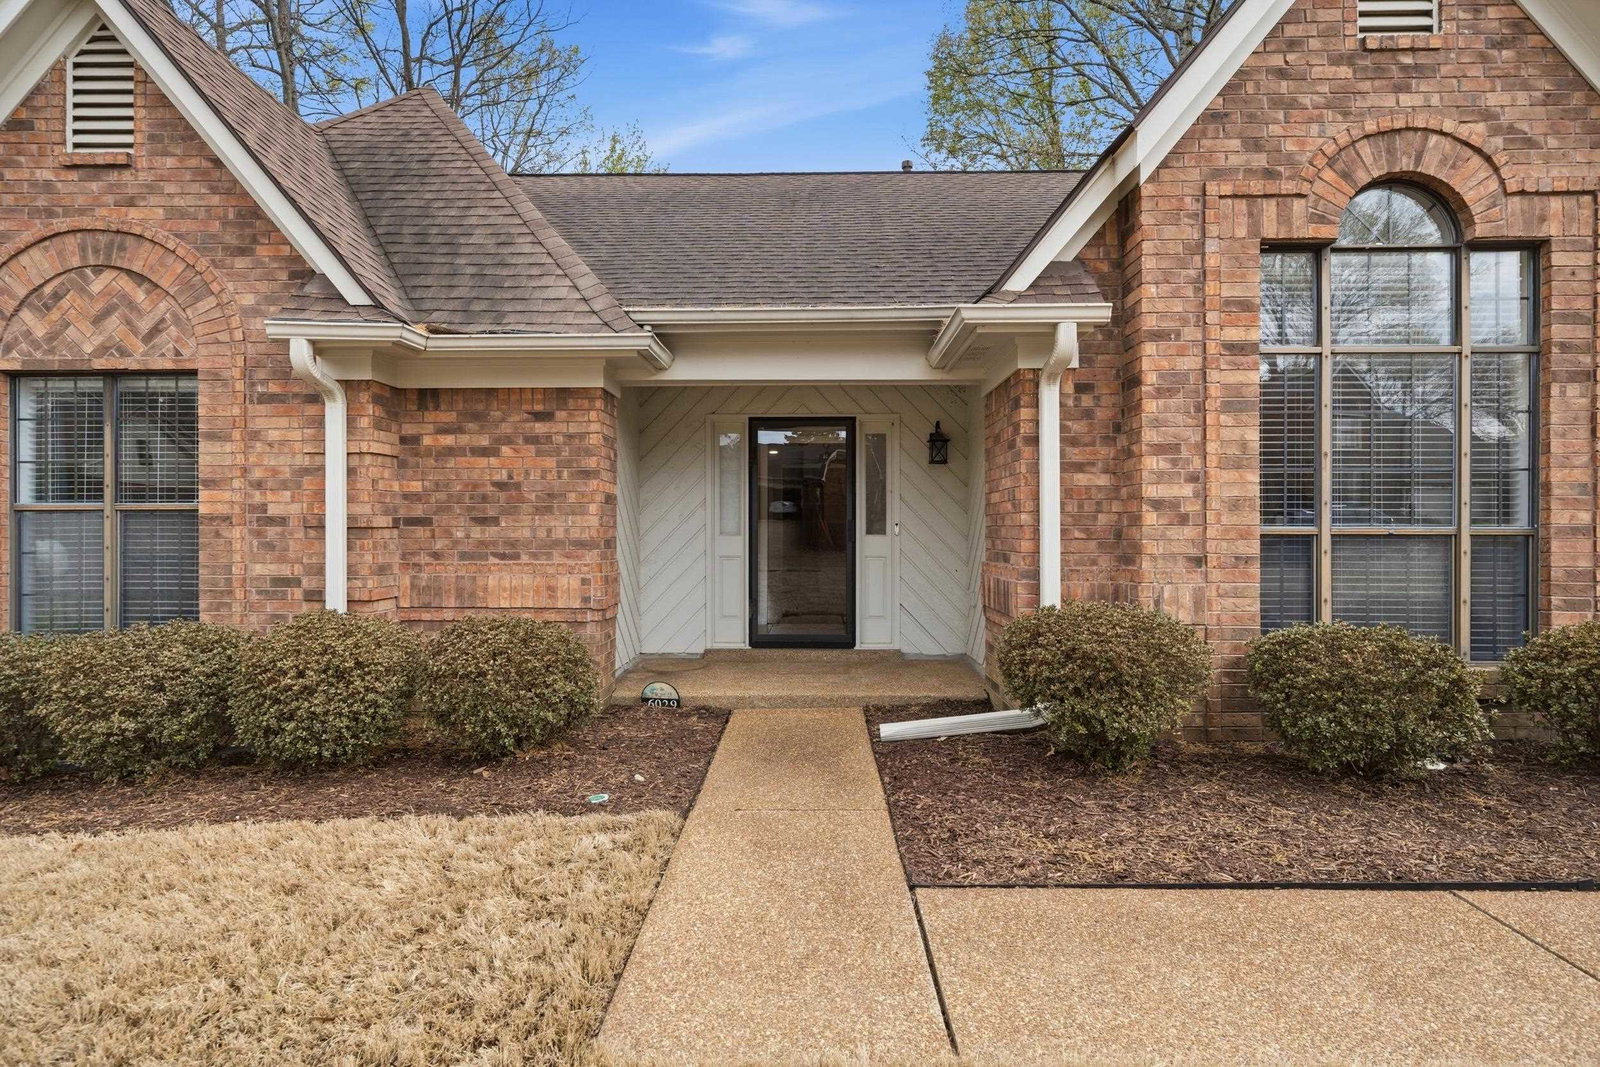
6029 Camelia Ln, Bartlett, TN 38134
- $355,000
- 5
- BD
- 3
- BA








- Sold Price
- $355,000
- List Price
- $350,000
- Status
- CLOSED
- MLS#
- 10217716
- Closing Date
- Apr 28, 2026
- Bedrooms
- 5
- Bathrooms
- 3
- Lot Size
- 82X125
Property Description
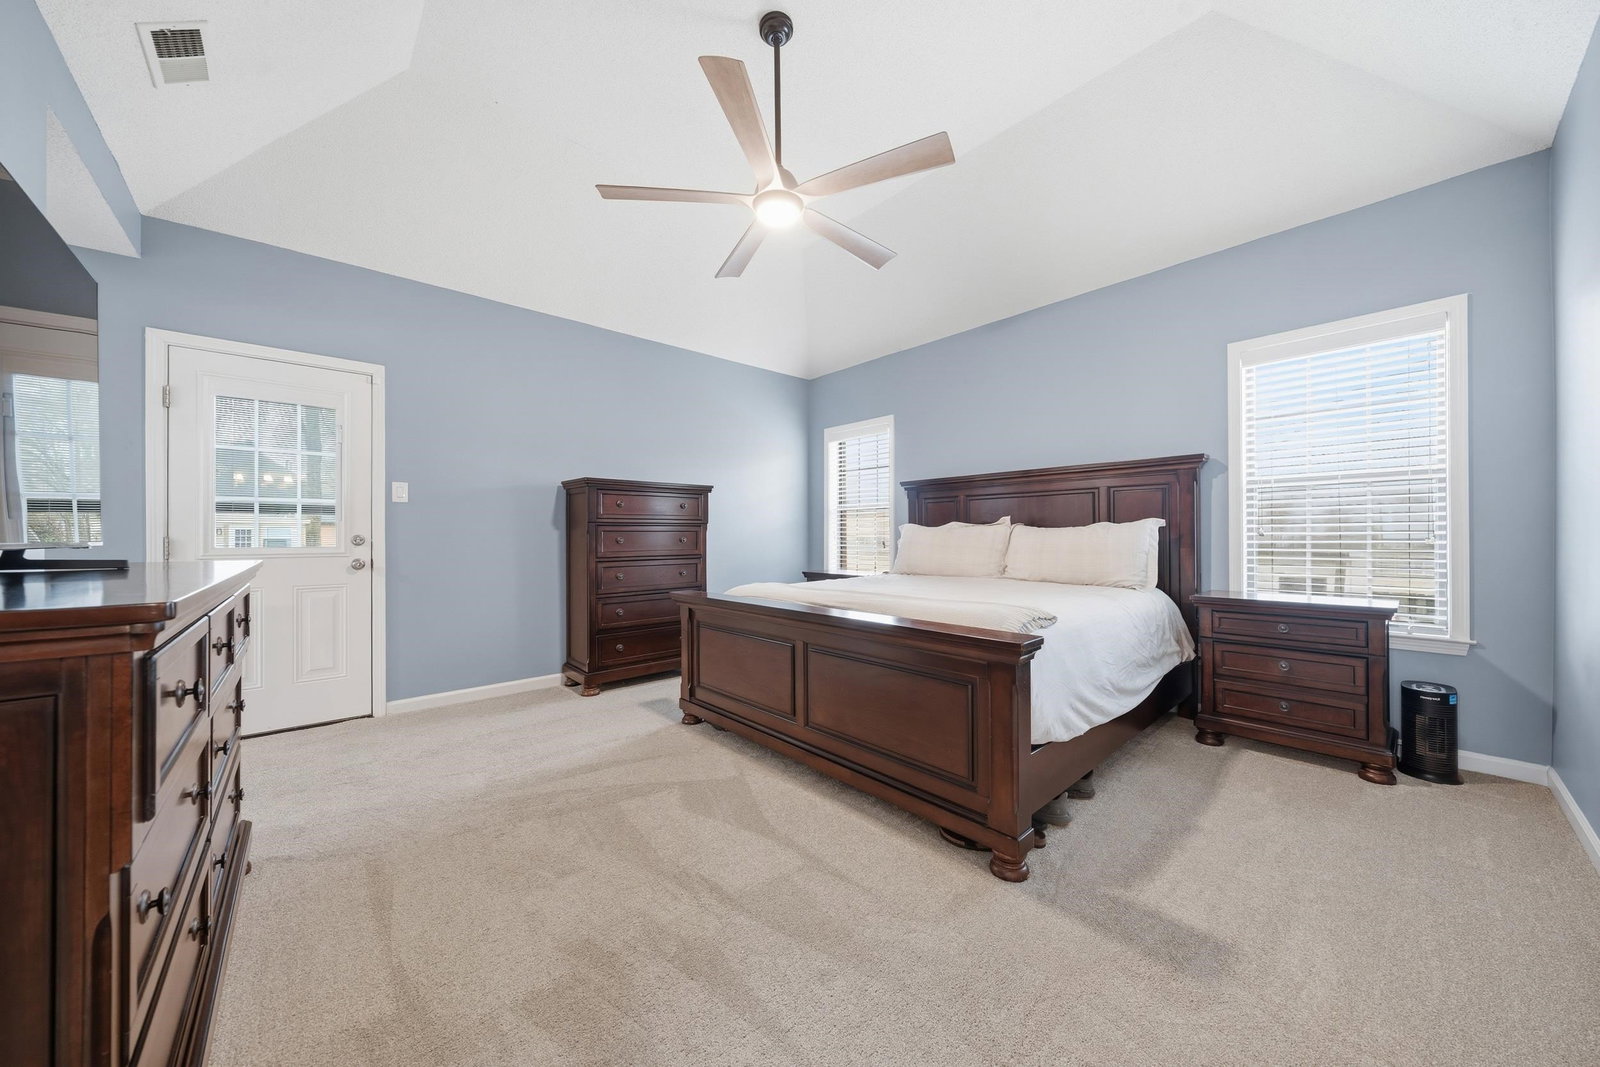
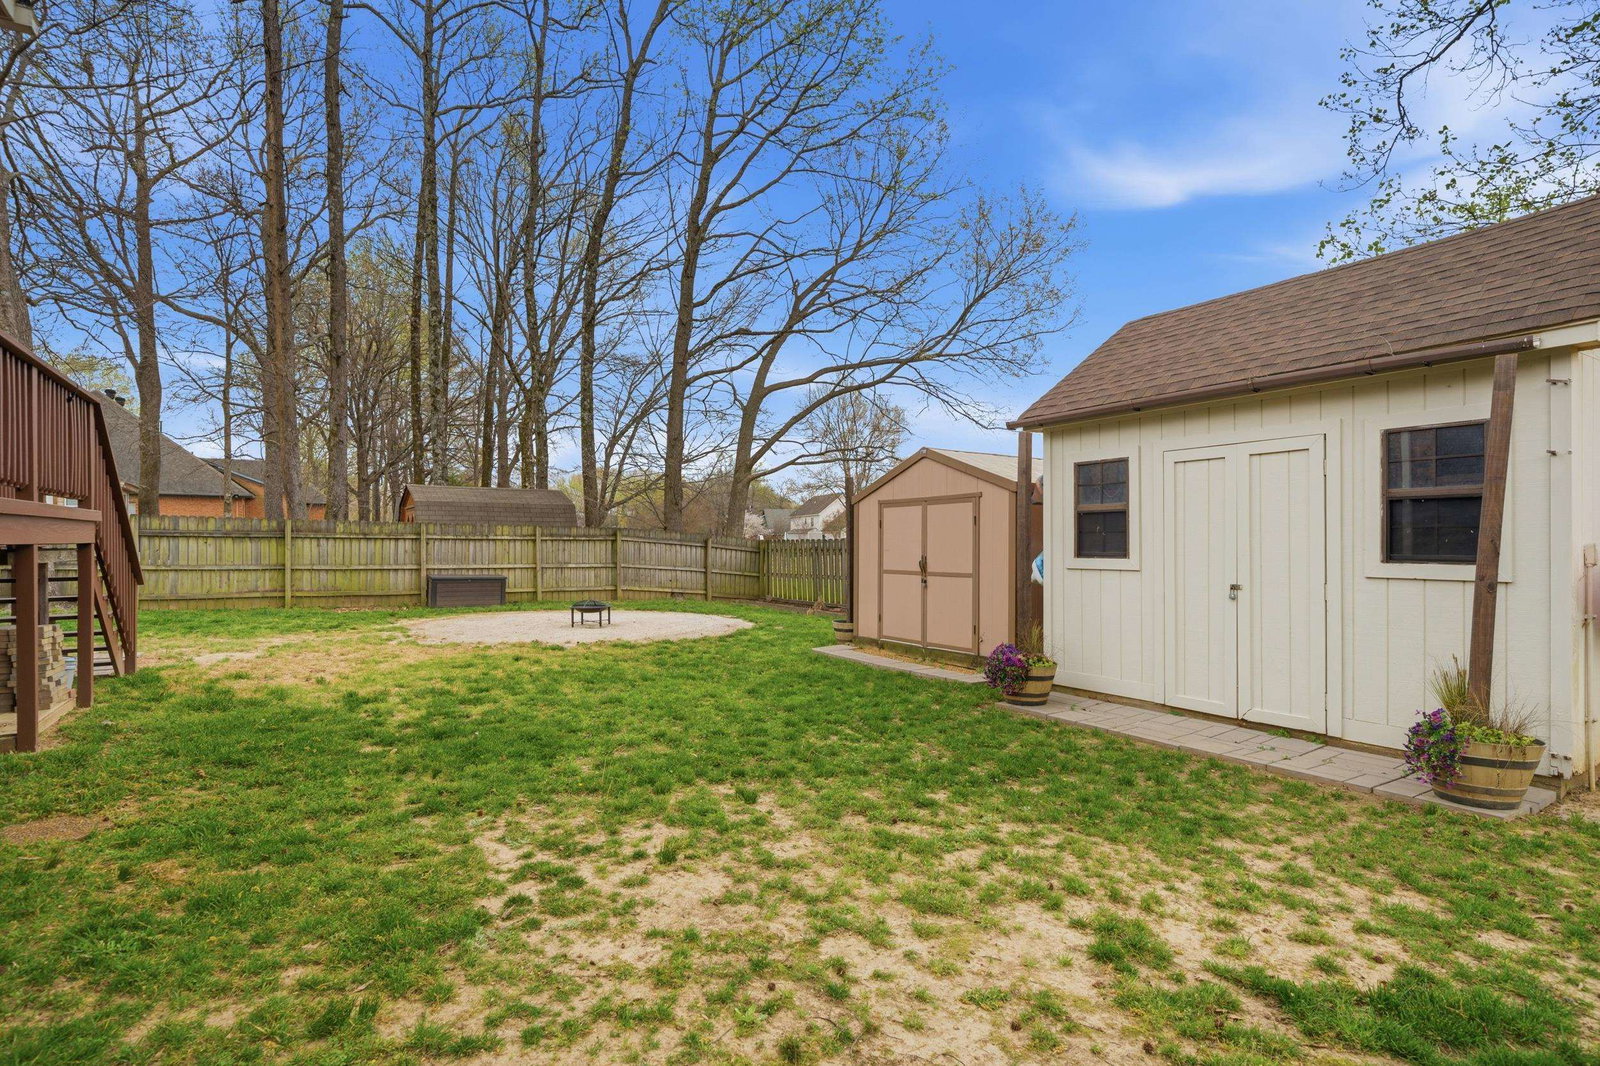
Welcome to this beautifully updated and inviting home featuring a desirable split floor plan. Fresh new flooring and paint throughout create a clean, modern, move-in-ready feel. Tucked away on a quiet dead-end street with no through traffic, this home offers both privacy and peace while being just minutes from parks, restaurants, shopping, and Freeman Park. Designed for comfortable living and effortless entertaining, the spacious kitchen offers ample cabinet and countertop space, along with a pantry featuring pullout shelving. Enjoy both a separate dining area and a breakfast space, perfect for everyday living or hosting guests. All bedrooms are generously sized, and the primary suite includes double vanities, a whirlpool tub, and a separate shower. Step outside to a large deck ideal for entertaining, plus a backyard fire pit area perfect for relaxing evenings. An added bonus: this home offers a VA assumable loan, presenting a valuable opportunity for qualified buyers
/u.realgeeks.media/groomeco/80A47C59-046D-46CD-9C72-A24626F920A1.jpeg)
Additional Information
- Acres
- 0.23
- Annual City Tax
- 1413
- Annual County Tax
- 2290
- Bedrooms Downstairs
- 3
- Bedroom Three Description
- Level 1, Shared Bath, Carpet
- Bedroom Two Description
- Level 1, Shared Bath, Carpet
- Cooling
- Central
- Exterior
- Deck, Wood Fence, Storage
- Exterior Windows
- Brick Veneer
- Fireplace
- Masonry
- Fireplaces
- 1
- Floors Ceilings
- Part Carpet, Tile, Vinyl/Luxury Vinyl Floor
- Foundation
- Slab
- Heating
- Central
- Interior Equipment
- Range/Oven, Cooktop, Dishwasher
- Legal Subdivision
- Surrey Park
- Living Dining Kitchen
- Separate Living Room, Separate Dining Room, Updated/Renovated Kitchen, Eat-In Kitchen, Pantry, Washer/Dryer Connections
- Lot
- 32
- Lot Description
- Level
- Lot Size
- 82X125
- Misc Interior
- Walk-In Closet(s), Walk-In Attic
- Neighborhood Amenities
- None
- New Financing
- Assumption, Conventional, FHA, VA
- Other Rooms
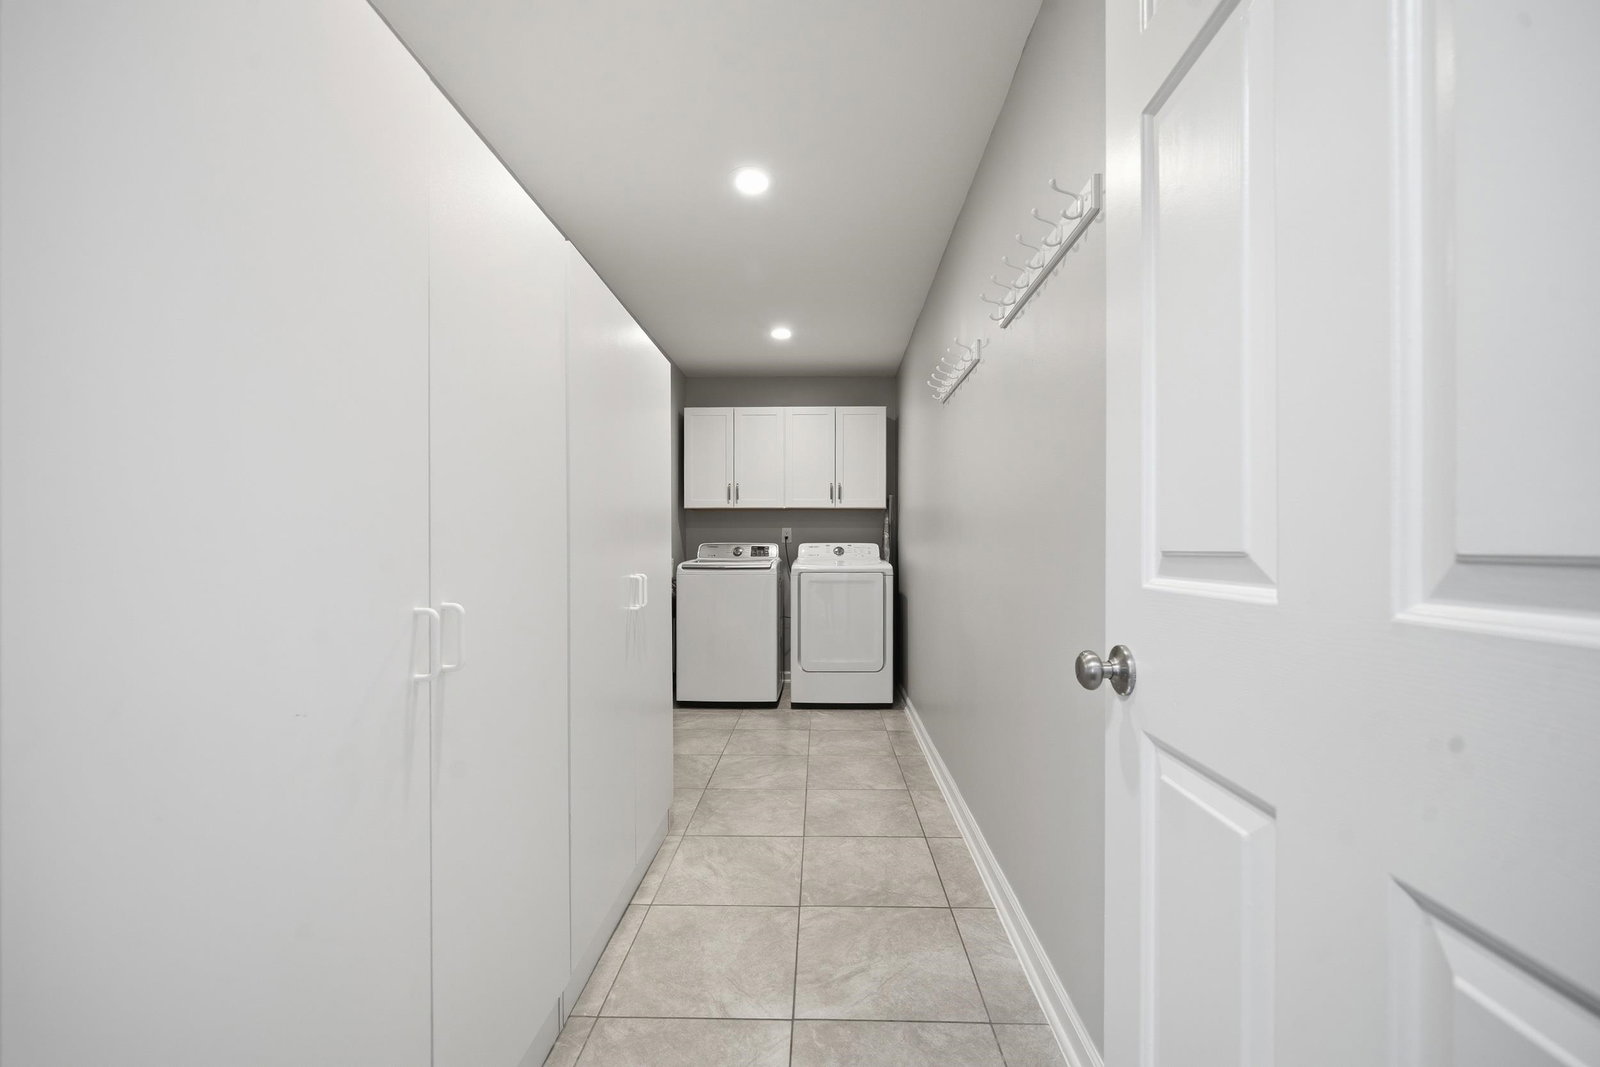
- Laundry Room, Attic
- Parking Storage
- Driveway/Pad, Front-Load Garage
- Roof
- Composition Shingles
- Stories
- 1.5
- Style
- Traditional
- Subdivision
- SURREY PARK
- Subtype
- Detached Single Family
- Water Sewer
- Public Water, Public Sewer
- Year Built
- 1988
Mortgage Calculator
Listing courtesy of BHHS Taliesyn Realty. Selling Office: TRG Real Estate Services, LLC.
Some or all of the listings displayed may not belong to the firm whose website is being visited
Copyright© 2026 Memphis Area Association of REALTORS®. The information provided is for the consumer's personal, noncommercial use and may not be used for any purpose other than to identify prospective properties that the consumer may be interested in purchasing. Information deemed reliable, but is not guaranteed accurate. Some or all of the listings displayed may not belong to the firm whose web site is being visited.