408 Colonial Heights Dr, Munford, TN 38058
- $324,999
- 4
- BD
- 2
- BA




- List Price
- $324,999
- Status
- ACTIVE
- MLS#
- 10217714
- Price Change
- ▼ $5,001 1777070820
- Bedrooms
- 4
- Bathrooms
- 2
- Lot Size
- 0
Property Description
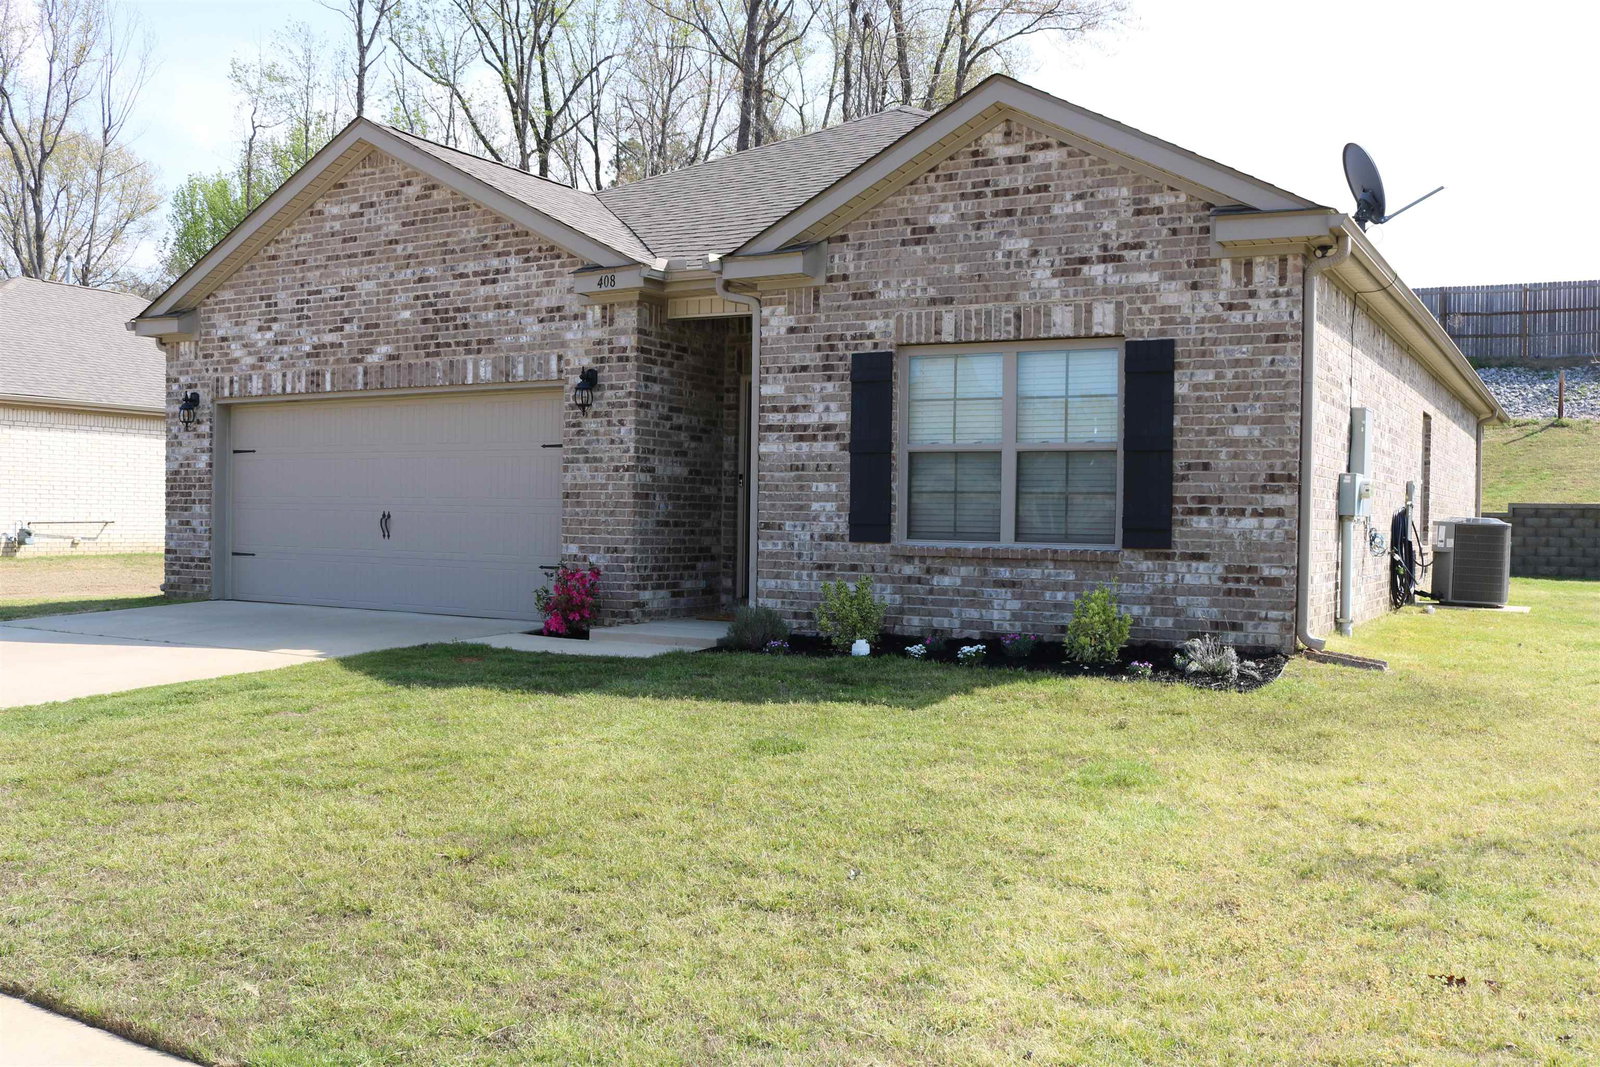
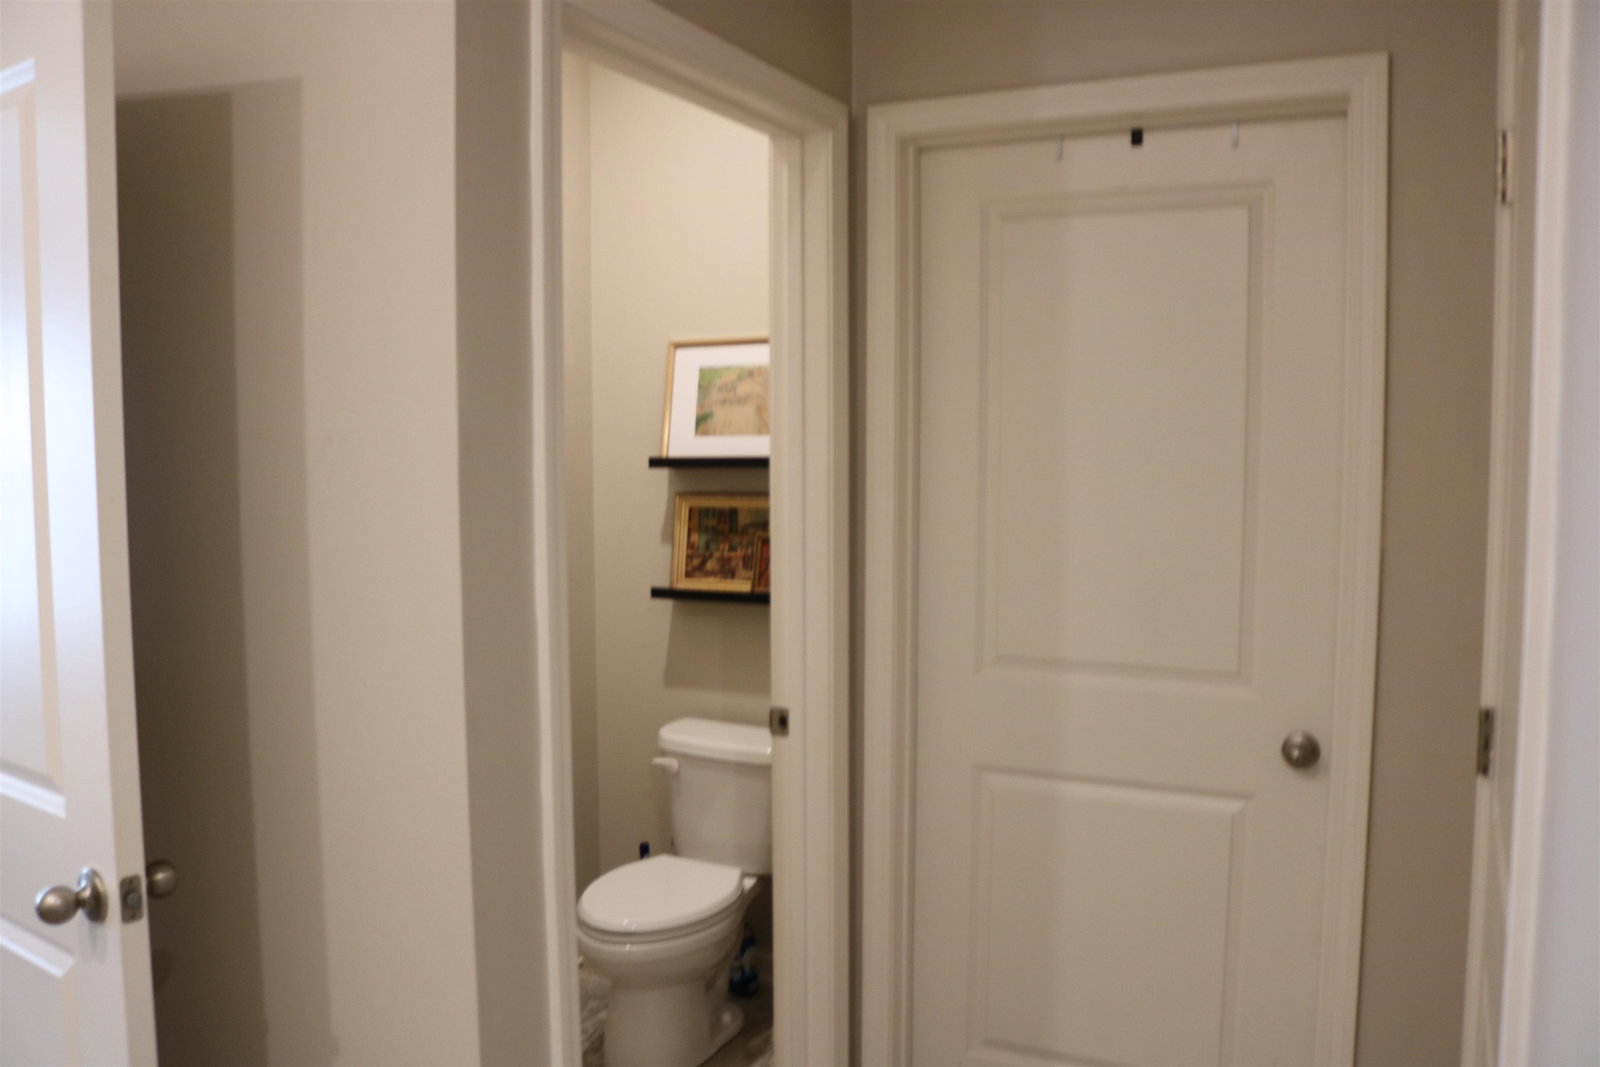
$5,000 SELLER CONCESSIONS OFFERED! Come home to this beautifully maintained 2021-built gem nestled in the heart of Munford! This charming 4-bedroom, 2-bath home offers the perfect blend of modern comfort and cozy living. From the moment you step inside, you’ll love the warm, inviting atmosphere filled with natural light and thoughtfully designed spaces that make everyday living feel effortless. The open-concept layout creates a seamless flow between the living, dining, and kitchen areas perfect for gathering with family or hosting friends. The kitchen is both stylish and functional, featuring ample counter space and cabinetry to make cooking and entertaining a breeze. Retreat to the spacious primary suite, your own private haven, complete with a relaxing en-suite bath. Three additional bedrooms offer flexibility for a growing family, home office, or guest space. Located in a desirable neighborhood, this home offers the comfort of newer construction with the charm of a well-loved home!
/u.realgeeks.media/groomeco/80A47C59-046D-46CD-9C72-A24626F920A1.jpeg)
Additional Information
- Acres
- 0.23
- Annual Association Fee
- 350
- Annual City Tax
- 841
- Annual County Tax
- 1199
- Bedrooms Downstairs
- 4
- Cooling
- Central
- Exterior
- Covered Patio, Sidewalks
- Exterior Windows
- Double Pane Window(s)
- Fireplace
- Other (See Remarks)
- Fireplaces
- 1
- Floors Ceilings
- Part Carpet, Vinyl/Luxury Vinyl Floor, 9 or more Ft. Ceiling
- Heating
- Central
- Interior Equipment
- Range/Oven, Cooktop, Disposal, Dishwasher, Microwave, Refrigerator
- Legal Subdivision
- Central Park Subd Phase 2
- Living Dining Kitchen
- Pantry, Island In Kitchen, Kit/DR Combo
- Lot
- 43
- Lot Description
- Cove
- Lot Size
- 0
- Misc Interior
- All Window Treatments, Walk-In Closet(s), Security System, Smoke Detector(s)
- Neighborhood Amenities
- Mandatory
- Other Rooms
- Laundry Room, Entry Hall
- Parking Storage
- Driveway/Pad, Garage Door Opener(s), Front-Load Garage
- Stories
- 1
- Style
- Traditional
- Subdivision
- CENTRAL PARK PH2
- Subtype
- Detached Single Family
- Water Sewer
- Public Sewer
- Year Built
- 2021
Mortgage Calculator
Listing courtesy of Crye-Leike, Inc., REALTORS.
Some or all of the listings displayed may not belong to the firm whose website is being visited
Copyright© 2026 Memphis Area Association of REALTORS®. The information provided is for the consumer's personal, noncommercial use and may not be used for any purpose other than to identify prospective properties that the consumer may be interested in purchasing. Information deemed reliable, but is not guaranteed accurate. Some or all of the listings displayed may not belong to the firm whose web site is being visited.