2051 Hallwood Dr, Memphis, TN 38107
- $555,000
- 4
- BD
- 4.1
- BA






- Sold Price
- $555,000
- List Price
- $625,000
- Status
- CLOSED
- MLS#
- 10217629
- Closing Date
- Jun 22, 2026
- Bedrooms
- 4
- Bathrooms
- 4.1
- Lot Size
- 100X223
Property Description
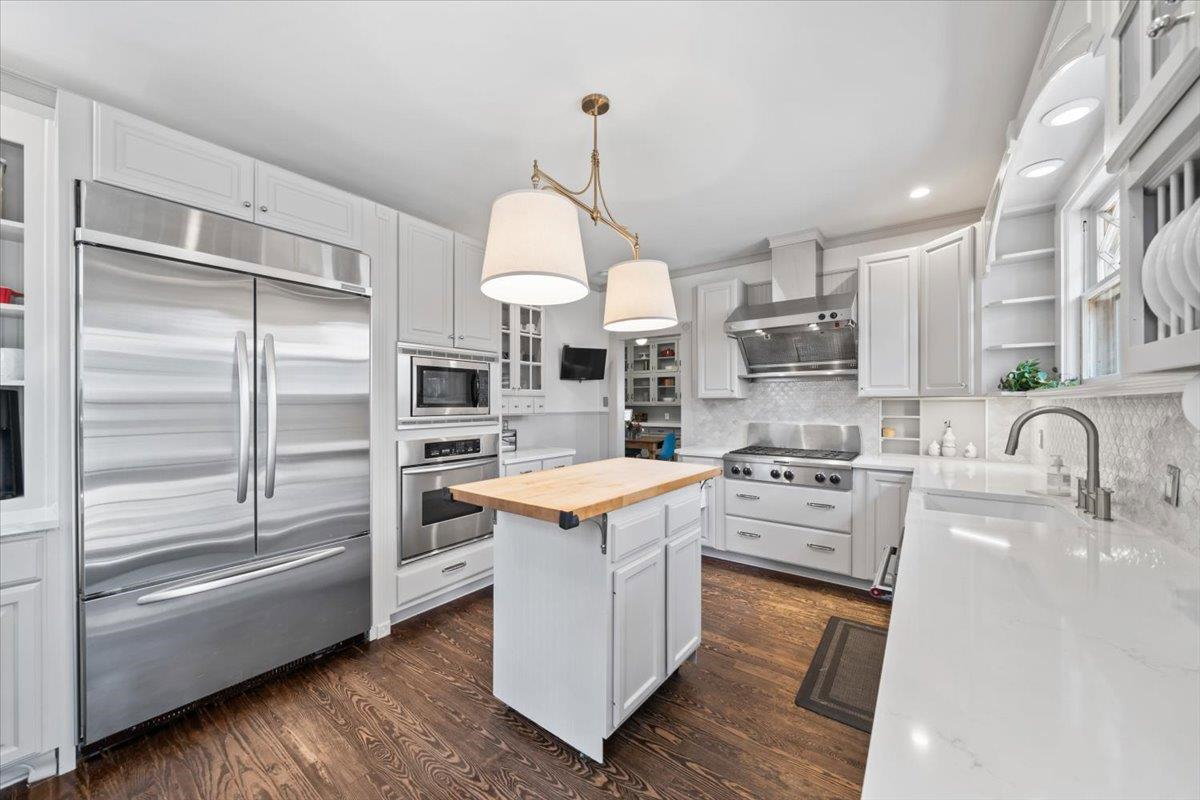
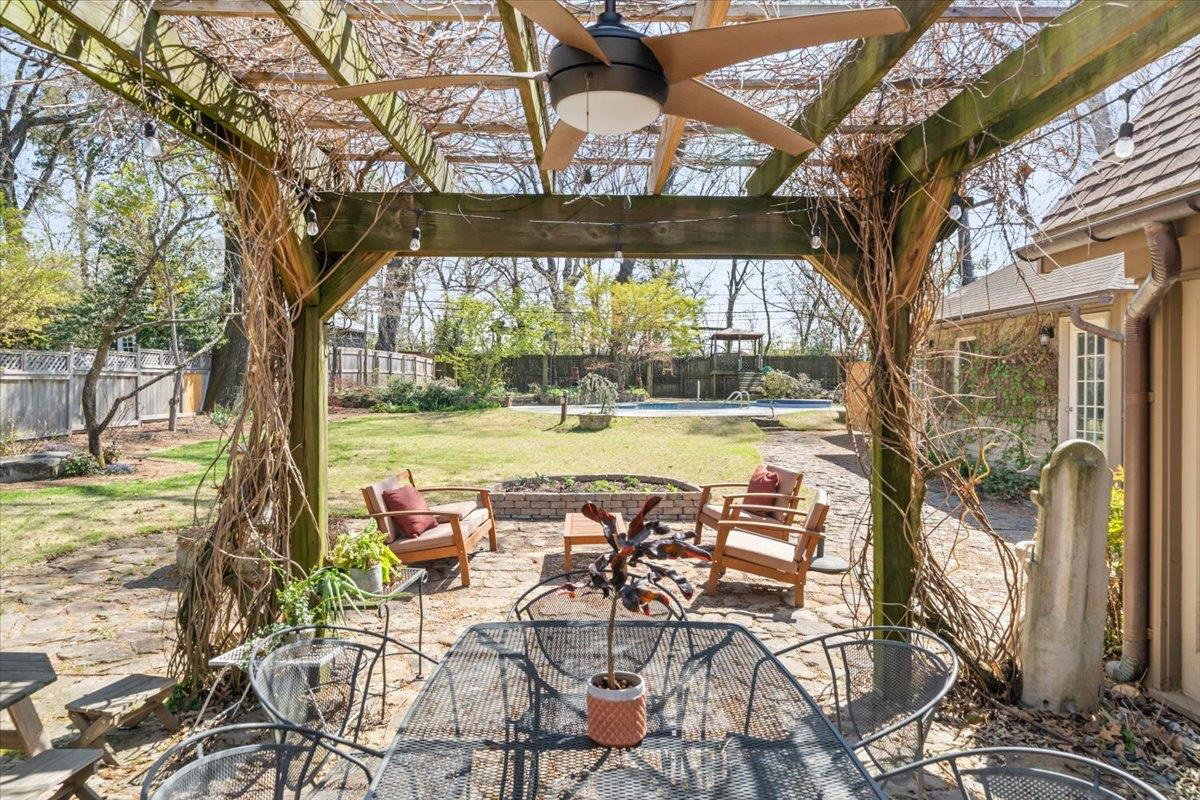
Ideally located in the heart of Midtown, this stunning 1929 historic home offers convenient access to the Greenline, Rhodes College, Crosstown Concourse, Overton Park, Cooper-Young, and Downtown Memphis. Thoughtfully maintained and updated, the home showcases beautiful original woodwork and rich hardwood floors that reflect its timeless character. Designed for both everyday living and entertaining, the private backyard serves as a true retreat, complete with a sparkling pool, relaxing hot tub, and a fully renovated pool house with a bathroom. Mature fruit trees and lush landscaping provide a peaceful, secluded setting. Extensive recent updates include a renovated kitchen, fresh interior & exterior paint, updated lighting throughout, new pool salt system and liner, updated decking, improved driveway gate system, irrigation, and a whole-home generator. This exceptional property offers the perfect blend of historic charm, modern upgrades, and an unbeatable Midtown location.
/u.realgeeks.media/groomeco/80A47C59-046D-46CD-9C72-A24626F920A1.jpeg)
Additional Information
- Acres
- 0.46
- Annual City Tax
- 3684
- Annual County Tax
- 3840
- Bedrooms Downstairs
- 3
- Bedroom Three Description
- Level 1, Shared Bath, Hardwood Floor
- Bedroom Two Description
- Level 1, Shared Bath, Hardwood Floor
- Cooling
- Central, 3 or More Systems
- Exterior
- Wrought Iron Security Drs, Storage Building, Porch, Patio, Pool House
- Exterior Windows
- Brick Veneer, Stone
- Fireplace
- In Living Room
- Fireplaces
- 1
- Floors Ceilings
- Hardwood Throughout, Tile
- Foundation
- Conventional, Partial Basement
- Heating
- Central, Radiator, Dual System
- Interior Equipment
- Cooktop, Gas Cooking, Dishwasher, Microwave
- Legal Subdivision
- Hall-Wood Crest
- Living Dining Kitchen
- Separate Living Room, Separate Dining Room, Separate Den, Eat-In Kitchen, Separate Breakfast Room, Pantry, Island In Kitchen
- Lot
- 57
- Lot Description
- Some Trees, Professionally Landscaped, Wood Fenced
- Lot Size
- 100X223
- Misc Interior
- Walk-In Closet(s), Cedar Lined Closet(s), Attic Access, Walk-In Attic, Rear Stairs to Playroom
- Neighborhood Amenities
- None
- New Financing
- Conventional, FHA, VA
- Office Description
- Level 1, Hardwood Floor
- Other Rooms
- Library/Study, Sun Room, Play Room, Bonus Room, Unfinished Basement, Entry Hall
- Parking Storage
- Driveway/Pad, Front-Load Garage, Gated Parking
- Pool Description
- In Ground
- Roof
- Composition Shingles
- Stories
- 1.5
- Style
- English
- Subdivision
- VOLLINTINE EVERGREEN
- Subtype
- Detached Single Family
- Water Sewer
- Gas Water Heater
- Year Built
- 1929
Mortgage Calculator
Listing courtesy of Crye-Leike, Inc., REALTORS. Selling Office: Crye-Leike, Inc., REALTORS.
Some or all of the listings displayed may not belong to the firm whose website is being visited
Copyright© 2026 Memphis Area Association of REALTORS®. The information provided is for the consumer's personal, noncommercial use and may not be used for any purpose other than to identify prospective properties that the consumer may be interested in purchasing. Information deemed reliable, but is not guaranteed accurate. Some or all of the listings displayed may not belong to the firm whose web site is being visited.