6607 May Hollow Cv, Memphis, TN 38119
- $940,000
- 6
- BD
- 6.1
- BA








- Sold Price
- $940,000
- List Price
- $925,000
- Status
- CLOSED
- MLS#
- 10217564
- Closing Date
- May 28, 2026
- Bedrooms
- 6
- Bathrooms
- 6.1
- Lot Size
- 40969 SF
Property Description
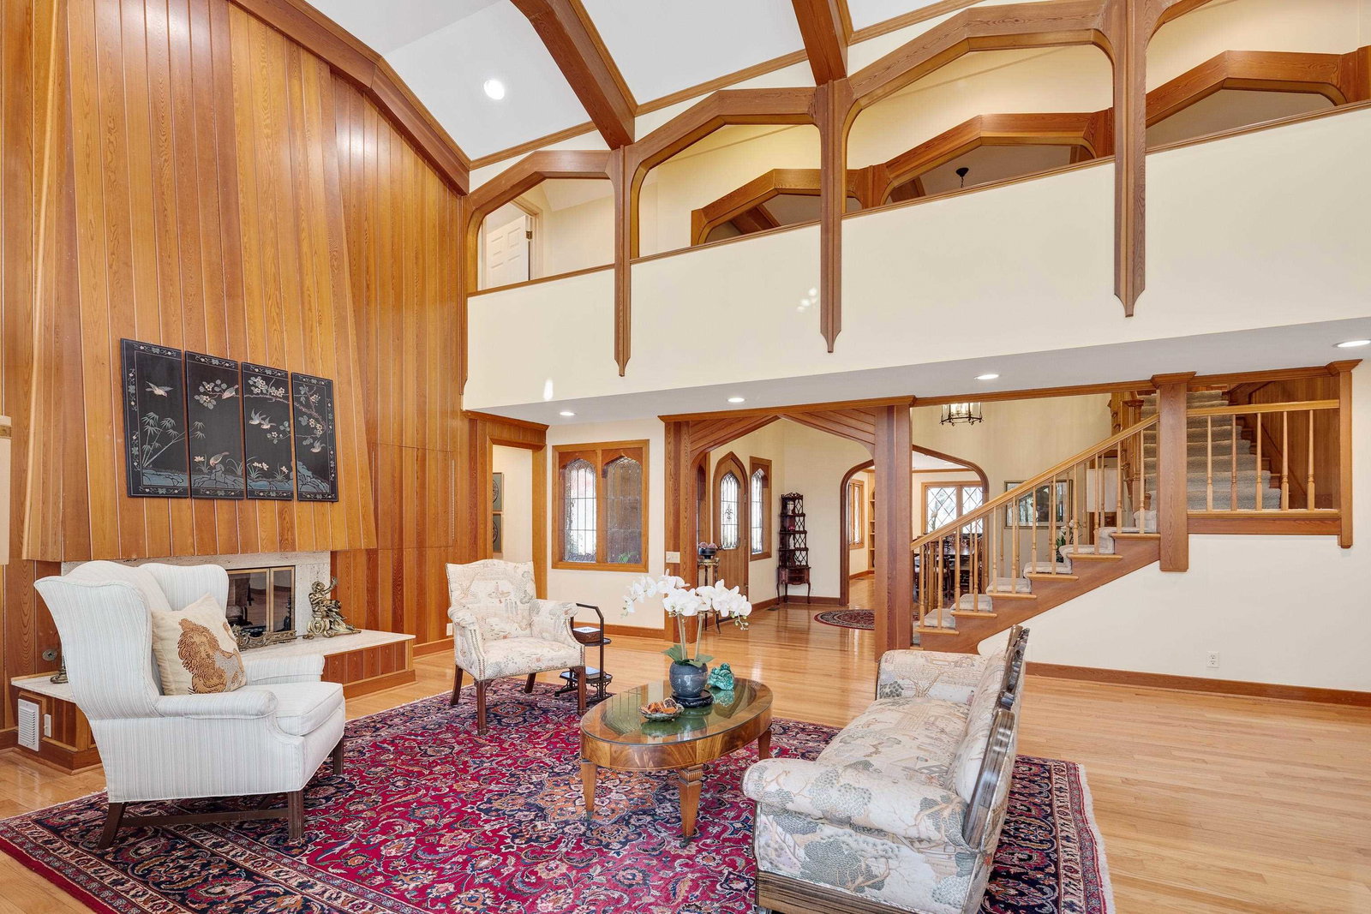
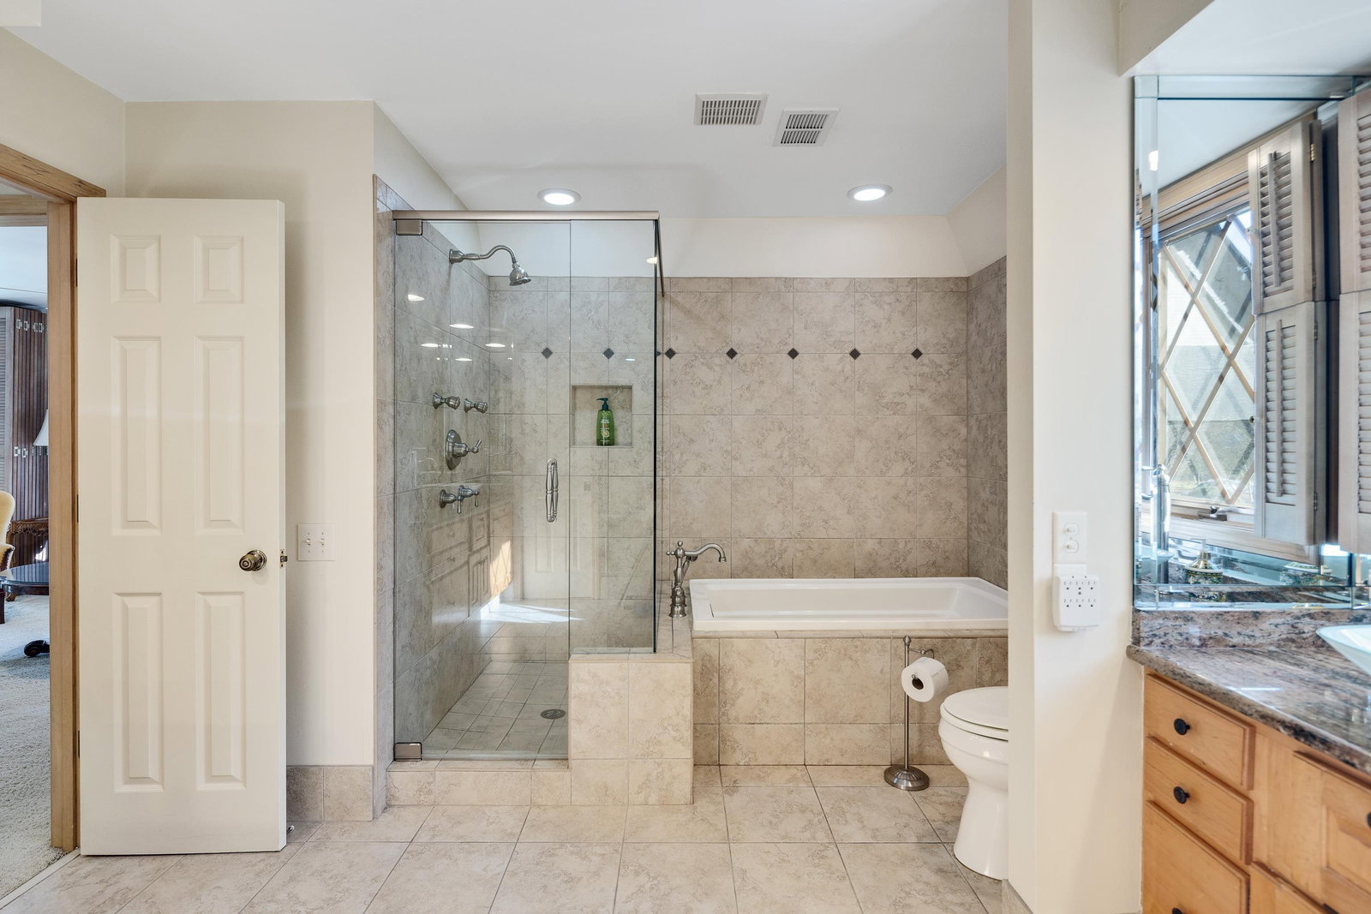
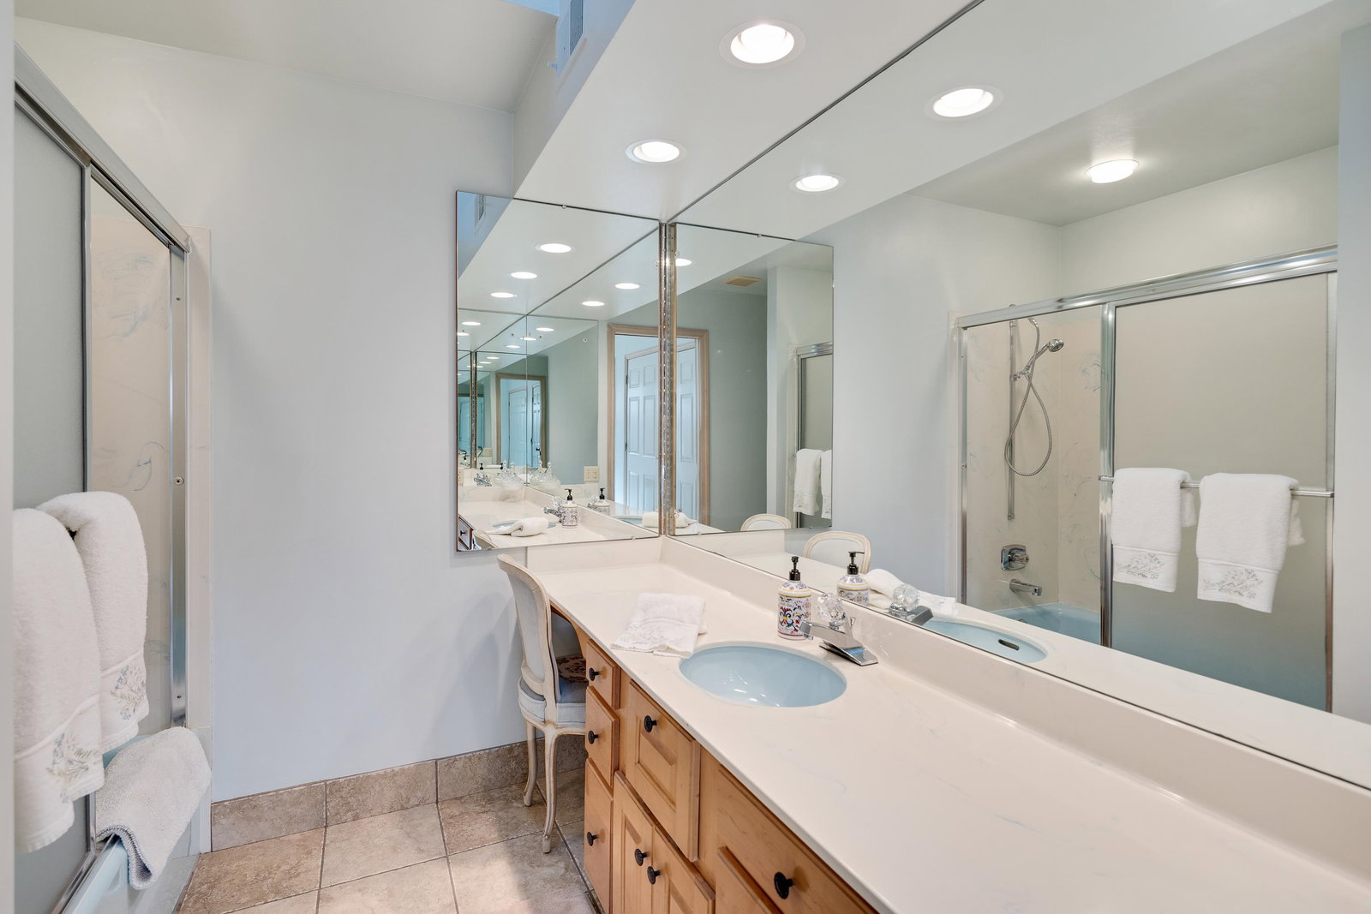
Stunning English Tudor-style estate located in the highly sought-after Kirby Woods neighborhood. This meticulously maintained, one-of-a-kind home is ideally situated at the end of a quiet cul-de-sac on a beautifully landscaped one-acre lot. The grounds are exceptional, featuring a brand-new multi-sport court perfect for tennis, pickleball, and basketball. This light-filled residence offers 6 bedrooms and 6.5 baths, with expansive living and entertaining spaces throughout. The chef’s kitchen opens seamlessly to a spacious keeping room with fireplace. Additional highlights include an indoor pool, a sauna, a beautiful solarium overlooking the backyard, wet bar, elegant formal dining room, and a large living room w/fireplace. A cozy den/library w/ fireplace provides the perfect retreat. The private primary suite features a cozy sitting rm & updated bath. This home also offers a playroom, 3-car garage, workshop, irrigation system, & abundant storage including ample attic space plus more!!
/u.realgeeks.media/groomeco/80A47C59-046D-46CD-9C72-A24626F920A1.jpeg)
Additional Information
- Acres
- 0.94
- Annual City Tax
- 7669
- Annual County Tax
- 7993
- Bedrooms Downstairs
- 1
- Bedroom Three Description
- Level 2, Walk-In Closet, Private Full Bath, Smooth Ceiling, Carpet
- Bedroom Two Description
- Level 1, Walk-In Closet, Private Full Bath, Smooth Ceiling, Carpet
- Cooling
- Central, 3 or More Systems, 220 Wiring
- Exterior
- Auto Lawn Sprinkler, Gas Grill, Patio, Deck, Sauna, Balcony, Wood Fence, Sports Court(s)
- Exterior Windows
- Brick Veneer, Wood/Composition
- Fireplace
- Masonry, In Living Room, In Den/Great Room, In Keeping/Hearth room, Gas Starter, Glass Doors
- Fireplaces
- 3
- Floors Ceilings
- Part Hardwood, Part Carpet, Tile, Smooth Ceiling, 9 or more Ft. Ceiling
- Foundation
- Slab
- Heating
- Central, Gas, 3 or More Systems
- Interior Equipment
- Self Cleaning Oven, Double Oven, Cooktop, Disposal, Dishwasher, Refrigerator, Washer, Dryer
- Legal Subdivision
- May Hollow
- Living Dining Kitchen
- Separate Living Room, Separate Dining Room, Separate Den, Updated/Renovated Kitchen, Eat-In Kitchen, Breakfast Bar, Pantry, Island In Kitchen, Keeping/Hearth Room
- Lot
- 10 PT 11
- Lot Description
- Cove, Professionally Landscaped
- Lot Size
- 40969 SF
- Misc Interior
- All Window Treatments, Wet Bar, Walk-In Closet(s), Attic Access, Walk-In Attic, Security System, Smoke Detector(s)
- Neighborhood Amenities
- None
- Office Dimensions
- 19X11
- Other Rooms
- Laundry Room, Library/Study, Play Room, Bonus Room, Office/Sewing Room, Entry Hall, Attic, Storage Room
- Parking Storage
- Driveway/Pad, Storage Room(s), Workshop(s), Garage Door Opener(s), Side-Load Garage
- Pool Description
- In Ground
- Roof
- Tile/Slate
- Stories
- 2.5
- Style
- English
- Subdivision
- MAY HOLLOW
- Subtype
- Detached Single Family
- Water Sewer
- Gas Water Heater, 2+ Water Heaters, Public Water, Public Sewer
- Year Built
- 1983
Mortgage Calculator
Listing courtesy of Ware Jones, REALTORS. Selling Office: The Firm.
Some or all of the listings displayed may not belong to the firm whose website is being visited
Copyright© 2026 Memphis Area Association of REALTORS®. The information provided is for the consumer's personal, noncommercial use and may not be used for any purpose other than to identify prospective properties that the consumer may be interested in purchasing. Information deemed reliable, but is not guaranteed accurate. Some or all of the listings displayed may not belong to the firm whose web site is being visited.