160 Magnolia Ln, Piperton, TN 38017
- $914,500
- 4
- BD
- 4.1
- BA




- Sold Price
- $914,500
- List Price
- $947,000
- Status
- CLOSED
- MLS#
- 10217529
- Closing Date
- Jun 04, 2026
- Bedrooms
- 4
- Bathrooms
- 4.1
- Lot Size
- 1
Property Description
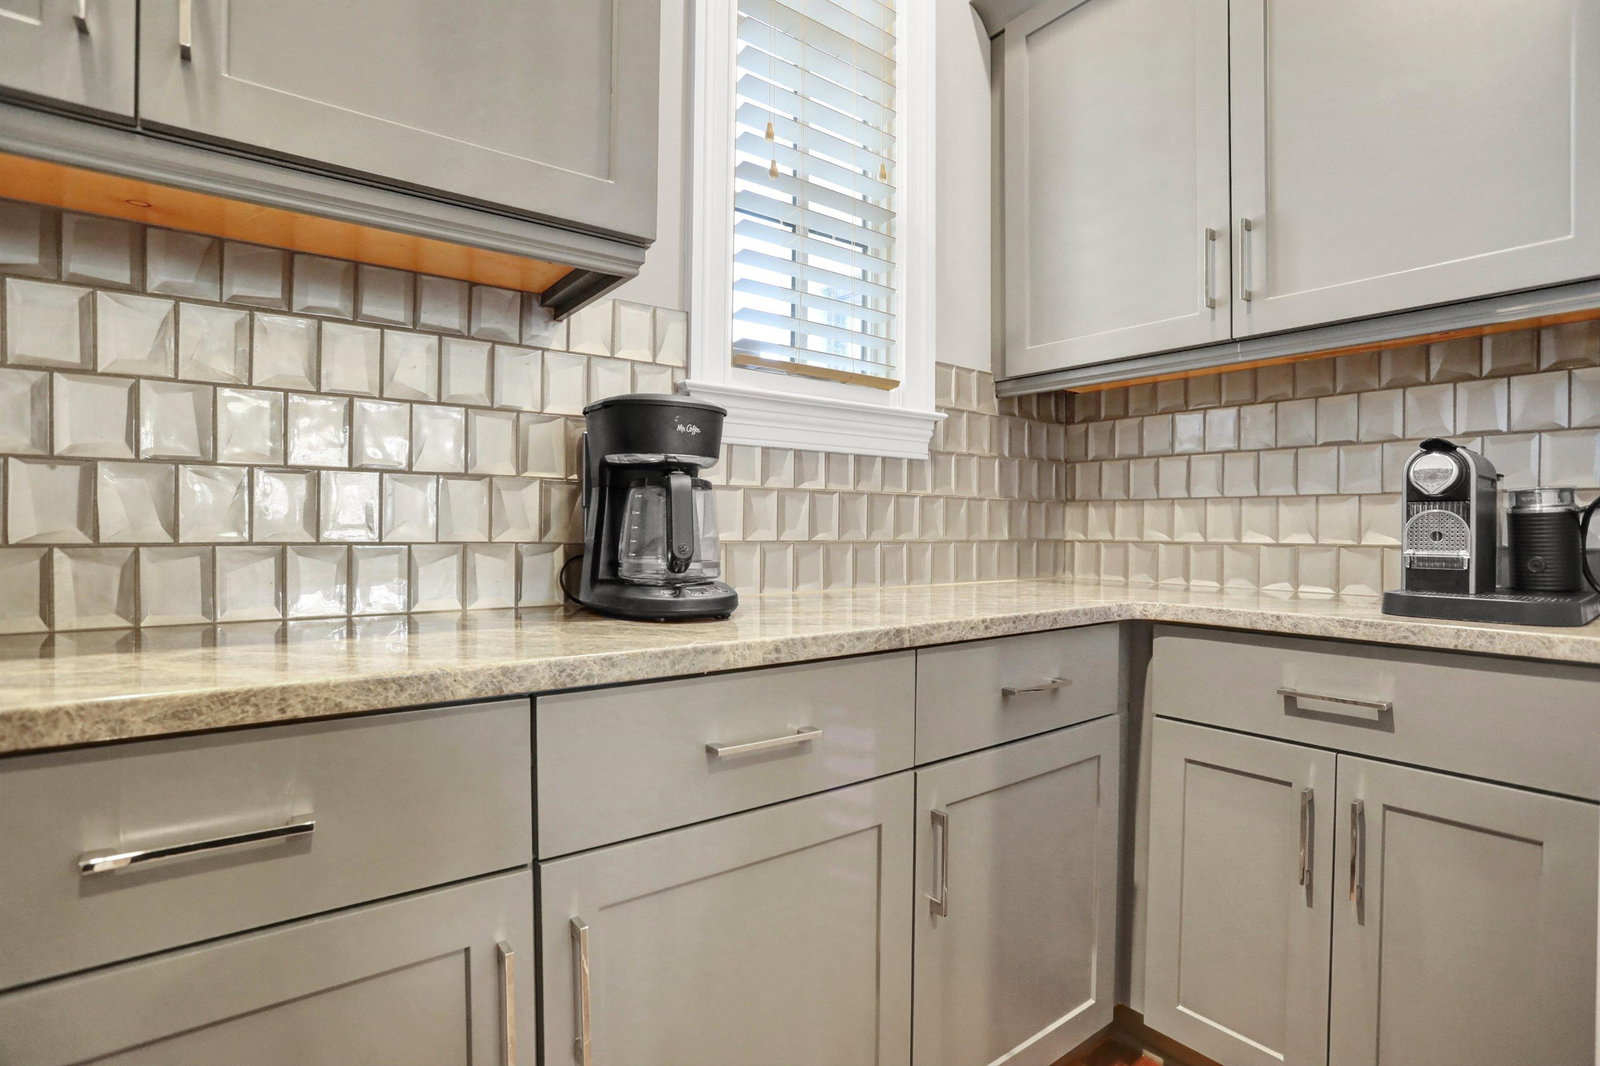
Step into refined living with this exceptional 4-bedroom, 4.5-bath home featuring an office, bonus room, and massive outdoor living space designed for both comfort and sophistication. Enjoy the updated paint palette, new front door, modern lighting, and beautiful landscaping with a private well irrigation system—blending timeless style with thoughtful upgrades. The updated kitchen showcases all-new soft-close cabinetry, quartzite countertops, premium finishes, and ample space for entertaining. The spa-inspired primary bath offers a serene retreat, complemented by a custom walk-in closet with exceptional storage. Each bedroom includes its own private bath, providing comfort and flexibility for family and guests. The heated and cooled 3-car garage has a subzero fridge/freezer and a workshop. Additional highlights include a 2-year-old roof, new water heaters, expansive walk in attic space, and built in home sprinkler —offering peace of mind and move-in-ready luxury. Schedule today!
/u.realgeeks.media/groomeco/80A47C59-046D-46CD-9C72-A24626F920A1.jpeg)
Additional Information
- Acres
- 1.20
- Annual Association Fee
- 375
- Annual City Tax
- 832
- Annual County Tax
- 1912
- Bedrooms Downstairs
- 2
- Cooling
- Central
- Exterior
- Screen Porch, Patio
- Exterior Windows
- Brick Veneer
- Fireplace
- Masonry
- Fireplaces
- 2
- Floors Ceilings
- Part Hardwood, Part Carpet, Tile
- Foundation
- Slab
- Heating
- Central
- Legal Subdivision
- Windbrook Estates Subd
- Living Dining Kitchen
- Separate Living Room, Separate Dining Room, Updated/Renovated Kitchen, Separate Breakfast Room, Pantry, Island In Kitchen
- Lot
- 52
- Lot Description
- Some Trees, Level, Corner, Landscaped, Wood Fenced
- Lot Size
- 1
- Neighborhood Amenities
- Mandatory
- Office Dimensions
- 11x7
- Parking Storage
- Circular Drive, Side-Load Garage
- Roof
- Composition Shingles
- Stories
- 1.5
- Style
- French
- Subdivision
- WINDBROOK ESTATES
- Subtype
- Detached Single Family
- Water Sewer
- Public Water, Well Water, Public Sewer, Septic Tank
- Year Built
- 2008
Mortgage Calculator
Listing courtesy of Regency Realty, LLC. Selling Office: NON-MLS OR NON-BOARD OFFICE.
Some or all of the listings displayed may not belong to the firm whose website is being visited
Copyright© 2026 Memphis Area Association of REALTORS®. The information provided is for the consumer's personal, noncommercial use and may not be used for any purpose other than to identify prospective properties that the consumer may be interested in purchasing. Information deemed reliable, but is not guaranteed accurate. Some or all of the listings displayed may not belong to the firm whose web site is being visited.