465 S Main St Unit #303, Memphis, TN 38103
- $324,900
- 2
- BD
- 2
- BA






- List Price
- $324,900
- Status
- ACTIVE
- MLS#
- 10217486
- Bedrooms
- 2
- Bathrooms
- 2
- Building Name
- Machine Shop
Property Description
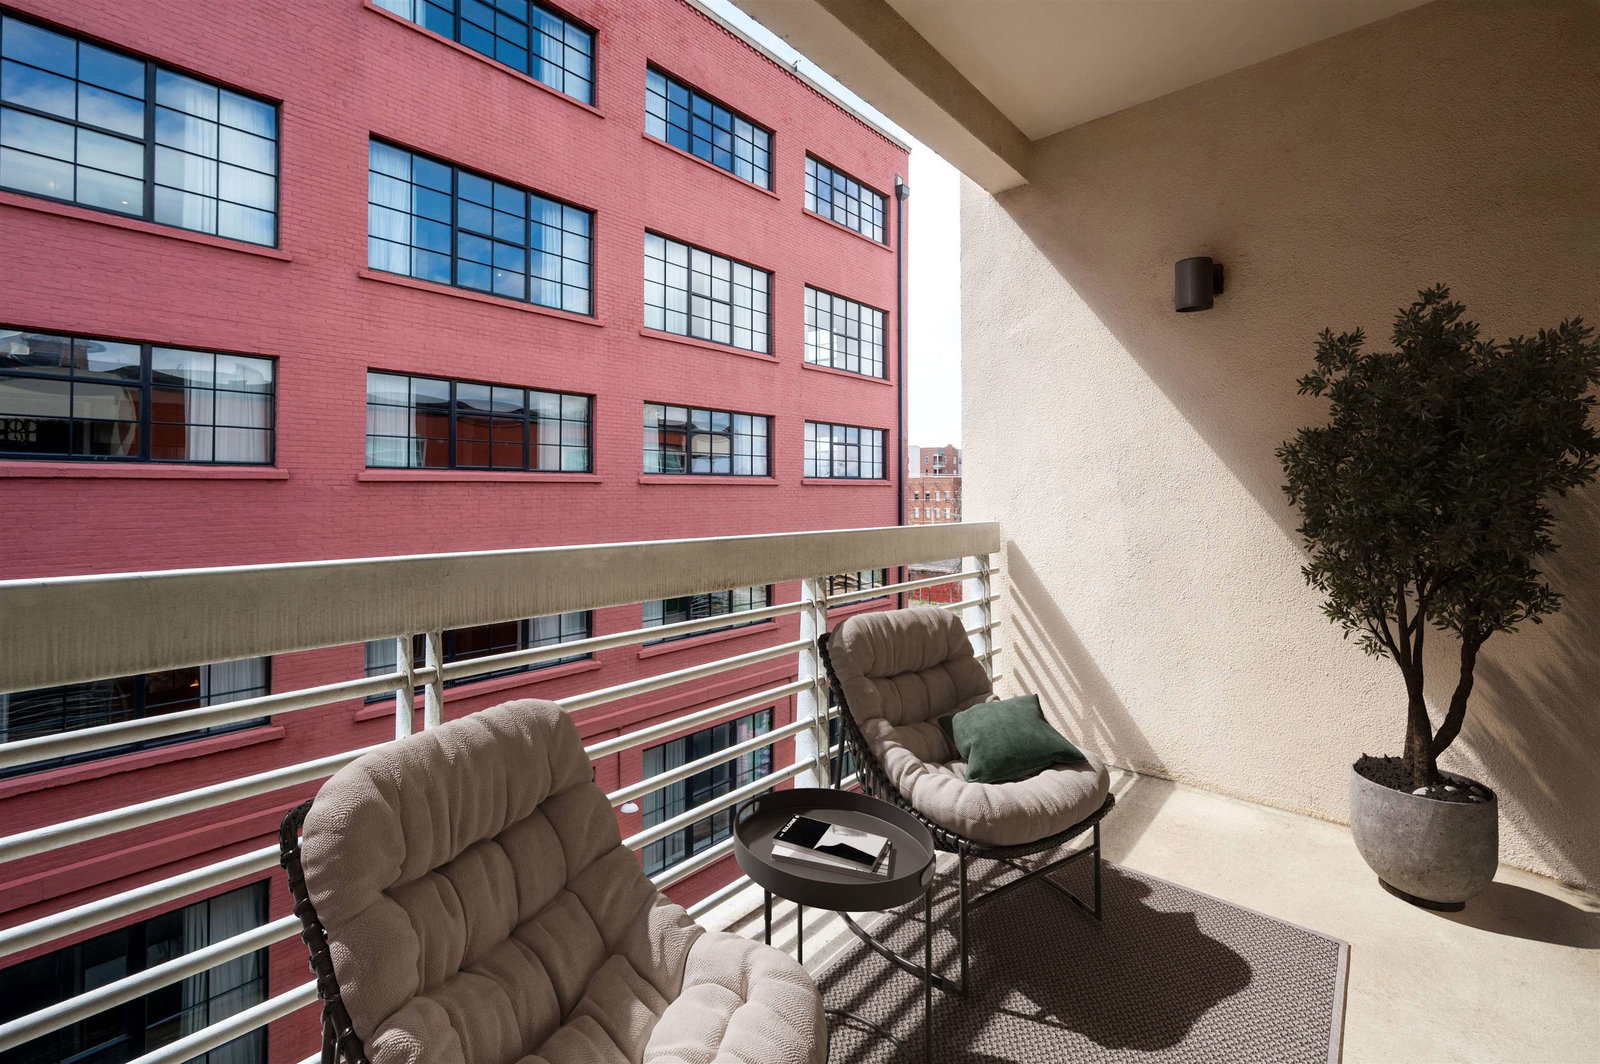
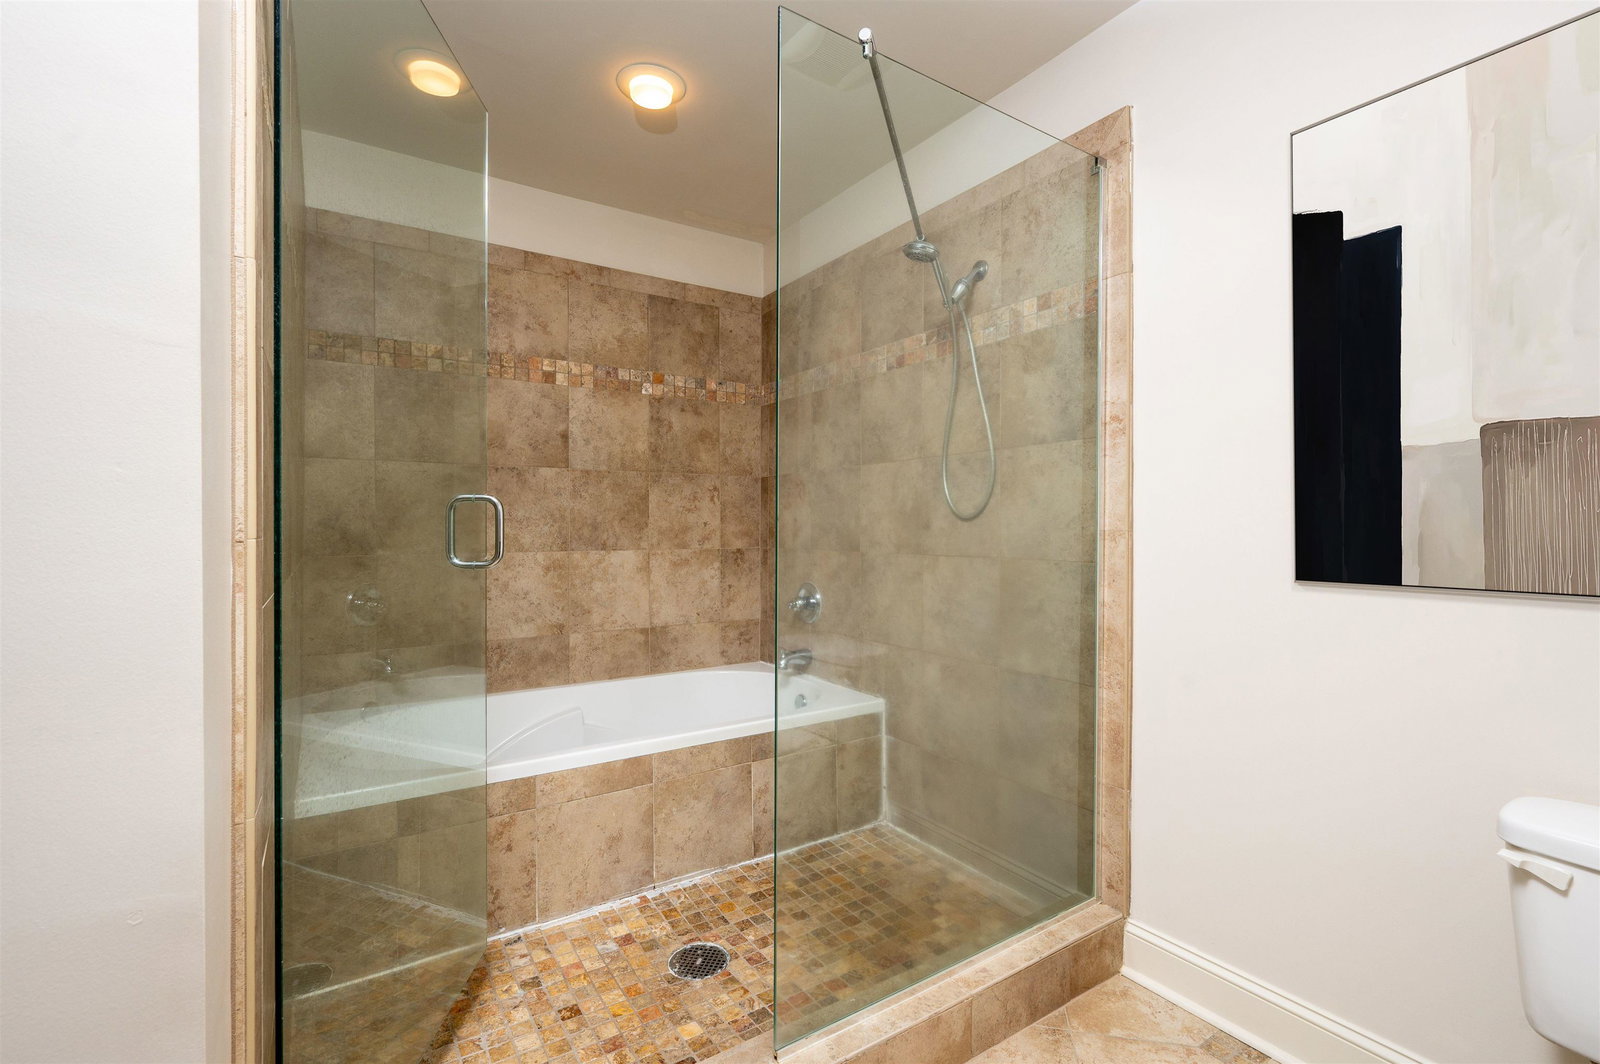
Fantastic South Main condo in the sought-after Machine Shop building! This stylish 2BR/2BA home sits in the heart of S. Main, just steps from all the best of Downtown. Enjoy hardwood floors throughout, a spacious loft-style layout with exposed ductwork, gas fireplace, and a private balcony. The primary suite features a generous walk-in closet and a luxurious wet room with soaking tub and frameless-glass shower. An additional office/flex room offers the perfect work-from-home setup. Two designated garage parking spaces included. A rare find in an unbeatable location.
/u.realgeeks.media/groomeco/80A47C59-046D-46CD-9C72-A24626F920A1.jpeg)
Additional Information
- Acres
- 0.03
- Annual City Tax
- 3507
- Annual County Tax
- 3655
- Bedrooms Downstairs
- 2
- Bedroom Two Description
- Level 1, Shared Bath, Smooth Ceiling, Hardwood Floor
- Building Name
- Machine Shop
- Condo Association
- Yes
- Cooling
- Central, Ceiling Fan(s)
- Exterior
- Historic District, Balcony, Sidewalks
- Exterior Windows
- Brick Veneer, Stone, Aluminum Window(s), Double Pane Window(s)
- Fees Include
- Water/Sewer, Trash Collection, Exterior Maintenance, Grounds Maintenance, Management Fees, Exterior Insurance, Reserve Fund, Parking
- Fireplace
- Ventless Gas Fireplace, Gas Logs
- Fireplaces
- 1
- Floors Ceilings
- Part Hardwood, Part Carpet, Tile, Smooth Ceiling, 9 or more Ft. Ceiling
- Foundation
- Slab
- Heating
- Central
- Interior Equipment
- Range/Oven, Gas Cooking, Disposal, Dishwasher, Microwave, Refrigerator, Washer, Dryer
- Legal Subdivision
- Machine Shop Condominiums (The) 1st Amen
- Living Dining Kitchen
- LR/DR Combination, Breakfast Bar, Pantry, W/D Connection in Kitchen
- Lot
- UNIT 303
- Lot Description
- Level
- Misc Interior
- All Window Treatments, Walk-In Closet(s), Fire Sprinklers, Smoke Detector(s), Elevator, Vent Hood/Exhaust Fan
- Monthly Maintenance Fee
- 469
- New Financing
- Conventional
- Office Description
- Level 1, Shared Bath, Smooth Ceiling, Hardwood Floor
- Office Dimensions
- 12x10
- Other Rooms
- Laundry Closet, Office/Sewing Room, Loft/Balcony
- Parking Storage
- Side-Load Garage, Assigned Parking
- Roof
- Built-Up/Flat
- Stories
- 3
- Style
- Contemporary
- Subdivision
- MACHINE SHOP CONDOMINIUMS
- Subtype
- Attached Single Family
- Unit Number
- 303
- Water Sewer
- Electric Water Heater, Public Water, Public Sewer
- Year Built
- 2008
Mortgage Calculator
Listing courtesy of The Firm.
Some or all of the listings displayed may not belong to the firm whose website is being visited
Copyright© 2026 Memphis Area Association of REALTORS®. The information provided is for the consumer's personal, noncommercial use and may not be used for any purpose other than to identify prospective properties that the consumer may be interested in purchasing. Information deemed reliable, but is not guaranteed accurate. Some or all of the listings displayed may not belong to the firm whose web site is being visited.