6101 Ivawood Dr, Bartlett, TN 38134
- $290,000
- 3
- BD
- 2
- BA




- Sold Price
- $290,000
- List Price
- $290,000
- Status
- CLOSED
- MLS#
- 10217372
- Closing Date
- May 22, 2026
- Bedrooms
- 3
- Bathrooms
- 2
- Lot Size
- 99X129
Property Description
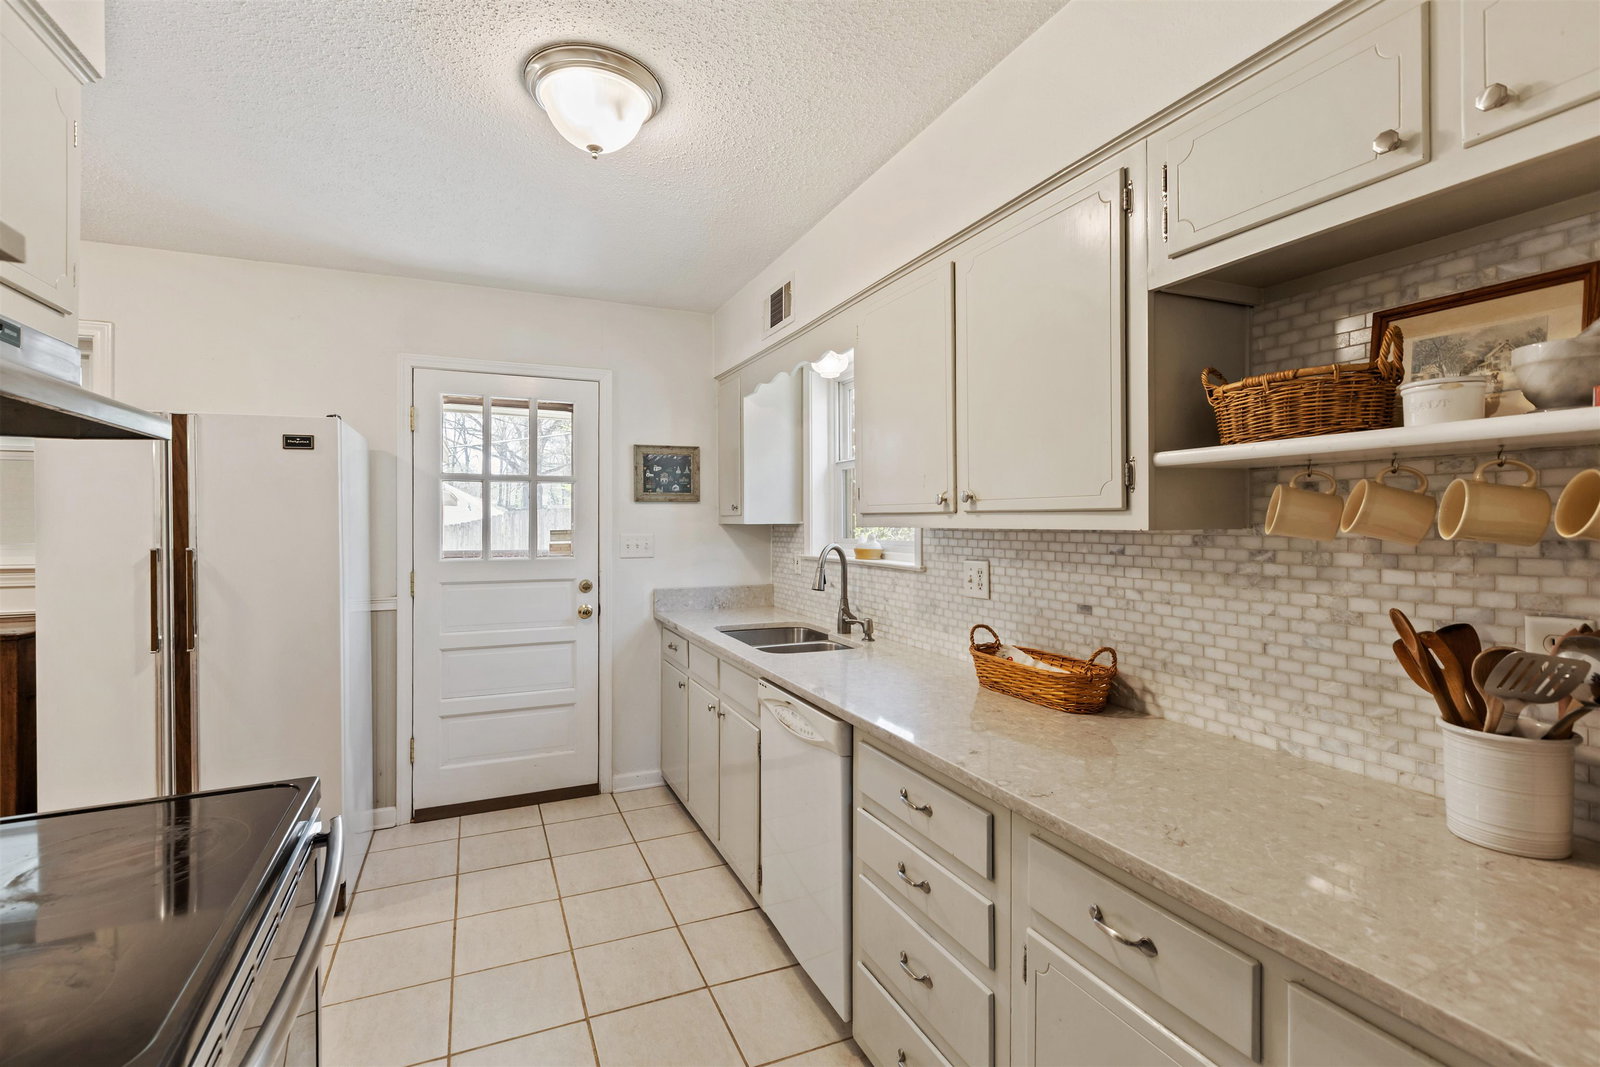
This beautifully maintained home is full of charm and natural light, and it’s conveniently located to shopping, dining, and more. You’ll love the thoughtful upgrades throughout, including quartz countertops, a stylish kitchen backsplash, hardwood flooring, Pella windows, and plantation shutters as well as some pantry space added to the laundry closet.HVAC replaced July 2024. The backyard is perfect for relaxing or entertaining, and even features a chicken coop for those who’ve dreamed of having their own!(Bring your own chickens. These girls aren't staying.) The gated and fenced rear yard offers added privacy, along with a 2-car carport, a large storage area, and a workshop complete with power and AC. Bird bath in front yard does not convey with the home. Come see it for yourself—schedule your showing today!
/u.realgeeks.media/groomeco/80A47C59-046D-46CD-9C72-A24626F920A1.jpeg)
Additional Information
- Acres
- 0.27
- Annual City Tax
- 967
- Annual County Tax
- 1566
- Bedrooms Downstairs
- 3
- Bedroom Three Description
- Level 1, Shared Bath, Hardwood Floor
- Bedroom Two Description
- Level 1, Shared Bath, Hardwood Floor
- Cooling
- Central, Ceiling Fan(s)
- Exterior
- Porch, Screen Porch, Patio, Wood Fence, Storage
- Exterior Windows
- Brick Veneer, Double Pane Window(s), Vinyl Windows
- Fireplace
- In Den/Great Room
- Fireplaces
- 1
- Floors Ceilings
- Part Hardwood, Tile, Marble/Terrazzo
- Heating
- Central
- Interior Equipment
- Range/Oven, Cooktop, Dishwasher
- Legal Subdivision
- Elmore Park 2nd Addn
- Living Dining Kitchen
- Separate Living Room, Separate Dining Room, Separate Den, Updated/Renovated Kitchen, Pantry
- Lot
- 34
- Lot Description
- Some Trees, Landscaped, Wood Fenced, Iron Fenced
- Lot Size
- 99X129
- Misc Interior
- All Window Treatments, Pull Down Attic Stairs, Attic Access, Vent Hood/Exhaust Fan
- Neighborhood Amenities
- None
- New Financing
- Conventional, FHA, VA
- Other Rooms
- Laundry Closet, Entry Hall, Attic
- Parking Storage
- Storage Room(s), Workshop(s), Gated Parking
- Roof
- Composition Shingles
- Stories
- 1
- Style
- Traditional
- Subdivision
- ELMORE PARK 2ND ADD
- Subtype
- Detached Single Family
- Water Sewer
- Public Water, Public Sewer
- Year Built
- 1967
Mortgage Calculator
Listing courtesy of Crye-Leike, Inc., REALTORS. Selling Office: Myers Cobb Realtors, LLC.
Some or all of the listings displayed may not belong to the firm whose website is being visited
Copyright© 2026 Memphis Area Association of REALTORS®. The information provided is for the consumer's personal, noncommercial use and may not be used for any purpose other than to identify prospective properties that the consumer may be interested in purchasing. Information deemed reliable, but is not guaranteed accurate. Some or all of the listings displayed may not belong to the firm whose web site is being visited.