2056 Hallwood Dr, Memphis, TN 38107
- $465,000
- 4
- BD
- 2
- BA




- Sold Price
- $465,000
- List Price
- $459,000
- Status
- CLOSED
- MLS#
- 10217345
- Closing Date
- Apr 17, 2026
- Bedrooms
- 4
- Bathrooms
- 2
- Lot Size
- 83X203
Property Description
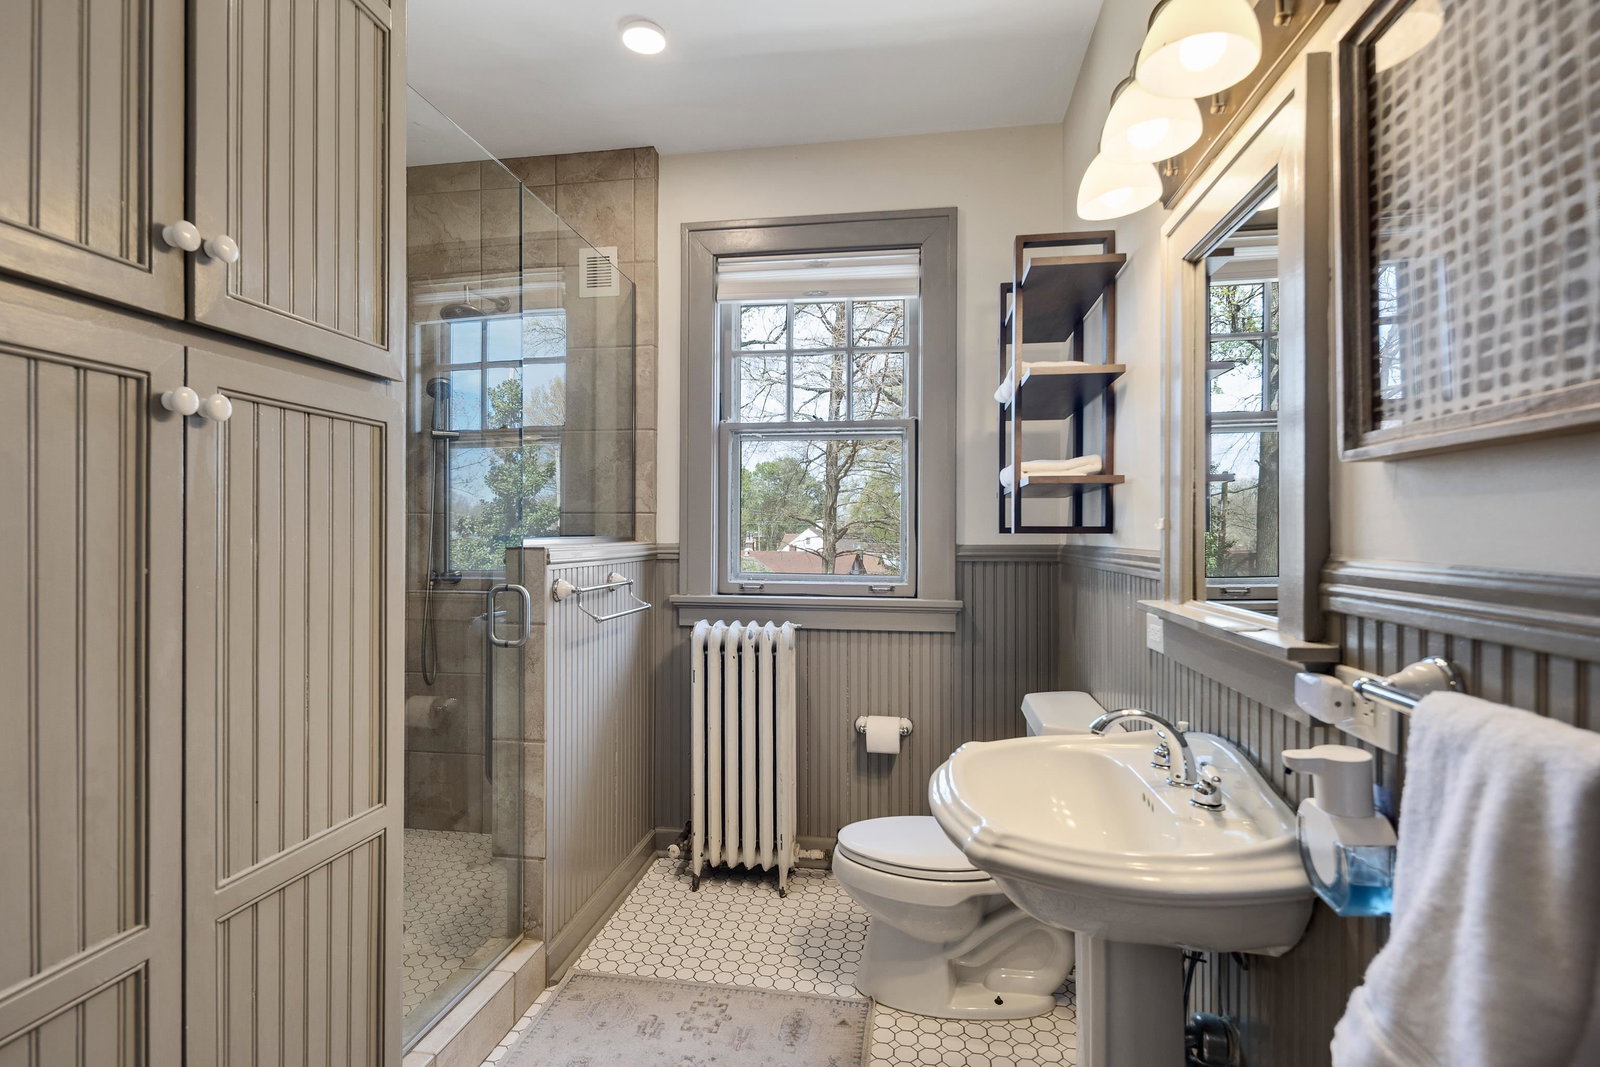
Set in Midtown, 2056 Hallwood Dr offers timeless Tudor Revival architecture, refined original character, and a layout that balances charm with function. The living room features a striking barrel ceiling and opens to a covered veranda, creating an elegant flow for everyday living and entertaining. Wood floors run throughout the home, while the updated kitchen includes an induction cooktop, Quartz countertops, and a modern workspace. The 4-bedroom, 2-bath plan includes 2 bedrooms downstairs and 2 upstairs, plus an office nook in the hall for added flexibility. Outside, the large backyard is framed by lush gardens and a spacious patio, with community gardens nearby adding to the picturesque setting. A circle drive, gated parking, and detached 2-car garage with extra storage or workshop space complete this charming Midtown property near Rhodes College.
/u.realgeeks.media/groomeco/80A47C59-046D-46CD-9C72-A24626F920A1.jpeg)
Additional Information
- Acres
- 0.31
- Annual City Tax
- 2592
- Annual County Tax
- 2701
- Bedrooms Downstairs
- 2
- Bedroom Three Description
- Level 1, Shared Bath, Smooth Ceiling, Hardwood Floor
- Bedroom Two Description
- Level 2, Shared Bath, Smooth Ceiling, Hardwood Floor
- Cooling
- Central, Ceiling Fan(s), Dual System
- Exterior
- Auto Lawn Sprinkler, Porch, Covered Patio, Well Landscaped Grounds, Wood Fence
- Exterior Windows
- Brick Veneer, Stucco, Wood Window(s), Storm Window(s)
- Fireplace
- In Living Room, Wood Stove Insert
- Fireplaces
- 1
- Floors Ceilings
- Part Hardwood, Tile, Smooth Ceiling, 9 or more Ft. Ceiling, Vaulted/Coff/Tray Ceiling
- Foundation
- Full Basement
- Heating
- Gas, Radiator, Wood Stove
- Interior Equipment
- Cooktop, Disposal, Dishwasher, Microwave, Smart Home
- Legal Subdivision
- Hall-Wood Crest
- Living Dining Kitchen
- Separate Living Room, Separate Dining Room, Updated/Renovated Kitchen, Separate Breakfast Room, Island In Kitchen
- Lot
- E PT 49
- Lot Description
- Some Trees, Landscaped
- Lot Size
- 83X203
- Misc Interior
- All Window Treatments, Walk-In Closet(s), Walk-In Attic, Mud Room, Security System, Vent Hood/Exhaust Fan
- Neighborhood Amenities
- None
- New Financing
- Conventional, FHA, VA
- Office Description
- Level 2
- Other Rooms
- Unfinished Basement, Entry Hall, Attic, Storage Room
- Parking Storage
- Circular Drive, Workshop(s), Garage Door Opener(s), Back-Load Garage, Gated Parking, Gate Clickers
- Roof
- Composition Shingles
- Stories
- 1.5
- Style
- Other (See Remarks)
- Subdivision
- VOLLINTINE EVERGREEN
- Subtype
- Detached Single Family
- Water Sewer
- Public Water
- Year Built
- 1930
Mortgage Calculator
Listing courtesy of BHHS McLemore & Co. Realty. Selling Office: Ware Jones, REALTORS.
Some or all of the listings displayed may not belong to the firm whose website is being visited
Copyright© 2026 Memphis Area Association of REALTORS®. The information provided is for the consumer's personal, noncommercial use and may not be used for any purpose other than to identify prospective properties that the consumer may be interested in purchasing. Information deemed reliable, but is not guaranteed accurate. Some or all of the listings displayed may not belong to the firm whose web site is being visited.