8580 Grand Oaks Cv, Bartlett, TN 38002
- $420,000
- 3
- BD
- 2
- BA










- Sold Price
- $420,000
- List Price
- $420,000
- Status
- CLOSED
- MLS#
- 10217278
- Closing Date
- Apr 16, 2026
- Bedrooms
- 3
- Bathrooms
- 2
- Lot Size
- 215X420
Property Description
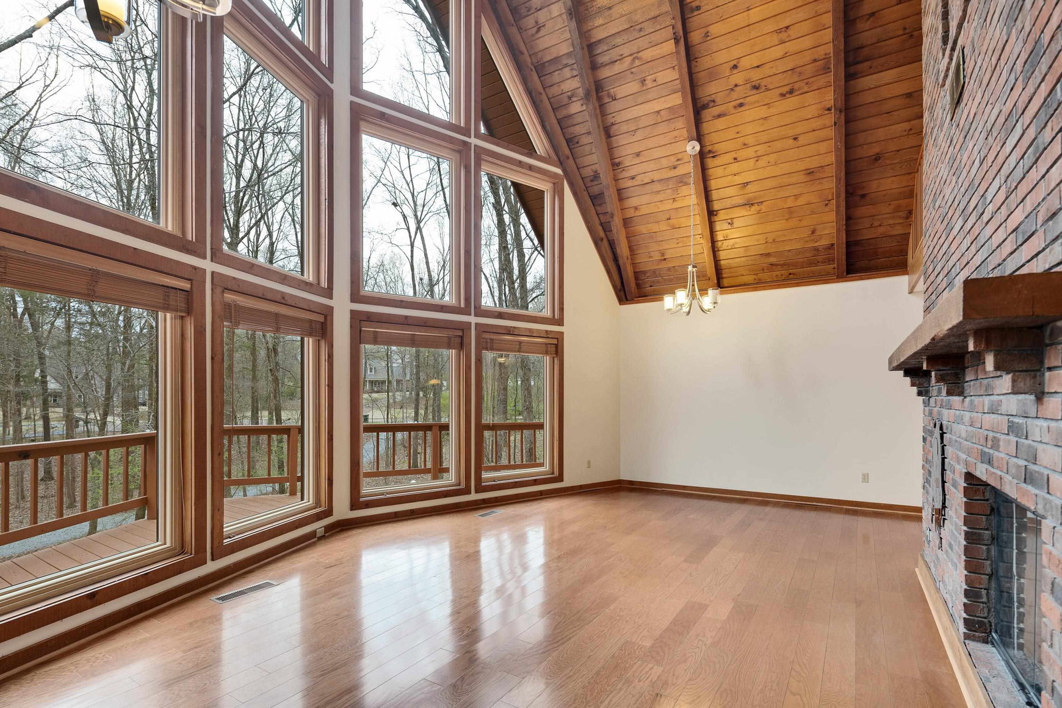
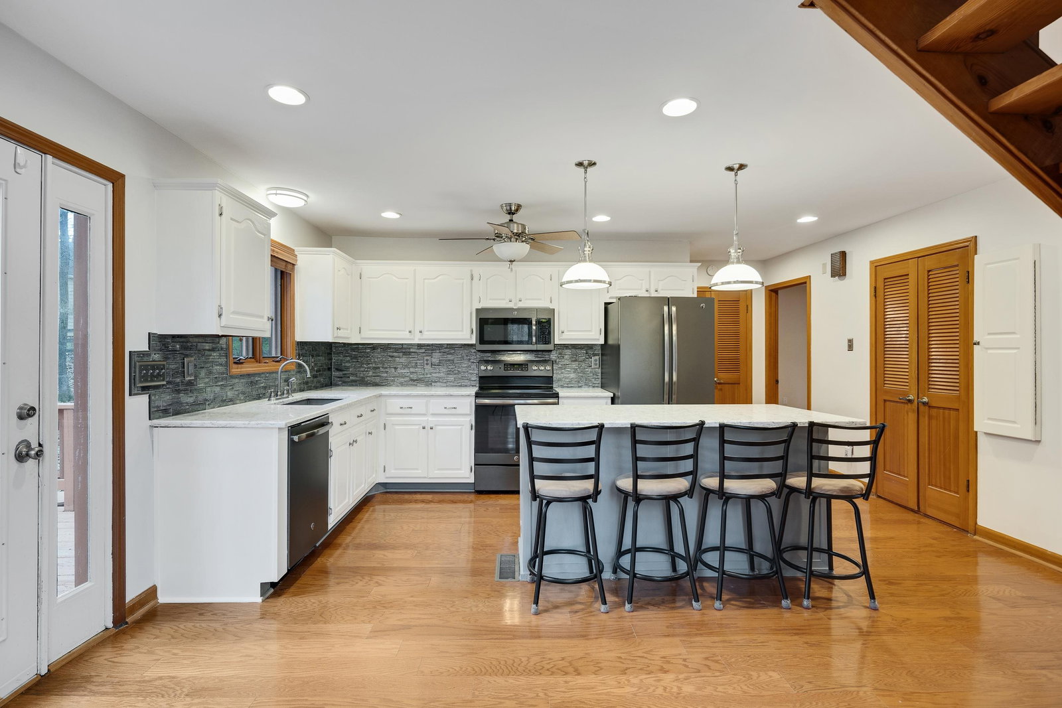
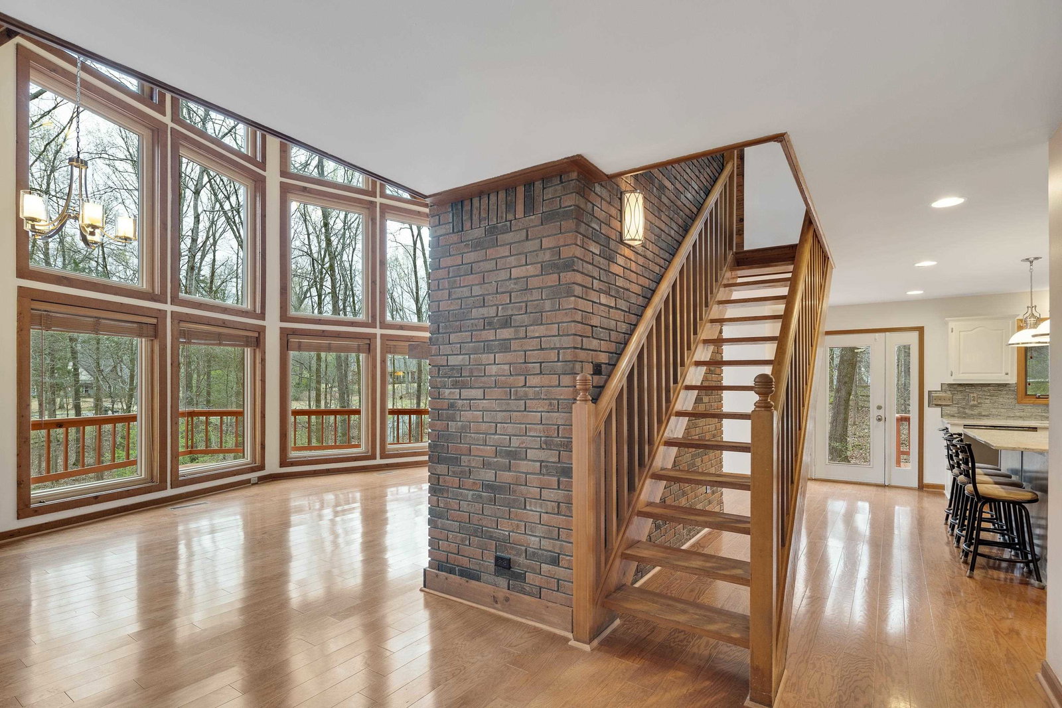
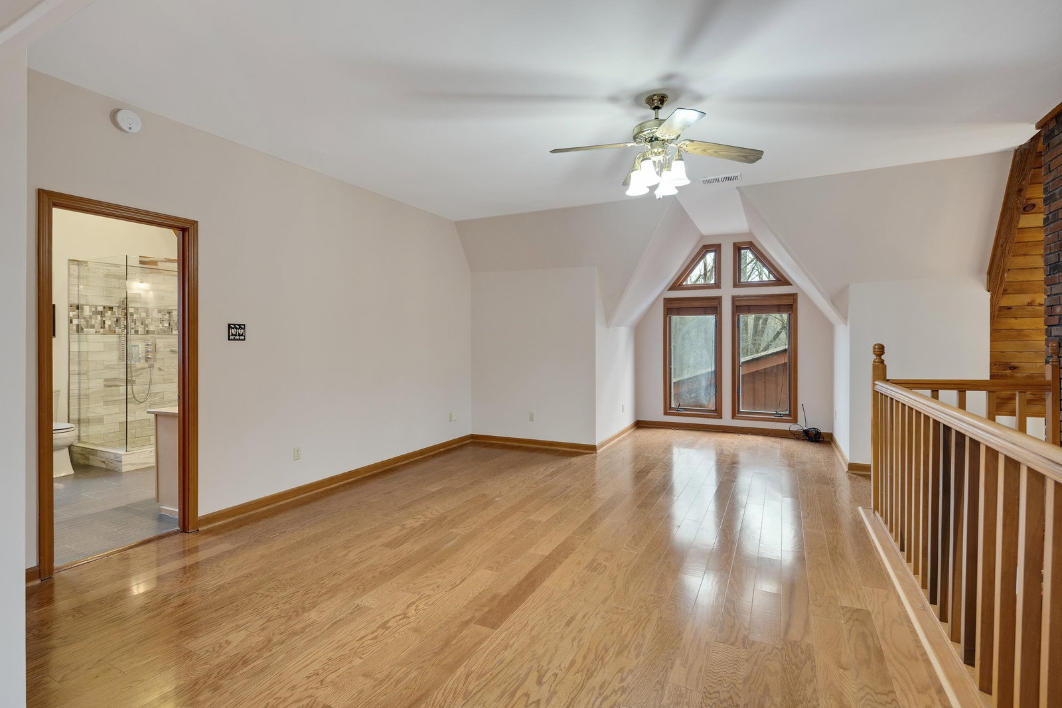
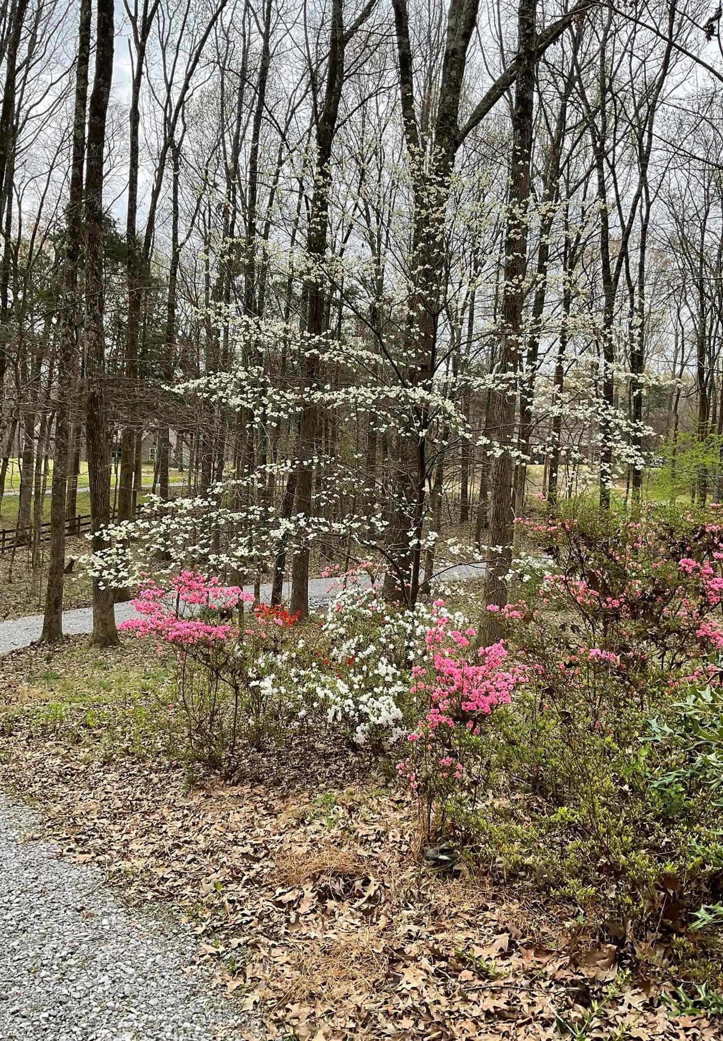
Open house 3/22/26 1-3pm! Custom-built, one-owner retreat on 2 private wooded acres in Bartlett! This 3BR/2BA home offers ~2,600+ sq ft, a 3-car garage, and a rare blend of privacy just minutes from everyday amenities. The dramatic great room features soaring 28-ft ceilings, tongue & groove wood detail, a wall of windows, and a catalytic wood-burning stove. Updated kitchen with newer counters, backsplash, and all appliances stay with home. Luxurious primary suite with renovated bath showcasing a glass mosaic copper tub, marble finishes, and separate tiled shower. No carpet—wood floors throughout. Major updates include roof (2024), wall of Andersen windows (2024), HVAC systems, and encapsulated crawlspace. The wrap around deck w/multiple sitting levels overlooks peaceful natural surroundings. The top level has a natural gas hookup—perfect for grilling and entertaining. Plus there is a basement/workshop area! A truly unique Bartlett property.
/u.realgeeks.media/groomeco/80A47C59-046D-46CD-9C72-A24626F920A1.jpeg)
Additional Information
- Acres
- 2.01
- Annual City Tax
- 1445
- Annual County Tax
- 2342
- Bedrooms Downstairs
- 2
- Bedroom Three Description
- Level 1, Built-In Cabinets/Bkcases, Smooth Ceiling, Hardwood Floor
- Bedroom Two Description
- Level 1, Shared Bath, Smooth Ceiling, Hardwood Floor
- Cooling
- Central, Ceiling Fan(s), Dual System
- Exterior
- Storage Building, Deck, Wooded Grounds
- Exterior Windows
- Wood/Composition, Double Pane Window(s), Other (See Remarks)
- Fireplace
- In Living Room, In Den/Great Room
- Fireplaces
- 1
- Floors Ceilings
- Part Hardwood, Tile, Smooth Ceiling, 9 or more Ft. Ceiling, Vaulted/Coff/Tray Ceiling
- Foundation
- Conventional, Partial Basement, Walk-Out Basement
- Heating
- Central, Gas, Dual System, Wood Stove
- Interior Equipment
- Range/Oven, Dishwasher, Microwave, Refrigerator, Washer, Dryer, Cable Wired
- Legal Subdivision
- Whiteoaks By The Lake Sec 4
- Living Dining Kitchen
- Separate Den, LR/DR Combination, Updated/Renovated Kitchen, Eat-In Kitchen, Breakfast Bar, Pantry, Other (See Remarks)
- Lot
- 45
- Lot Description
- Wooded, Cove
- Lot Size
- 215X420
- Misc Interior
- Walk-In Closet(s), Attic Access
- Neighborhood Amenities
- None
- Other Rooms
- Laundry Room, Unfinished Basement, Entry Hall, Attic, Storage Room, Other (See Remarks)
- Parking Storage
- Driveway/Pad, Storage Room(s), Workshop(s), Garage Door Opener(s), Side-Load Garage
- Roof
- Composition Shingles
- Stories
- 2
- Style
- Other (See Remarks)
- Subdivision
- WHITEOAKS BY THE LAKE PH4
- Subtype
- Detached Single Family
- Water Sewer
- Electric Water Heater, Gas Water Heater, 2+ Water Heaters, Public Water, Septic Tank
- Year Built
- 1988
Mortgage Calculator
Listing courtesy of Coldwell Banker Collins-Maury. Selling Office: Ware Jones, REALTORS.
Some or all of the listings displayed may not belong to the firm whose website is being visited
Copyright© 2026 Memphis Area Association of REALTORS®. The information provided is for the consumer's personal, noncommercial use and may not be used for any purpose other than to identify prospective properties that the consumer may be interested in purchasing. Information deemed reliable, but is not guaranteed accurate. Some or all of the listings displayed may not belong to the firm whose web site is being visited.