6800 Old Bridge Ln, Germantown, TN 38138
- $960,000
- 3
- BD
- 3.2
- BA


- Sold Price
- $960,000
- List Price
- $989,000
- Status
- CLOSED
- MLS#
- 10217227
- Closing Date
- May 06, 2026
- Bedrooms
- 3
- Bathrooms
- 3.2
- Lot Size
- 65.06 X 143.59 (IRR)
Property Description
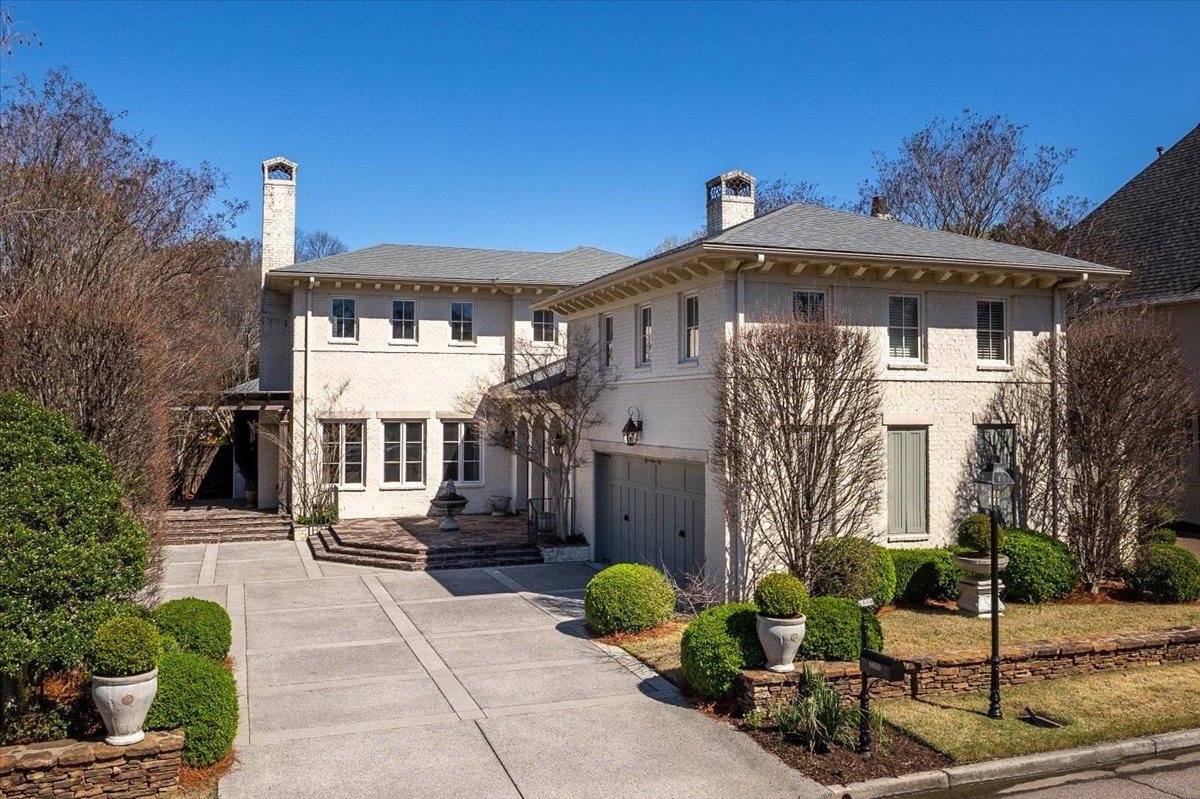
Exceptional custom built home on a premier lot in sought-after gated Nottoway subdivision. This gorgeous, one of a kind Italianate was the homeowners' dream made real by builder, Ken Garland. Practically every window has a view of the lakes. They used amazing antiques as built-ins, imported beams, columns, & additional decorative features from Italy & France, elegant stone fireplace, custom kitchen cabinets, custom trim work & built-in cabinets in all bedrooms, designer colors throughout. The primary suite is beyond compare with tub and shower & his/her's water closets; 9x11 exercise room, 9x11 office, & a 26x22 expandable bonus. All bedrooms have en suite bathrooms & tons of storage space. The outdoor spaces are separate areas, one outside of the kitchen to grill, another outside the living room to lounge & enjoy sunset dinners w/ views of both lakes, along with a small back area for pets. Prof landscaped collab w/ owner who is a master gardener. New roof & a/c condenser!
/u.realgeeks.media/groomeco/80A47C59-046D-46CD-9C72-A24626F920A1.jpeg)
Additional Information
- Acres
- 0.21
- Annual Association Fee
- 5000
- Annual City Tax
- 3286
- Annual County Tax
- 6060
- Bedrooms Downstairs
- 1
- Bedroom Three Description
- Level 2, Walk-In Closet, Private Full Bath, Built-In Cabinets/Bkcases, Smooth Ceiling, Carpet
- Bedroom Two Description
- Level 2, Walk-In Closet, Private Full Bath, Built-In Cabinets/Bkcases, Carpet
- Cooling
- Central
- Exterior
- Auto Lawn Sprinkler, Porch, Patio, Covered Patio, Guarded Gate, Courtyard, Pet Area, Brick/Ironed Fence
- Exterior Windows
- Brick Veneer
- Fireplace
- In Keeping/Hearth room, Other (See Remarks)
- Fireplaces
- 2
- Floors Ceilings
- Part Hardwood, Part Carpet, Concrete Floor, Smooth Ceiling, 9 or more Ft. Ceiling
- Foundation
- Slab
- Heating
- Central, Dual System
- Interior Equipment
- Double Oven, Gas Cooking, Disposal, Dishwasher, Refrigerator, Separate Ice Maker
- Legal Subdivision
- Nottoway Pd
- Living Dining Kitchen
- Separate Living Room, Separate Dining Room, Eat-In Kitchen, Breakfast Bar, Pantry, Island In Kitchen, Keeping/Hearth Room
- Lot
- 49
- Lot Description
- Lake/Pond on Property, Water Frontage, Water View, Professionally Landscaped, Brick/Iron Fenced
- Lot Size
- 65.06 X 143.59 (IRR)
- Misc Interior
- All Window Treatments, Walk-In Closet(s), Attic Access, Walk-In Attic, Powder/Dressing Room, Security System, Smoke Detector(s)
- Neighborhood Amenities
- Lake, Gated Neighborhood
- New Financing
- Conventional
- Office Description
- Level 1, Smooth Ceiling
- Office Dimensions
- 9x11
- Other Rooms
- Laundry Room, Office/Sewing Room, Internal Expansion Area, Loft/Balcony
- Parking Storage
- Driveway/Pad, Front-Load Garage, Gate Clickers
- Roof
- Composition Shingles
- Stories
- 2
- Style
- Traditional
- Subdivision
- NOTTOWAY
- Subtype
- Detached Single Family
- Water Sewer
- Gas Water Heater, 2+ Water Heaters, Public Water, Public Sewer
- Year Built
- 2007
Mortgage Calculator
Listing courtesy of Ware Jones, REALTORS. Selling Office: Ware Jones, REALTORS.
Some or all of the listings displayed may not belong to the firm whose website is being visited
Copyright© 2026 Memphis Area Association of REALTORS®. The information provided is for the consumer's personal, noncommercial use and may not be used for any purpose other than to identify prospective properties that the consumer may be interested in purchasing. Information deemed reliable, but is not guaranteed accurate. Some or all of the listings displayed may not belong to the firm whose web site is being visited.