202 Cloister Green Ln, Memphis, TN 38120
- $2,200,000
- 4
- BD
- 6.1
- BA






- Sold Price
- $2,200,000
- List Price
- $2,375,000
- Status
- CLOSED
- MLS#
- 10217191
- Closing Date
- May 29, 2026
- Bedrooms
- 4
- Bathrooms
- 6.1
- Lot Size
- 109X206
Property Description
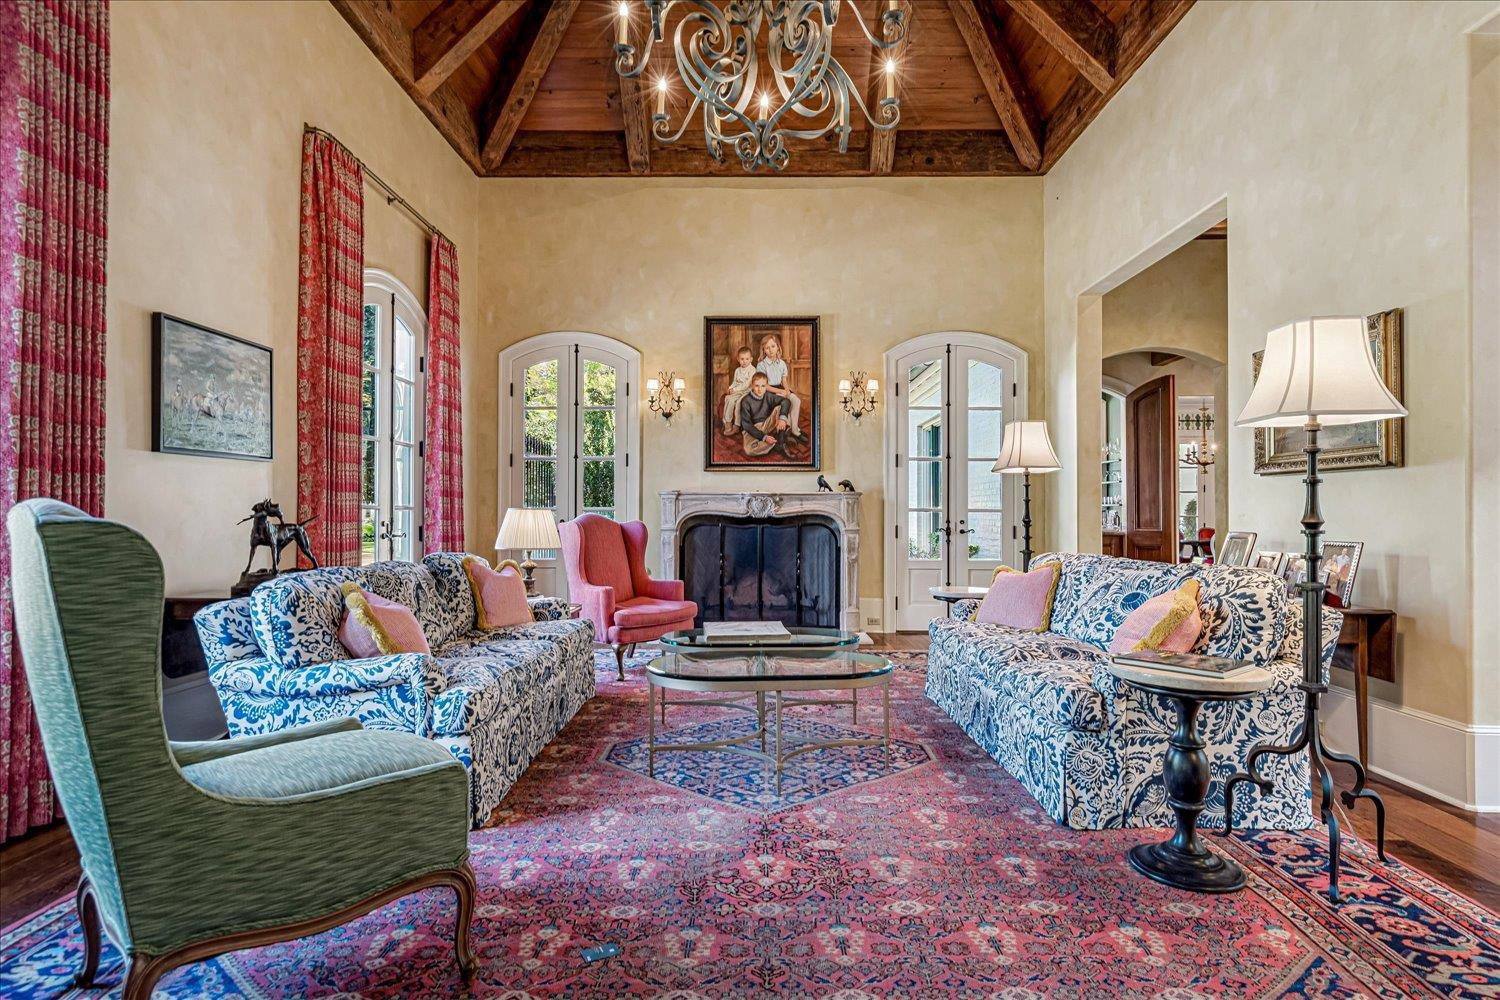
The height of architectural design & material finishes defines this ultra-sophisticated master-work home designed by Doug Enoch in the spirit of nationally renowned architect A. Hays Town. Authenticity abounds in the Louisiana "low country", Acadian theme, as finely executed as only a small number of homes in our area. The tone is set with a most impressive true slate roof, barrel-vaulted salvaged brick entry, large stone pavers from England, mantels, fountain from France & salvaged pine floors. Light filled w the interior atrium & privacy galore with a grand estate behind make this home irreplaceable.
/u.realgeeks.media/groomeco/80A47C59-046D-46CD-9C72-A24626F920A1.jpeg)
Additional Information
- Acres
- 0.94
- Annual Association Fee
- 6180
- Annual City Tax
- 13980
- Annual County Tax
- 14831
- Bedrooms Downstairs
- 2
- Bedroom Three Description
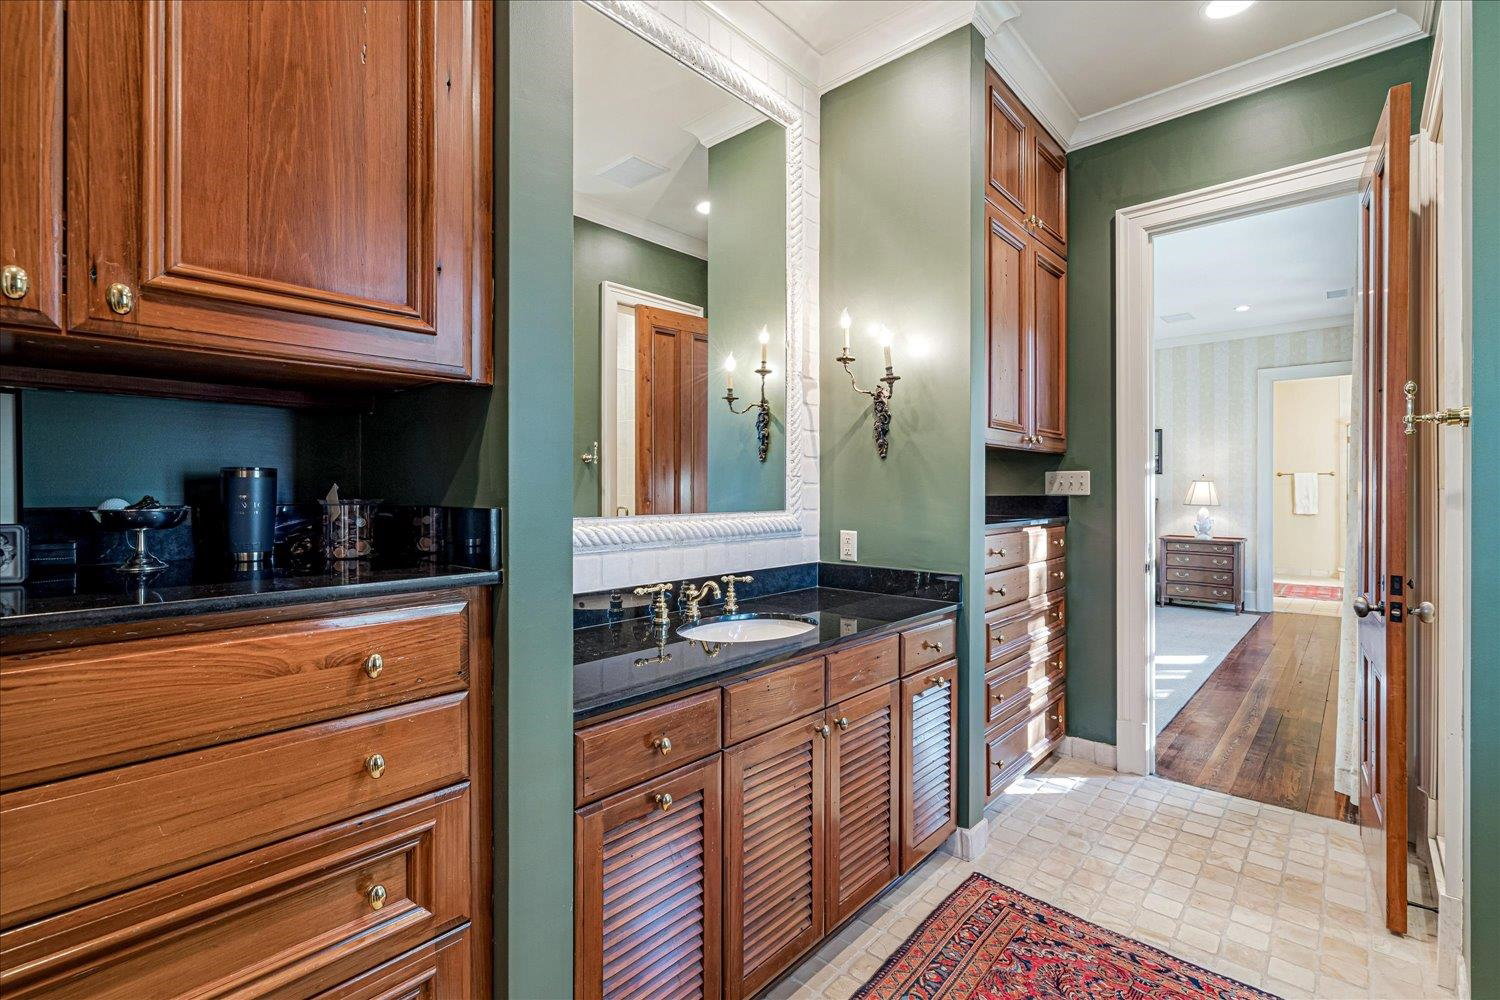
- Level 2, Walk-In Closet, Private Full Bath, Smooth Ceiling, Hardwood Floor
- Bedroom Two Description
- Level 1, Walk-In Closet, Private Full Bath, Smooth Ceiling, Hardwood Floor
- Cooling
- Central, 3 or More Systems, 220 Wiring
- Exterior
- Auto Lawn Sprinkler, Pool Cleaning Equipment, Pool Heater, Gas Grill, Porch, Covered Patio, Well Landscaped Grounds
- Exterior Windows
- Brick Veneer, Double Pane Window(s), Casement Window(s)
- Fireplace
- Masonry, In Living Room, In Keeping/Hearth room
- Fireplaces
- 2
- Floors Ceilings
- Hardwood Throughout, Smooth Ceiling
- Foundation
- Slab
- Heating
- Central, Gas, 3 or More Systems
- Interior Equipment
- Self Cleaning Oven, Double Oven, Gas Cooking, Disposal, Dishwasher, Microwave, Refrigerator, Cable Wired, Cable Available
- Legal Subdivision
- River Oaks 8th Addn
- Living Dining Kitchen
- Separate Living Room, Separate Dining Room, Great Room, Eat-In Kitchen, Breakfast Bar, Separate Breakfast Room, Pantry, Island In Kitchen, Keeping/Hearth Room
- Lot
- 52
- Lot Description
- Landscaped, Professionally Landscaped, Brick/Stone Fenced
- Lot Size
- 109X206
- Misc Interior
- Excl Some Window Treatmnt, Wet Bar, Walk-In Closet(s), Walk-In Attic, Security System, Vent Hood/Exhaust Fan
- Neighborhood Amenities
- Gated Neighborhood
- Office Description
- Level 1, Private Half Bath, Smooth Ceiling, Hardwood Floor
- Other Rooms
- Laundry Room, Library/Study, Bonus Room, Entry Hall, Attic
- Parking Storage
- Circular Drive, More than 3 Coverd Spaces, Storage Room(s), Garage Door Opener(s), Back-Load Garage
- Pool Description
- In Ground
- Roof
- Tile/Slate
- Stories
- 1.3
- Style
- Traditional
- Subdivision
- RIVER OAKS
- Subtype
- Detached Single Family
- Water Sewer
- Gas Water Heater, 2+ Water Heaters, Public Water, Public Sewer
- Year Built
- 1998
Mortgage Calculator
Listing courtesy of Marx-Bensdorf, REALTORS. Selling Office: Ware Jones, REALTORS.
Some or all of the listings displayed may not belong to the firm whose website is being visited
Copyright© 2026 Memphis Area Association of REALTORS®. The information provided is for the consumer's personal, noncommercial use and may not be used for any purpose other than to identify prospective properties that the consumer may be interested in purchasing. Information deemed reliable, but is not guaranteed accurate. Some or all of the listings displayed may not belong to the firm whose web site is being visited.