164 Danbrooke Dr, Collierville, TN 38017
- $398,000
- 3
- BD
- 2.1
- BA









- Sold Price
- $398,000
- List Price
- $398,000
- Status
- CLOSED
- MLS#
- 10217162
- Closing Date
- Jul 23, 2026
- Bedrooms
- 3
- Bathrooms
- 2.1
- Lot Size
- 67X115
Property Description
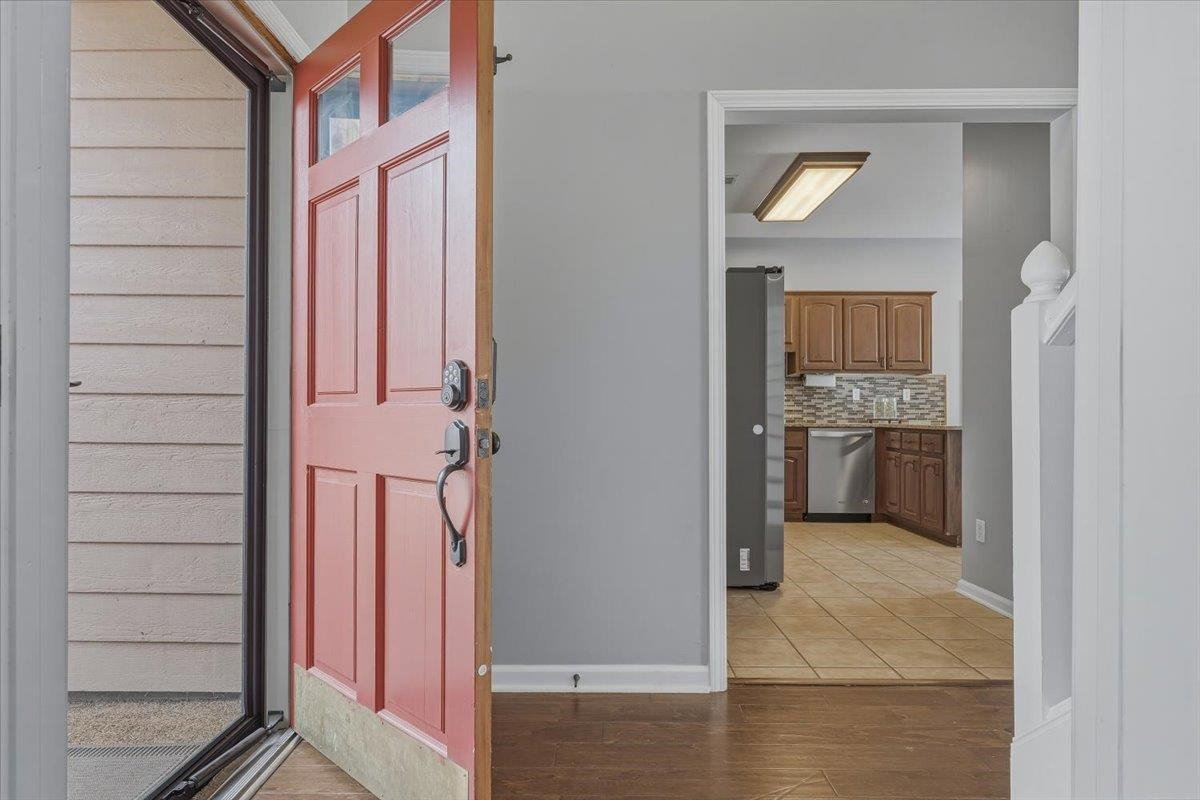
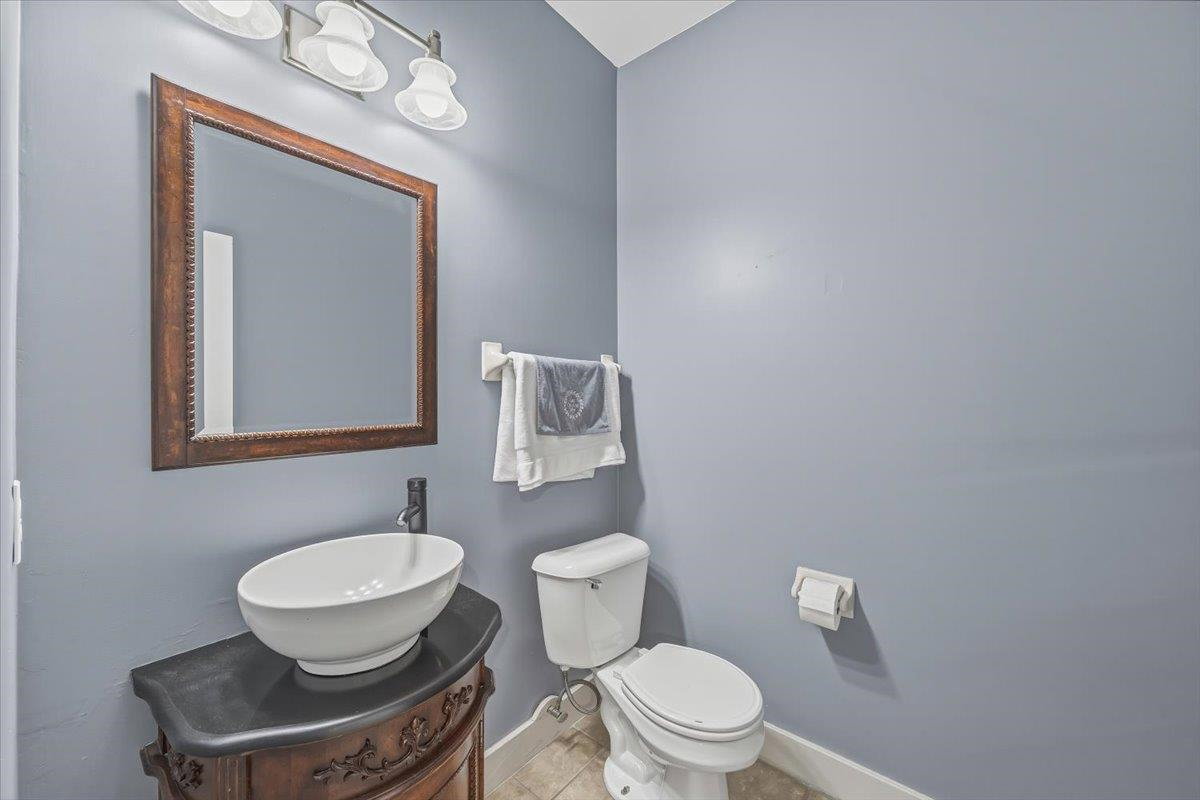
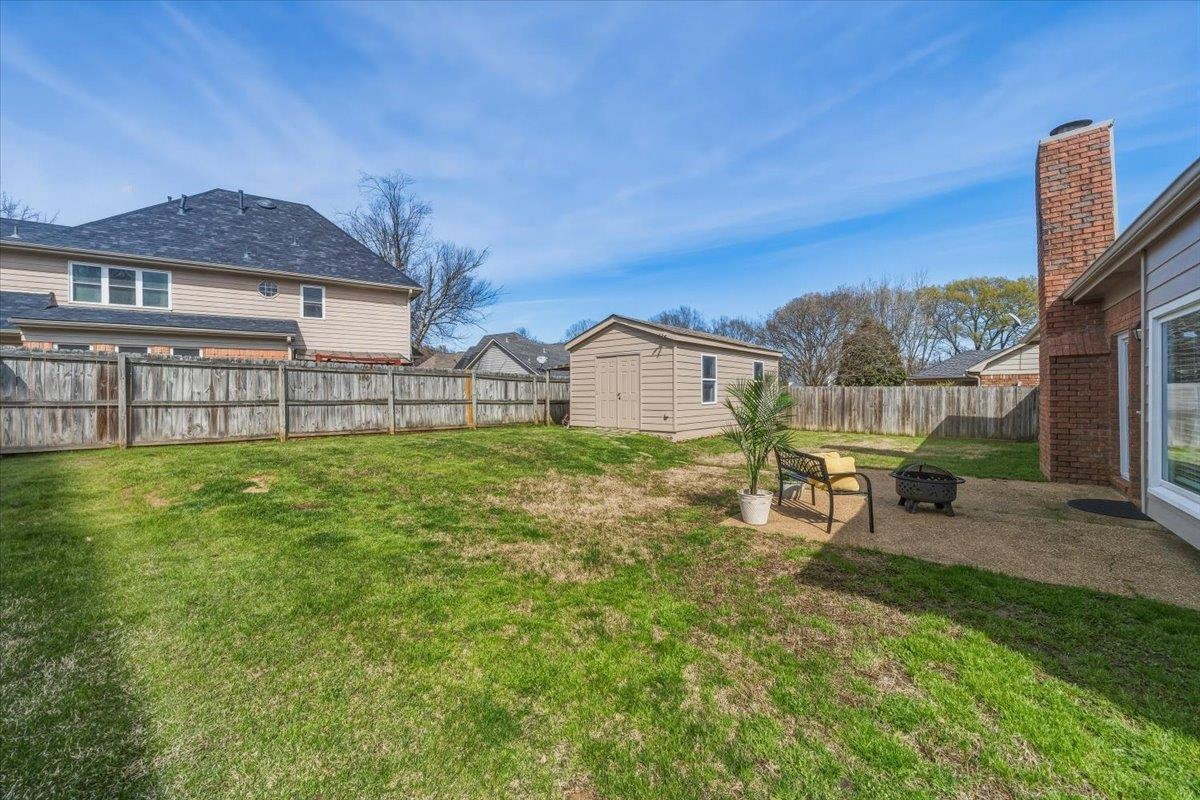
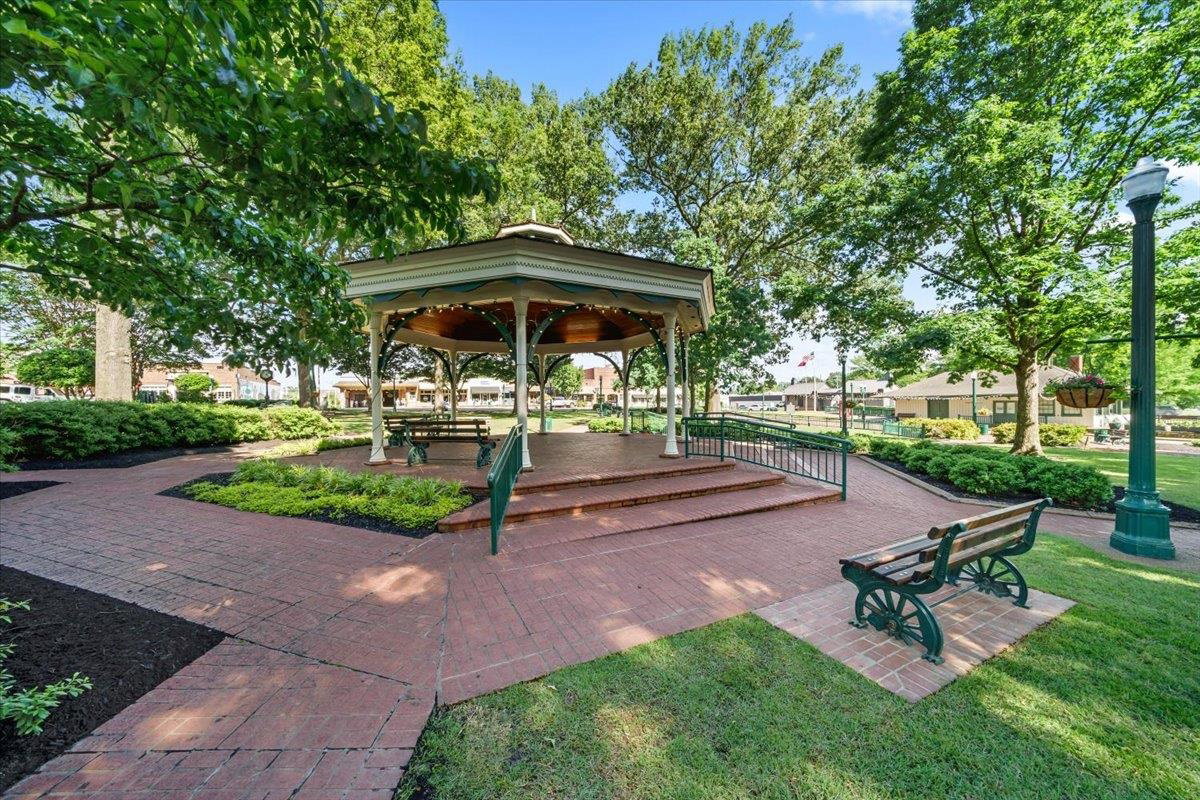
Welcome to 164 Danbrooke Dr, a beautifully updated 3-bedroom home located in the heart of Collierville. Offering 2.5 baths, a spacious bonus room, and a dedicated office/dining room (digitally staged for dining), this home provides the flexible living space today’s buyers are looking for. Kitchen has a gas line available as well if desired! With just over 2,200 square feet, the home features fresh interior and exterior paint, new flooring in select areas, and thoughtful updates throughout, making it truly move-in ready. The property includes a 2-car attached garage (that will be painted) plus a detached 12×24 shop—ideal for hobbies, storage, or a workshop—complete with both 110 and 220 volt electrical service. Situated on a quiet street with convenient access to Collierville shopping, dining, and schools, this home offers the perfect blend of comfort, functionality, and location. Don't wait, line upon line your showing today!
/u.realgeeks.media/groomeco/80A47C59-046D-46CD-9C72-A24626F920A1.jpeg)
Additional Information
- Acres
- 0.18
- Annual City Tax
- 1586
- Annual County Tax
- 2633
- Bedrooms Downstairs
- 1
- Bedroom Three Description
- Level 2
- Bedroom Two Description
- Level 2
- Cooling
- Ceiling Fan(s), Central
- Exterior
- Well Landscaped Grounds, Wood Fence
- Exterior Windows
- Brick Veneer, Double Pane Window(s), Vinyl Windows
- Fireplace
- Prefabricated, In Den/Great Room, Gas Starter
- Fireplaces
- 1
- Floors Ceilings
- Wood Laminate Floors, Part Carpet, Tile, Smooth Ceiling, 9 or more Ft. Ceiling
- Heating
- Central
- Legal Subdivision
- Riverwoods P D Phase 1
- Living Dining Kitchen
- Separate Dining Room, Breakfast Bar, Separate Breakfast Room, Pantry
- Lot
- 24
- Lot Description
- Level, Landscaped, Wood Fenced
- Lot Size
- 67X115
- Neighborhood Amenities
- None
- Parking Storage
- Front-Load Garage
- Stories
- 1.5
- Style
- Traditional
- Subdivision
- RIVERWOODS PH1
- Subtype
- Detached Single Family
- Year Built
- 1996
Mortgage Calculator
Listing courtesy of Reid, REALTORS. Selling Office: Keller Williams Realty.
Some or all of the listings displayed may not belong to the firm whose website is being visited
Copyright© 2026 Memphis Area Association of REALTORS®. The information provided is for the consumer's personal, noncommercial use and may not be used for any purpose other than to identify prospective properties that the consumer may be interested in purchasing. Information deemed reliable, but is not guaranteed accurate. Some or all of the listings displayed may not belong to the firm whose web site is being visited.