5397 Alladin Ave Unit #7, Memphis, TN 38120
- $1,075,000
- 3
- BD
- 3.2
- BA






- List Price
- $1,075,000
- Status
- ACTIVE
- MLS#
- 10217161
- Bedrooms
- 3
- Bathrooms
- 3.2
- Lot Size
- 0
Property Description
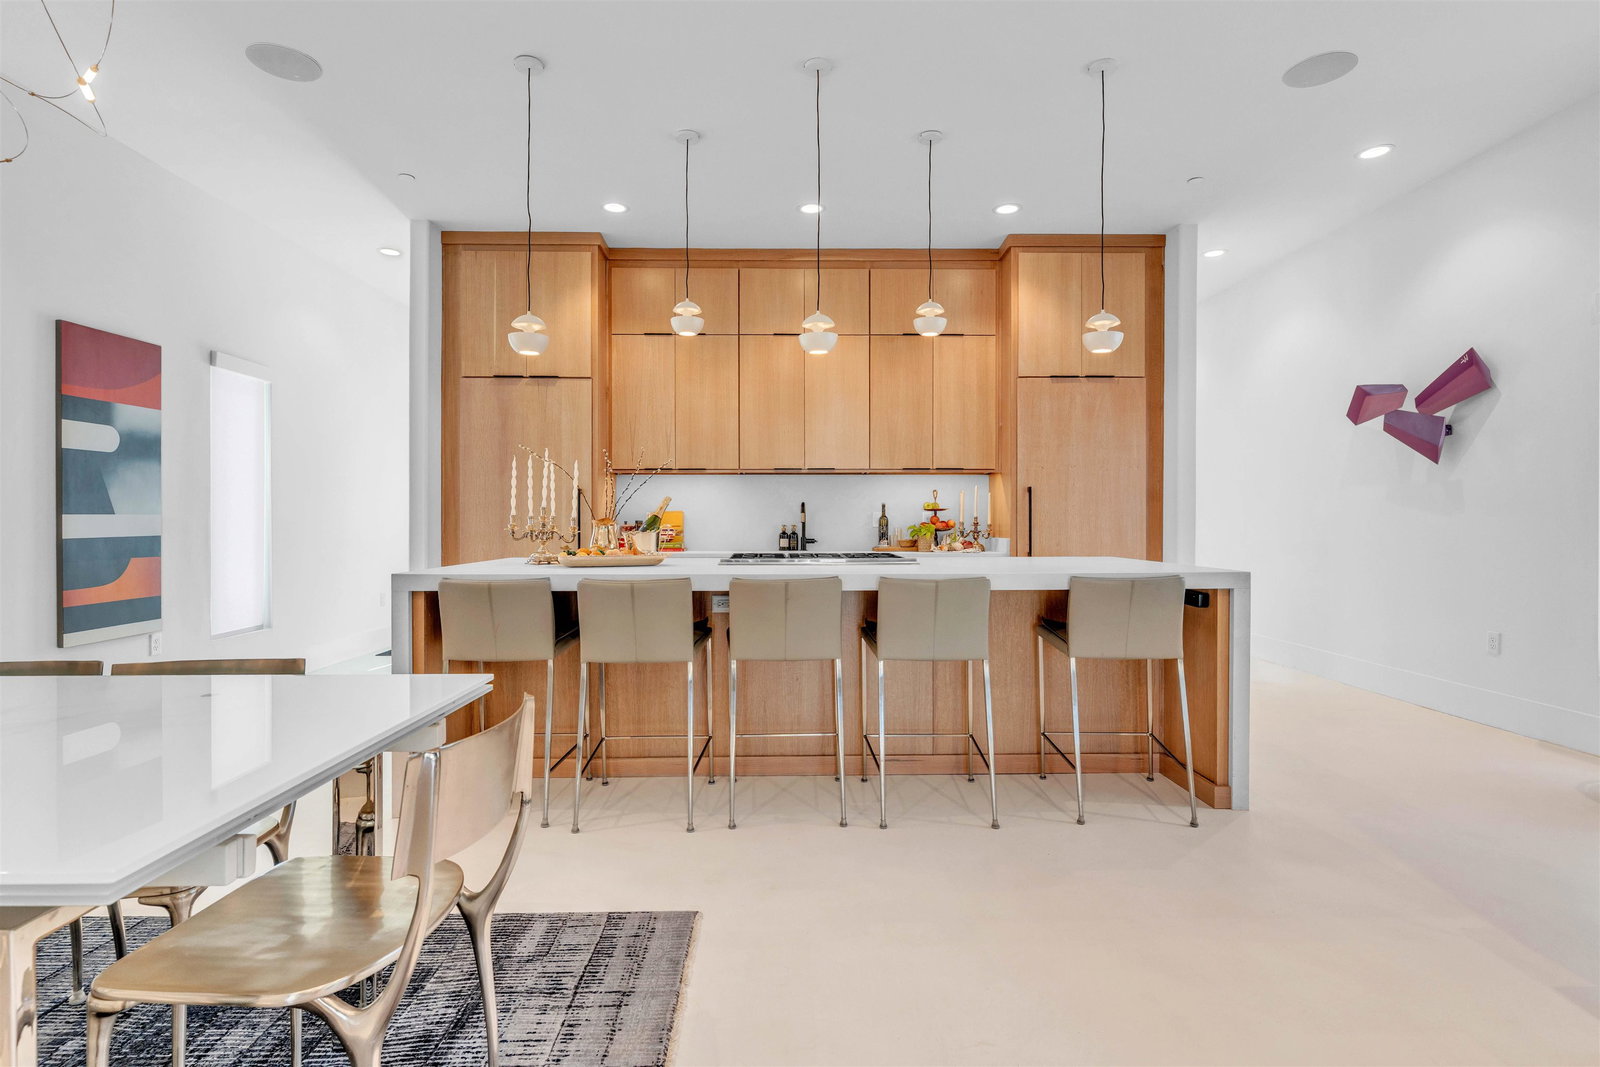
Welcome to The Charleston Brownstones, the pinnacle of style & easy living in the heart of East Memphis. Stunning new-construction is nestled in one of the city's most established neighborhoods within a fully gated, private 8-townhome development offering luxury living w unmatched security & convenience. The property features a spacious 2-car garage and elevated designer finishes on multiple levels. Only 4 residences remaining, buyers have the rare opportunity to personalize every cosmetic detail, from flooring and cabinetry to fixtures and finishes, creating a home uniquely their own. Ideally positioned for effortless daily living, residents are just minutes from major shopping, acclaimed eateries, leading hospitals, and quick access to I-240 & I-40 for seamless connectivity. Top-rated public and private schools are just minutes away. Modern elegance, privacy, and true convenience, all in one address. Don't miss your chance to make one of these final residences yours. brg3s architect
/u.realgeeks.media/groomeco/80A47C59-046D-46CD-9C72-A24626F920A1.jpeg)
Additional Information
- Acres
- 0.03
- Annual Association Fee
- 3600
- Bedroom Three Description
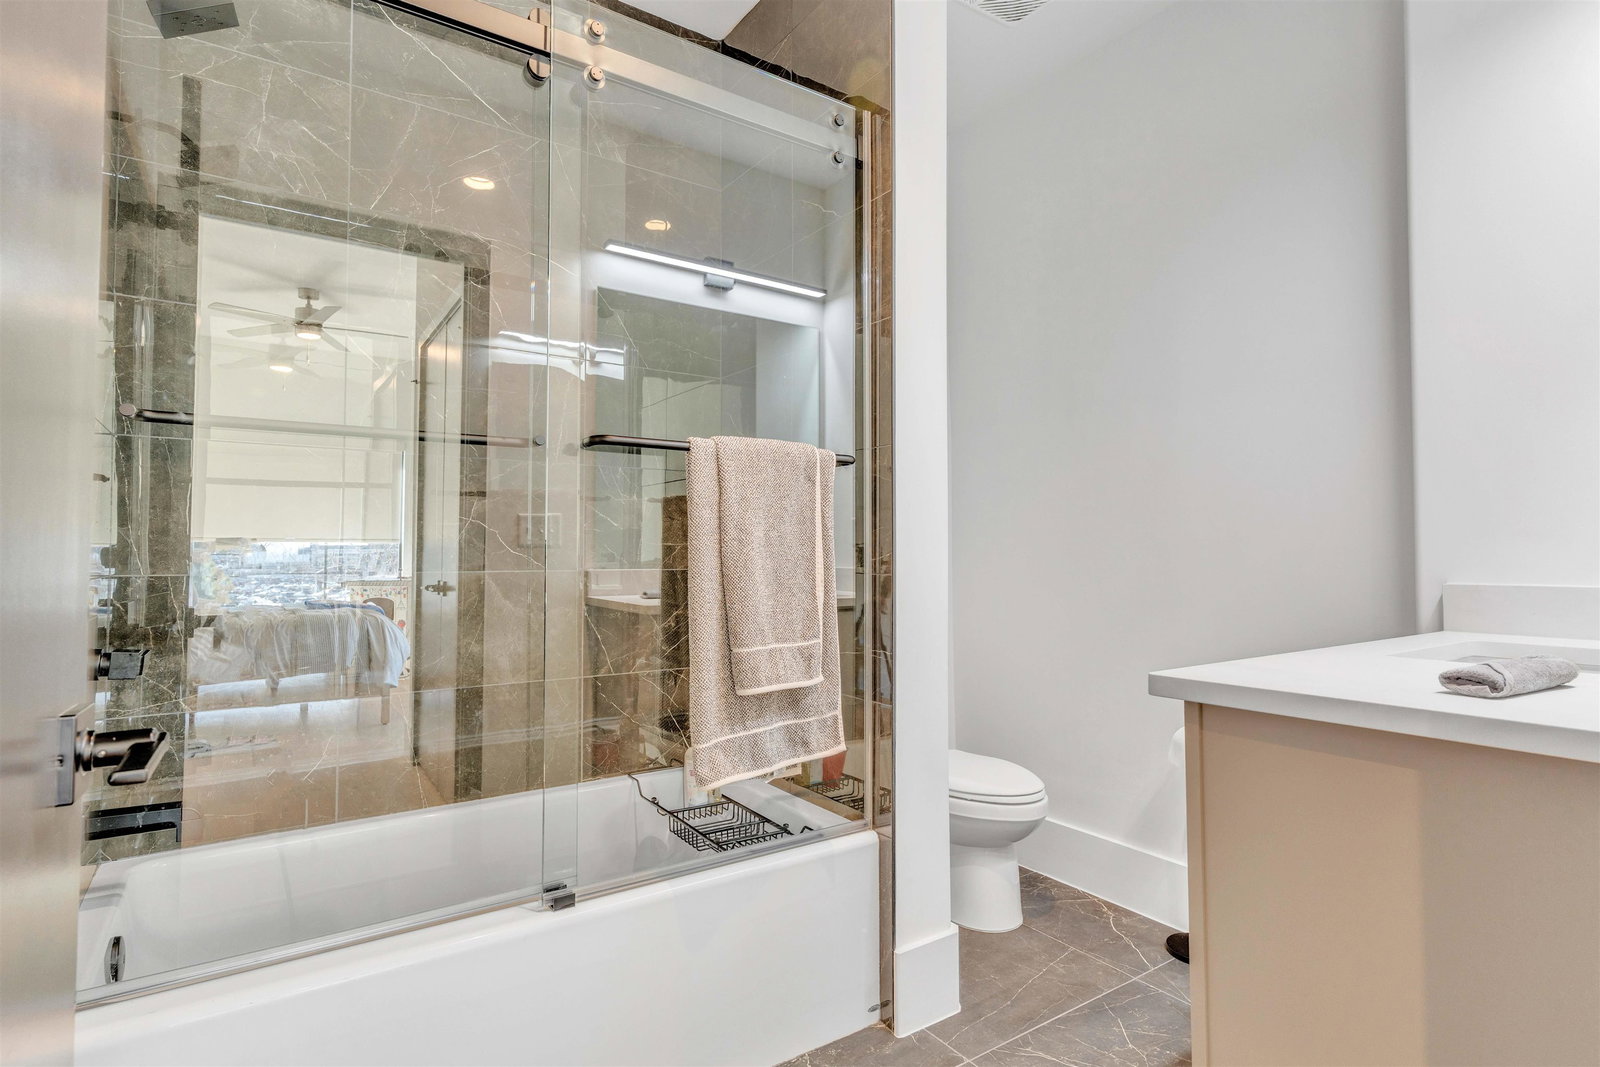
- Level 2, Walk-In Closet, Private Full Bath, Smooth Ceiling, Hardwood Floor
- Bedroom Two Description
- Level 2, Walk-In Closet, Private Full Bath, Smooth Ceiling, Hardwood Floor
- Cooling
- Central, Ceiling Fan(s)
- Exterior
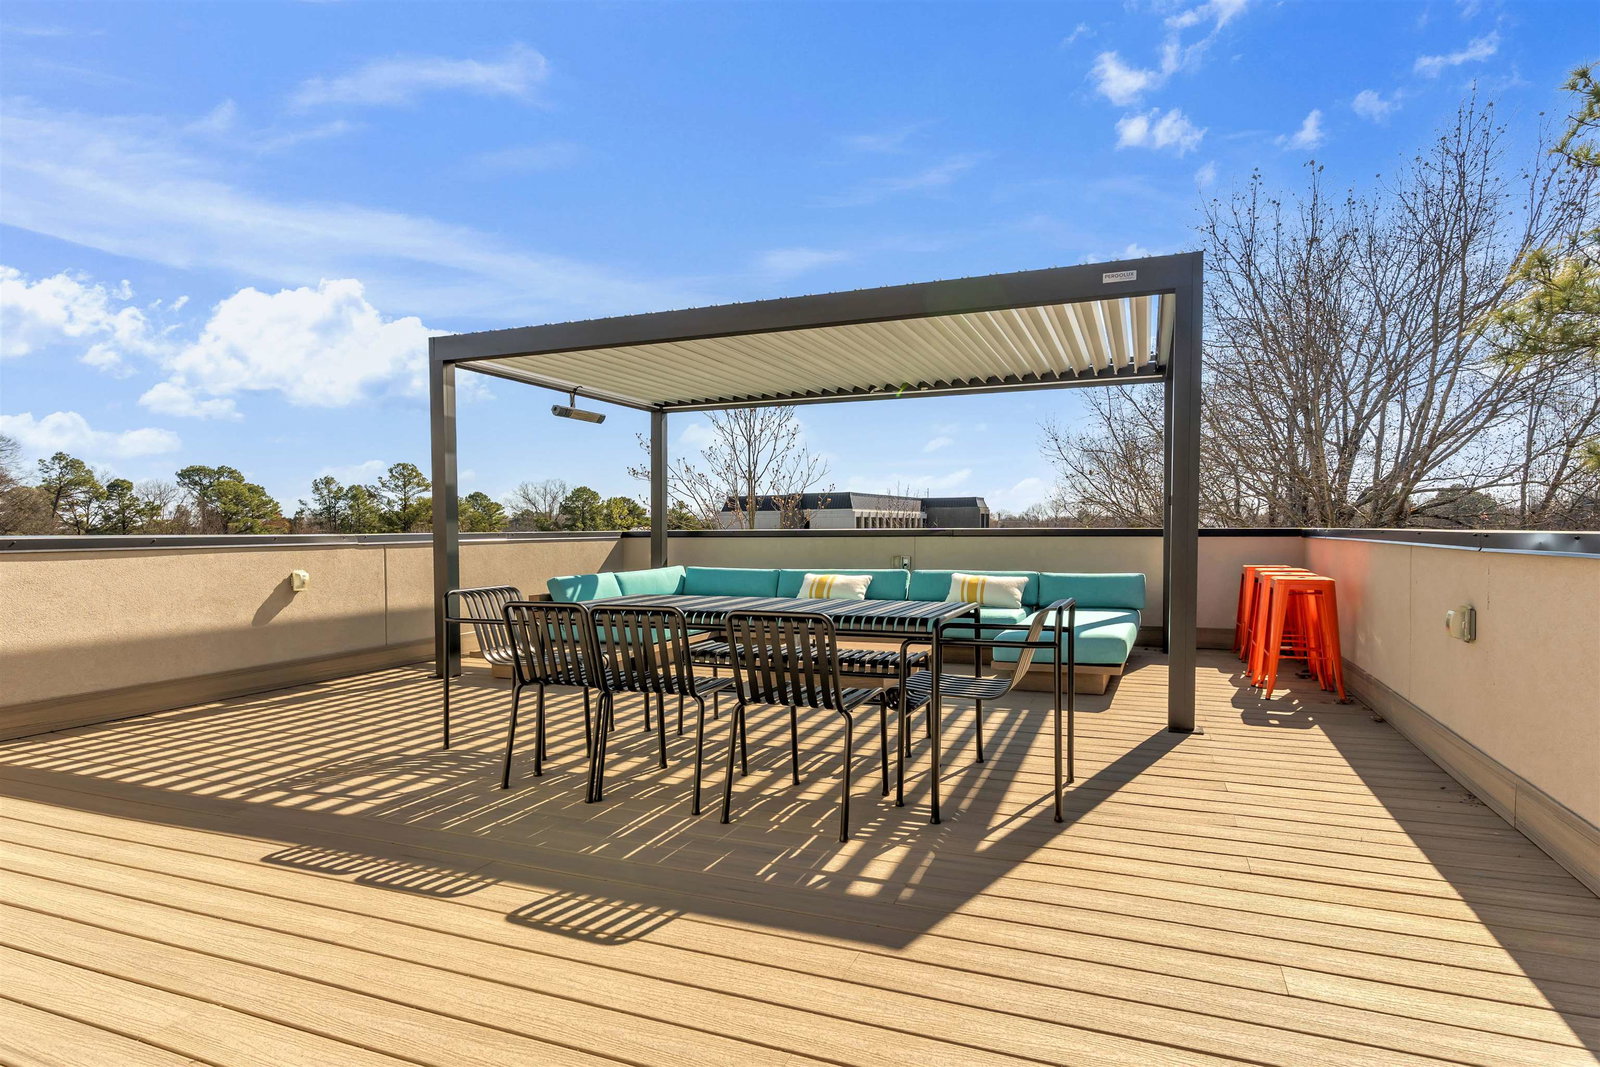
- Balcony, Well Landscaped Grounds, Generator, Outdoor Kitchen, Pergola
- Exterior Windows
- Brick Veneer, Casement Window(s), Steel Insulated Door(s)
- Fireplace
- Ventless Gas Fireplace, In Living Room
- Fireplaces
- 1
- Floors Ceilings
- Hardwood Throughout, Tile, Smooth Ceiling, 9 or more Ft. Ceiling
- Foundation
- Slab
- Heating
- Central, Gas
- Interior Equipment
- Gas Cooking, Disposal, Dishwasher, Microwave, Refrigerator, Smart Home
- Legal Subdivision
- Valleybrook Pd Area A
- Living Dining Kitchen
- Separate Living Room, Separate Dining Room, Eat-In Kitchen, Breakfast Bar, Pantry, Island In Kitchen, Pot Filler
- Lot
- 7
- Lot Description
- Level, Corner, Professionally Landscaped, Iron Fenced, Brick/Iron Fenced
- Lot Size
- 0
- Misc Interior
- Walk-In Closet(s), Fire Sprinklers, Elevator
- Neighborhood Amenities
- Gated Neighborhood
- New Financing
- Conventional
- Office Description
- Basement, Smooth Ceiling, Hardwood Floor
- Office Dimensions
- 15x9
- Other Rooms
- Laundry Room, Bonus Room, Entry Hall, Loft/Balcony, Storage Room, Scullery
- Parking Storage
- Back-Load Garage, Gated Parking, Gate Clickers
- Roof
- Built-Up/Flat
- Stories
- 4
- Style
- Traditional, Contemporary, Other (See Remarks)
- Subdivision
- THE CHARLESTON
- Subtype
- Attached Single Family
- Unit Number
- 7
- Water Sewer
- Public Water, Public Sewer
- Year Built
- 2024
Mortgage Calculator
Listing courtesy of eXp Realty, LLC.
Some or all of the listings displayed may not belong to the firm whose website is being visited
Copyright© 2026 Memphis Area Association of REALTORS®. The information provided is for the consumer's personal, noncommercial use and may not be used for any purpose other than to identify prospective properties that the consumer may be interested in purchasing. Information deemed reliable, but is not guaranteed accurate. Some or all of the listings displayed may not belong to the firm whose web site is being visited.