5755 Hollow Oak Dr, Arlington, TN 38002
- $399,000
- 4
- BD
- 3
- BA








- Sold Price
- $399,000
- List Price
- $399,000
- Status
- CLOSED
- MLS#
- 10217144
- Closing Date
- Apr 17, 2026
- Bedrooms
- 4
- Bathrooms
- 3
- Lot Size
- 49.53X125.62 IRR
Property Description
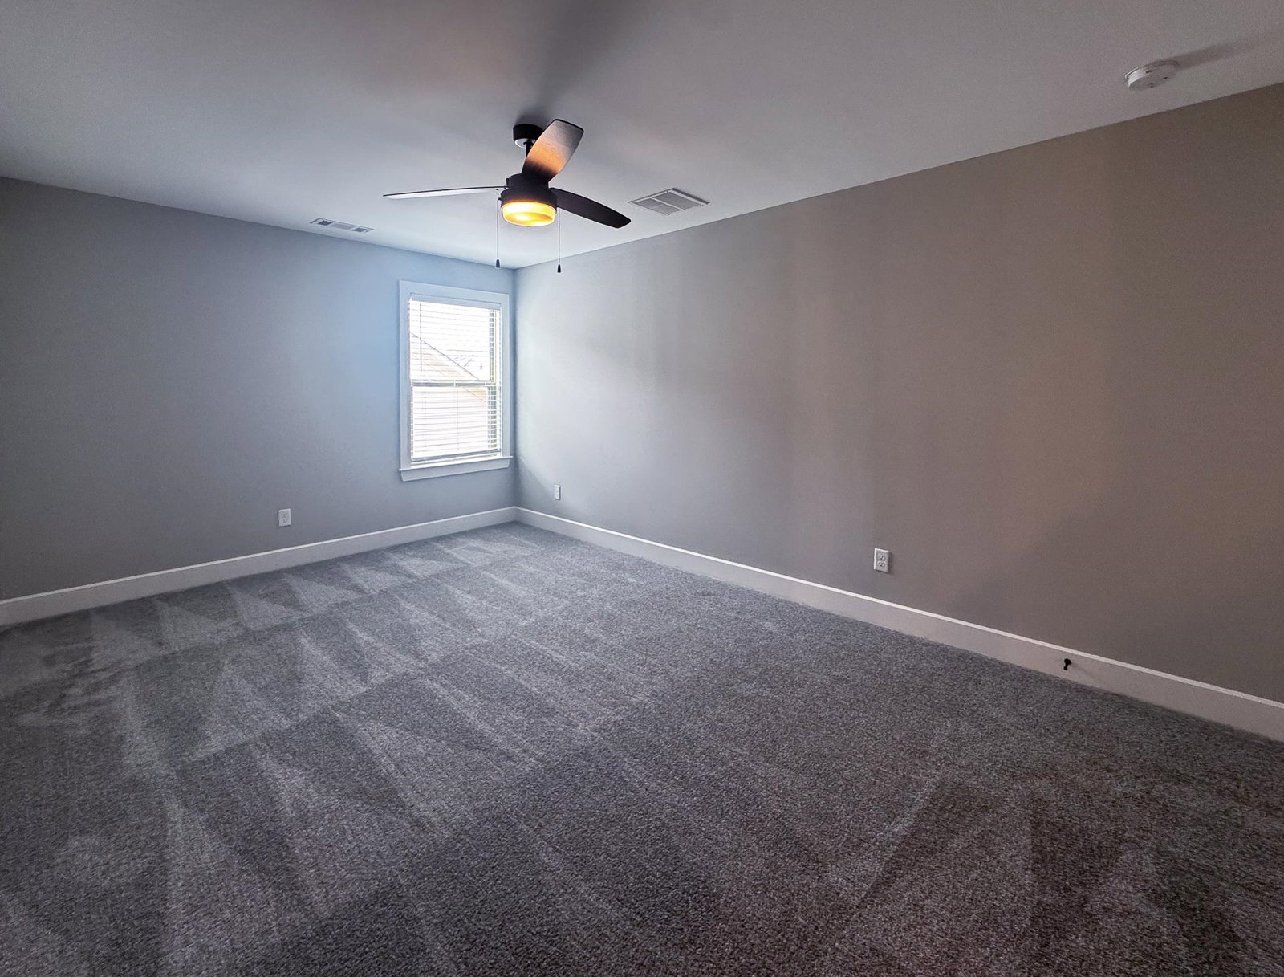
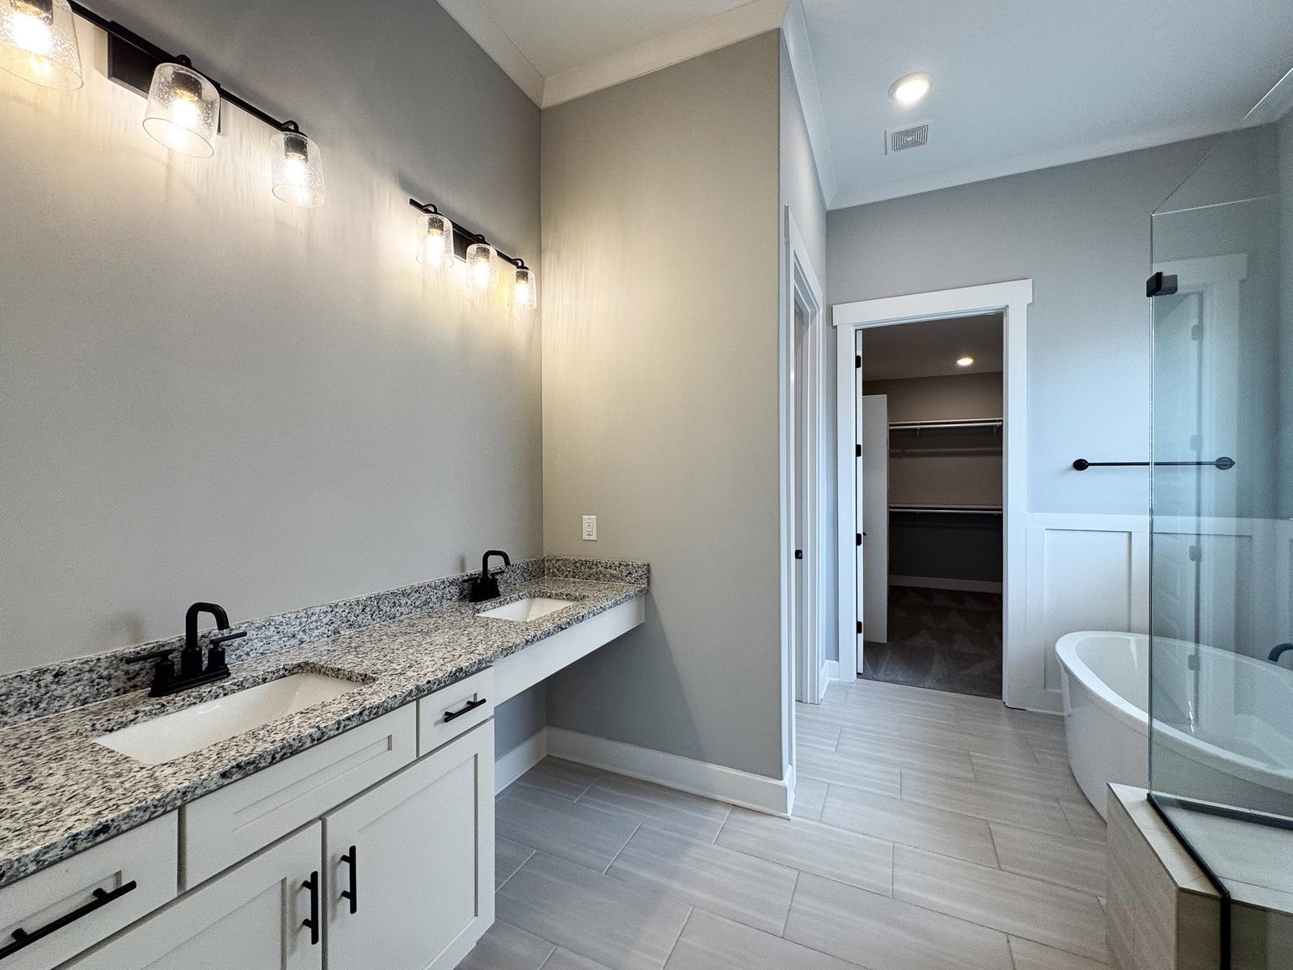
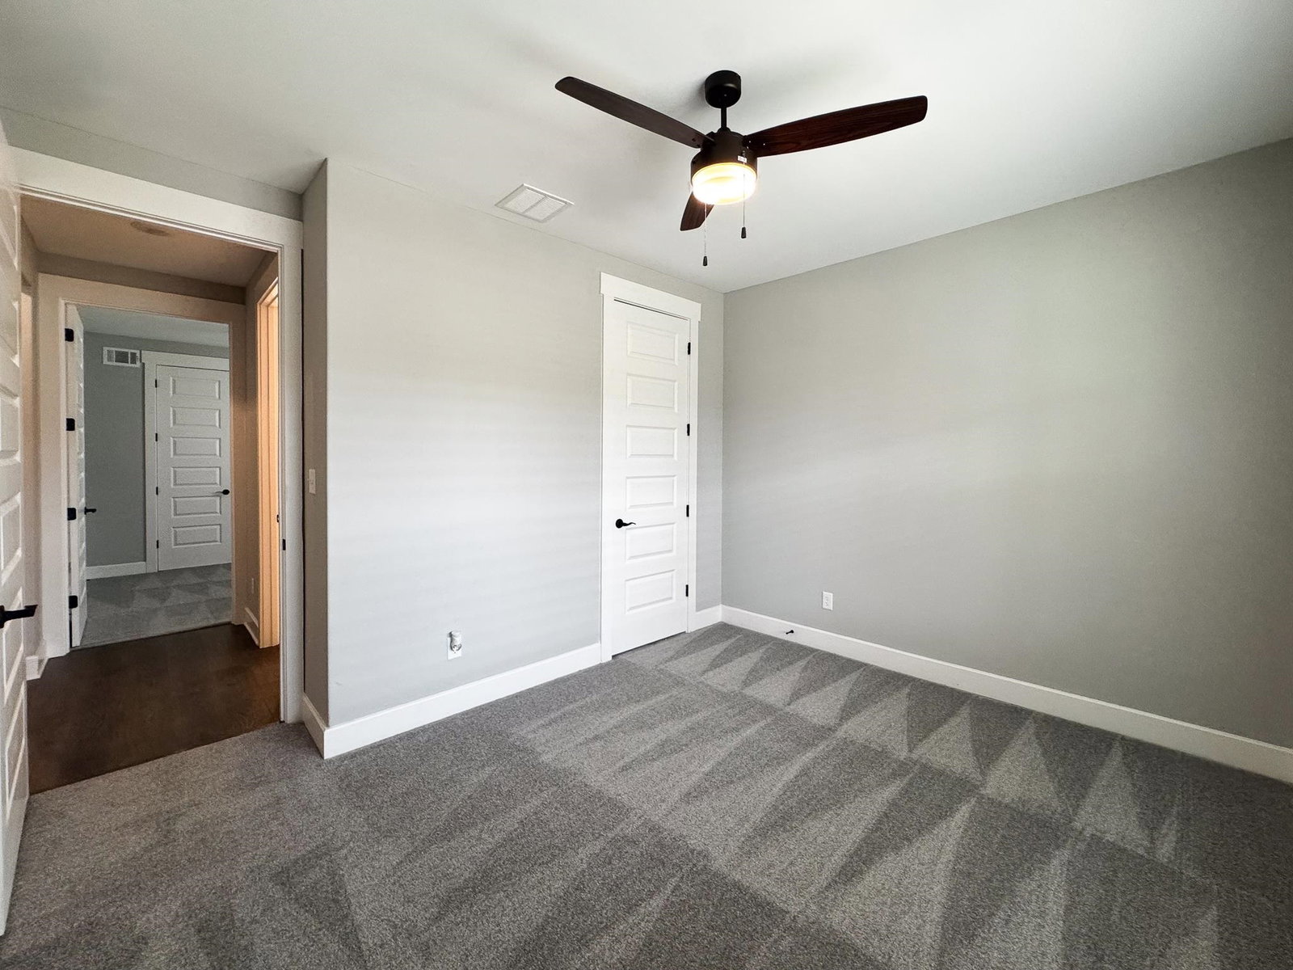
This is a Lewis A plan a Grant Built Home built in 2022 closed in 2023.Buyer never got a chance to live in this beautiful home & now needs to sell it 4 bedrooms total 3 bedrooms & 2 full baths down and a 4th bedroom & a full bath up .The neighborhood caters to a 55 plus + community and it has a beautiful lake a walking trail and a club house. The best part is the exterior of the home and yard is all covered by the HOA paid in 2 payments .Just move in and enjoy life with friendly neighbors screened in porch was added a lake is in the neighborhood and extra insulation was added & blinds almost 40K in upgrades hardwood floors and beautiful carpet.No Refrigerator or Washer & Dryer comes with the home. A secure and safe and serene neighborhood. With amazing neighbors. A must see ! Call me or your favorite agent to look at this one you will not be disappointed There is a generator so you will never be cold or in the dark Call me for more information . Welcome Home
/u.realgeeks.media/groomeco/80A47C59-046D-46CD-9C72-A24626F920A1.jpeg)
Additional Information
- Acres
- 0.22
- Annual Association Fee
- 1900
- Annual City Tax
- 1145
- Annual County Tax
- 3033
- Bedrooms Downstairs
- 3
- Bedroom Three Description
- Shared Bath, Carpet
- Bedroom Two Description
- Level 1, Shared Bath, Carpet
- Cooling
- Central, Ceiling Fan(s), 220 Wiring
- Exterior
- Screen Porch, Patio, Covered Patio, Sidewalks, Generator
- Exterior Windows
- Brick Veneer, Vinyl Siding, Aluminum Window(s), Double Pane Window(s)
- Fireplaces
- 1
- Floors Ceilings
- Part Hardwood, Part Carpet, Tile, Smooth Ceiling
- Foundation
- Slab
- Handicap Design
- Wide Doors, Other (See REMARKS)
- Heating
- Central
- Interior Equipment
- Range/Oven, Disposal, Dishwasher, Microwave
- Legal Subdivision
- Villages At White Oak
- Living Dining Kitchen
- Great Room, Updated/Renovated Kitchen, Pantry, Washer/Dryer Connections
- Lot
- 182
- Lot Description
- Level, Water View, Landscaped
- Lot Size
- 49.53X125.62 IRR
- Misc Interior
- All Window Treatments, Walk-In Closet(s), Walk-In Attic, Cat/Dog Free House
- Neighborhood Amenities
- Club House, Lake
- New Financing
- Conventional, FHA, VA
- Other Rooms
- Laundry Room, Sun Room, Attic
- Parking Storage
- Garage Door Opener(s), Front-Load Garage
- Roof
- Composition Shingles
- Stories
- 1.5
- Style
- Traditional
- Subdivision
- VILLAGES AT WHITE OAK 1ST ADD PH19
- Subtype
- Detached Single Family
- Water Sewer
- Gas Water Heater, Public Water, Public Sewer, Other (See REMARKS)
- Year Built
- 2022
Mortgage Calculator
Listing courtesy of Crye-Leike, Inc., REALTORS. Selling Office: eXp Realty.
Some or all of the listings displayed may not belong to the firm whose website is being visited
Copyright© 2026 Memphis Area Association of REALTORS®. The information provided is for the consumer's personal, noncommercial use and may not be used for any purpose other than to identify prospective properties that the consumer may be interested in purchasing. Information deemed reliable, but is not guaranteed accurate. Some or all of the listings displayed may not belong to the firm whose web site is being visited.