6389 William Hill Dr, Arlington, TN 38002
- $387,000
- 4
- BD
- 3
- BA










- Sold Price
- $387,000
- List Price
- $389,900
- Status
- CLOSED
- MLS#
- 10217008
- Closing Date
- Apr 16, 2026
- Bedrooms
- 4
- Bathrooms
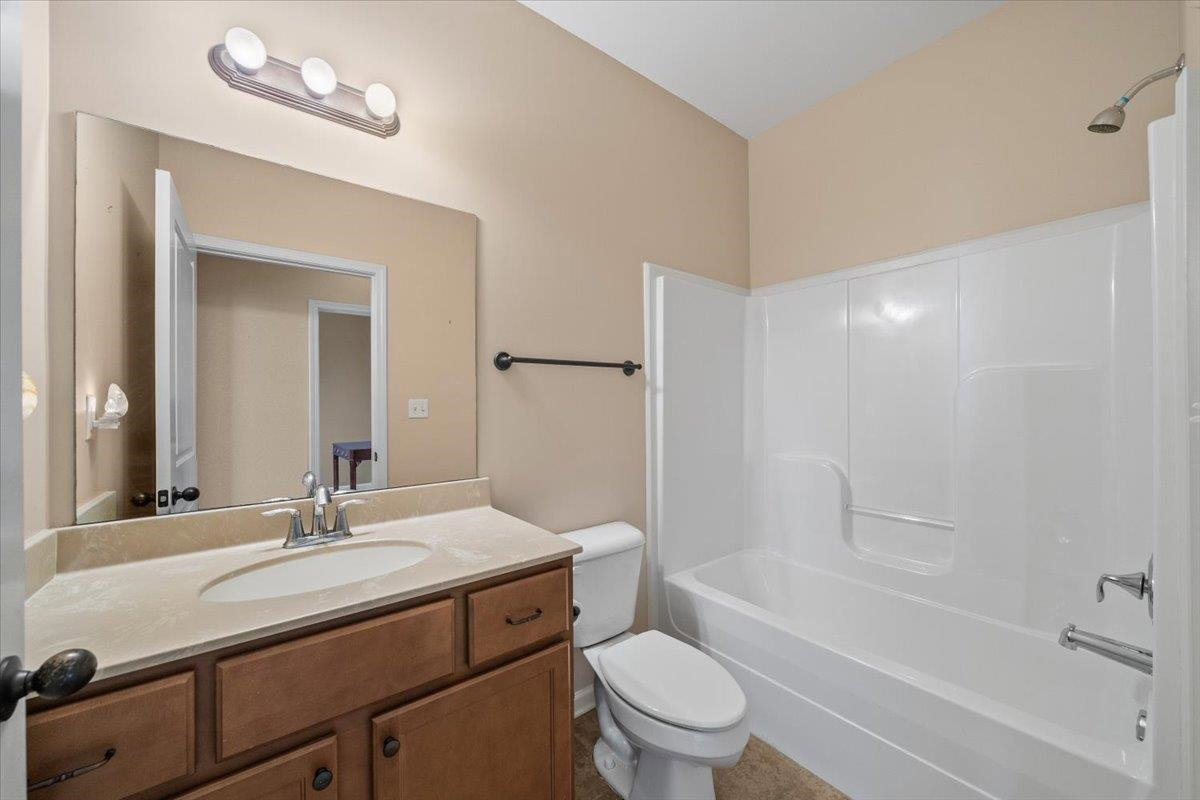
- 3
- Lot Size
- 90 X 130
Property Description
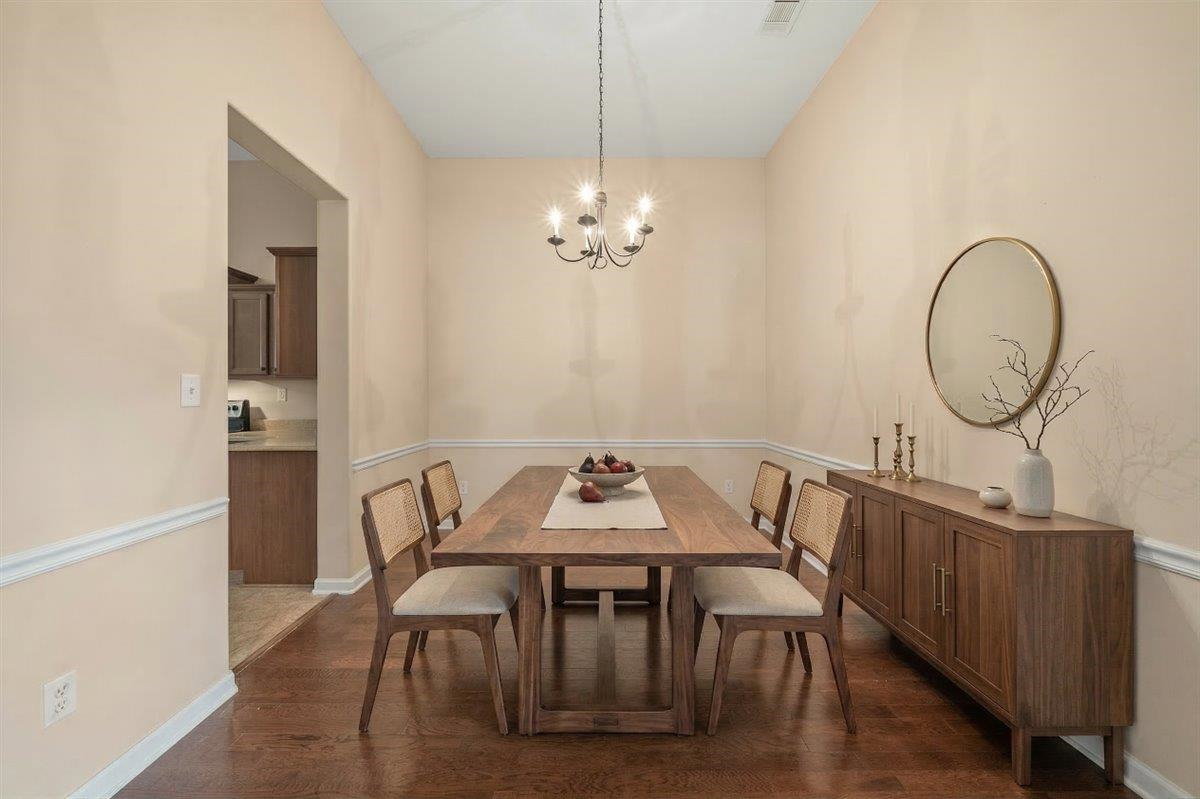
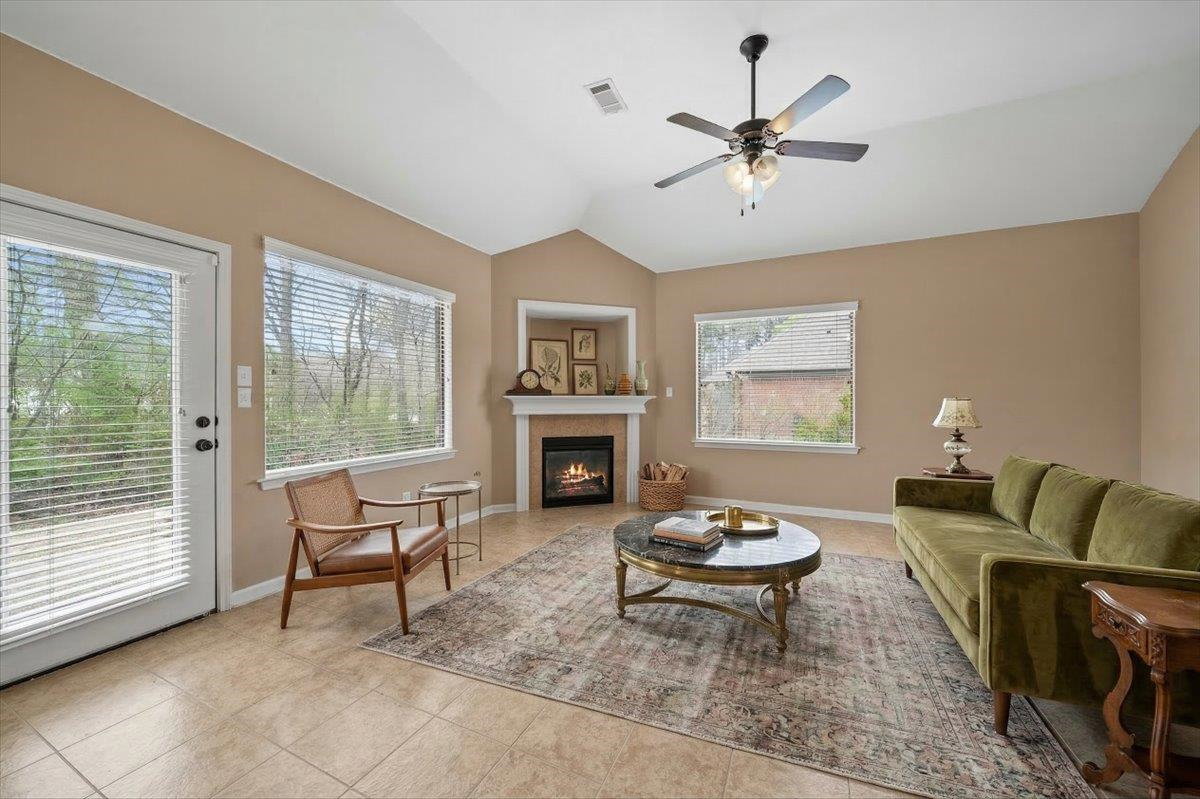
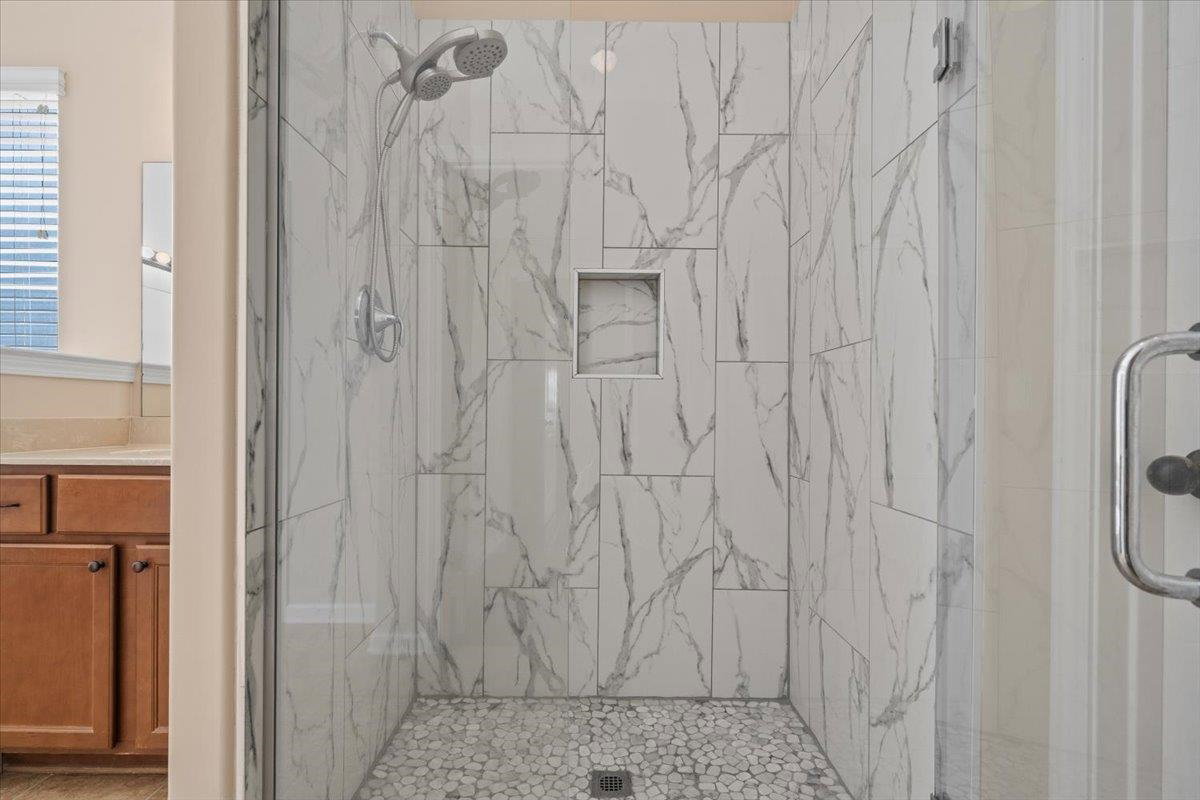
Spacious one-level living in the heart of Arlington! This thoughtfully designed 4BR, 3BA home offers everything on one level with a layout that balances open living and private spaces. A huge great room is perfect for gatherings, while the split bedroom plan provides privacy for family and guests. Enjoy a formal dining room for special occasions and a cozy hearth room with fireplace for everyday comfort. Renovated shower in primary bathroom. The home backs up to beautiful green space offering a peaceful, scenic backdrop. The seller also installed a Buzz-Free mosquito misting system to help keep those pesky bugs away so you can truly enjoy your backyard. There are 5 stocked lakes all within walking distance. This location is also perfect for your daily exercise as you can catch the Arlington trail system or use it to walk to the many community events. This home is zoned for the Arlington Community Schools.
/u.realgeeks.media/groomeco/80A47C59-046D-46CD-9C72-A24626F920A1.jpeg)
Additional Information
- Acres
- 0.26
- Annual City Tax
- 1140
- Annual County Tax
- 2713
- Bedrooms Downstairs
- 4
- Bedroom Three Description
- Level 1
- Bedroom Two Description
- Level 1
- Cooling
- Central
- Exterior
- Patio
- Exterior Windows
- Brick Veneer
- Fireplace
- In Keeping/Hearth room
- Fireplaces
- 1
- Floors Ceilings
- Hardwood Throughout
- Foundation
- Slab
- Heating
- Central
- Interior Equipment
- Range/Oven, Disposal, Dishwasher, Microwave
- Legal Subdivision
- Maple Grove Pd Phase 2
- Living Dining Kitchen
- Separate Dining Room, Great Room, Eat-In Kitchen, Breakfast Bar, Pantry, Keeping/Hearth Room
- Lot
- 80
- Lot Description
- Some Trees, Landscaped
- Lot Size
- 90 X 130
- Misc Interior
- Walk-In Closet(s), Smoke Detector(s)
- Neighborhood Amenities
- Mandatory
- New Financing
- Conventional, FHA, VA
- Other Rooms
- Laundry Room
- Parking Storage
- Side-Load Garage
- Roof
- Composition Shingles
- Stories
- 1
- Style
- Traditional
- Subdivision
- MAPLE GROVE PH2
- Subtype
- Detached Single Family
- Water Sewer
- Public Water, Public Sewer
- Year Built
- 2010
Mortgage Calculator
Listing courtesy of Coldwell Banker Collins-Maury. Selling Office: BHHS McLemore & Co. Realty.
Some or all of the listings displayed may not belong to the firm whose website is being visited
Copyright© 2026 Memphis Area Association of REALTORS®. The information provided is for the consumer's personal, noncommercial use and may not be used for any purpose other than to identify prospective properties that the consumer may be interested in purchasing. Information deemed reliable, but is not guaranteed accurate. Some or all of the listings displayed may not belong to the firm whose web site is being visited.