Share this with your friends


901-465-7172
Real Estate Company
8454 Quito Rd, Millington, TN 38053
- $318,500
- 3
- BD
- 2.1
- BA






- Sold Price
- $318,500
- List Price
- $325,000
- Status
- CLOSED
- MLS#
- 10217000
- Closing Date
- Apr 27, 2026
- Bedrooms
- 3
- Bathrooms
- 2.1
- Lot Size
- 68X193
Property Description
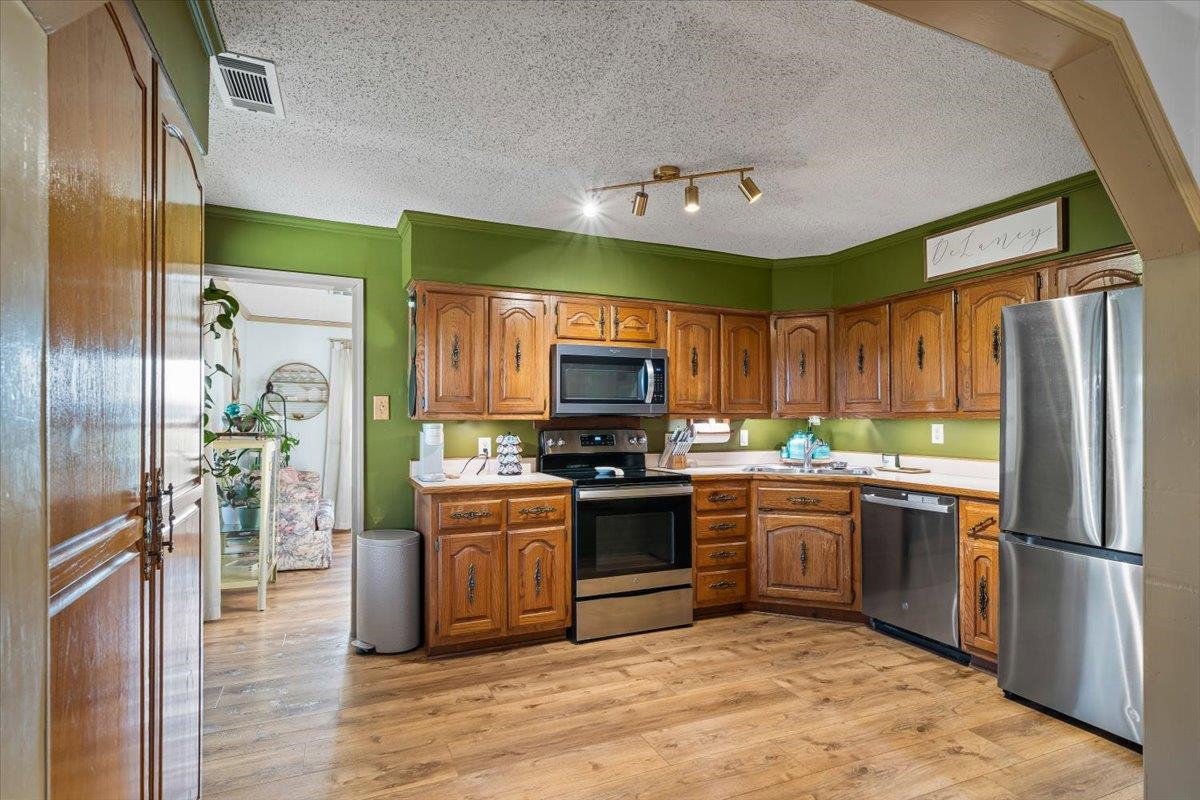
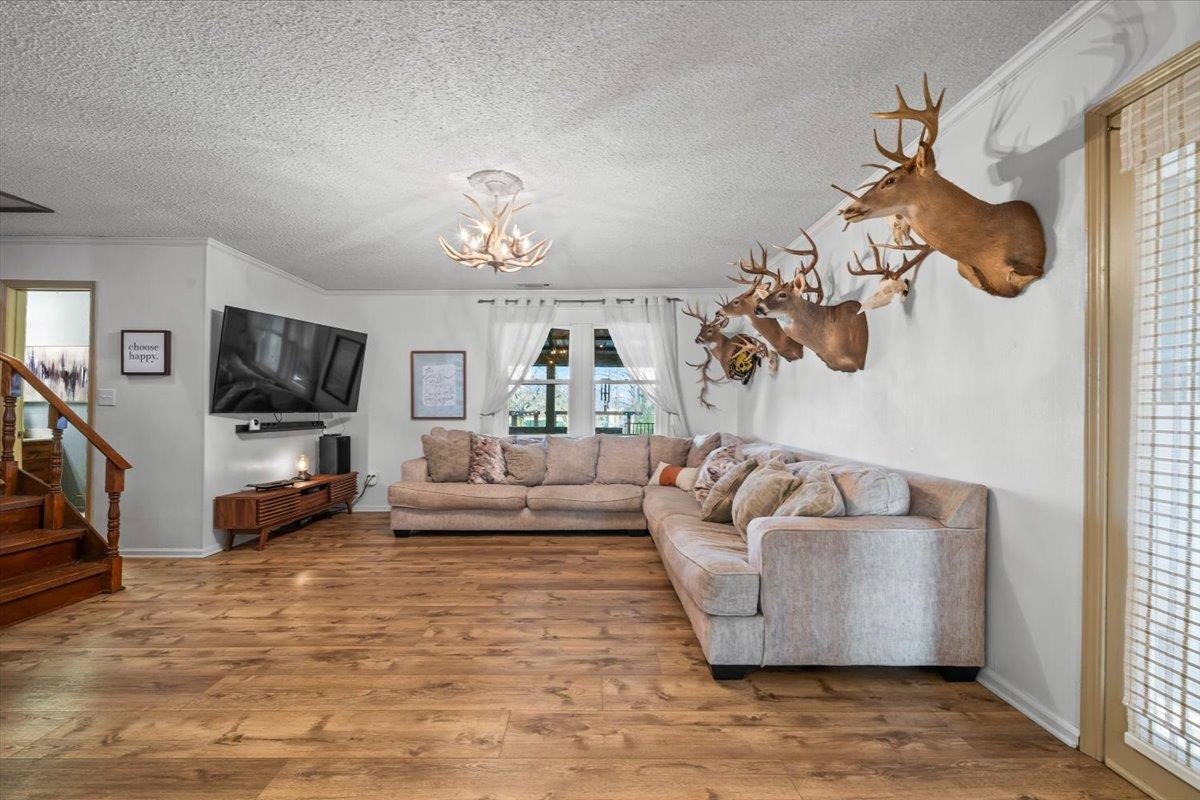
The one you’ve been waiting for - thoughtfully updated, meticulously cared for, & truly one of a kind! From the inviting front porch with cedar details to the stylish interior with new LVP flooring & designer lighting, this home is full of character. Flexible floorplan includes a sunroom AND bonus space - perfect for a home office, studio, or possible 4th bedroom. The kitchen flows into spacious living areas, ideal for entertaining, with abundant storage throughout! Home features 2 full baths & 2 half baths, multiple walk in closets, plus a huge laundry room. Enjoy the 9’x33’ covered patio with grill nook - perfect for relaxing or hosting. The 25’x35’ shop offers a 1-car garage PLUS 2 additional workspaces. Major updates include new siding, windows, doors, updated bathroom, exterior lighting, gutters w/ leaf filter, vapor barrier, and newer roof w/ ridge vent. 30-amp generator plug included. Stock tank pool and pump remain as well!
/u.realgeeks.media/groomeco/80A47C59-046D-46CD-9C72-A24626F920A1.jpeg)
Additional Information
- Acres
- 0.55
- Annual County Tax
- 1216
- Bedrooms Downstairs
- 2
- Bedroom Three Description
- Level 2, Private Half Bath, Carpet
- Bedroom Two Description
- Level 1, Carpet
- Cooling
- Central
- Exterior
- Storage Building, Porch, Covered Patio, Deck, Wood Fence, Chain Fence, Storage, Workshop
- Exterior Windows
- Wood/Composition, Double Pane Window(s)
- Floors Ceilings
- Part Carpet, Tile, Vinyl/Luxury Vinyl Floor
- Foundation
- Slab, Conventional
- Heating
- Central
- Interior Equipment
- Range/Oven, Dishwasher
- Legal Subdivision
- Bolton Estate
- Living Dining Kitchen
- Separate Living Room, Separate Dining Room, Pantry
- Lot
- 2
- Lot Description
- Some Trees, Level, Landscaped, Wood Fenced, Chain Fenced
- Lot Size
- 68X193
- Misc Interior
- Excl Some Window Treatmnt, Walk-In Closet(s), Walk-In Attic
- Neighborhood Amenities
- None
- New Financing
- Conventional, FHA, VA, Other (See REMARKS)
- Office Description
- Level 1, Private Half Bath
- Other Rooms
- Laundry Room, Sun Room, Attic
- Parking Storage
- Driveway/Pad, Workshop(s)
- Pool Description
- Above Ground
- Roof
- Composition Shingles
- Stories
- 1.5
- Style
- Bungalow
- Subdivision
- BOLTON ESTATE
- Subtype
- Detached Single Family
- Water Sewer
- Public Water, Septic Tank
- Year Built
- 1947
How much is your home worth?
...get instant property value now!
Mortgage Calculator
Listing courtesy of Hometown Realty. Selling Office: Memphis One Inc.
Some or all of the listings displayed may not belong to the firm whose website is being visited
Copyright© 2026 Memphis Area Association of REALTORS®. The information provided is for the consumer's personal, noncommercial use and may not be used for any purpose other than to identify prospective properties that the consumer may be interested in purchasing. Information deemed reliable, but is not guaranteed accurate. Some or all of the listings displayed may not belong to the firm whose web site is being visited.