4807 Nob Hill Dr, Bartlett, TN 38002
- $535,000
- 5
- BD
- 3.1
- BA




- Sold Price
- $535,000
- List Price
- $535,000
- Status
- CLOSED
- MLS#
- 10216939
- Closing Date
- May 07, 2026
- Bedrooms
- 5
- Bathrooms
- 3.1
- Lot Size
- 99X180
Property Description
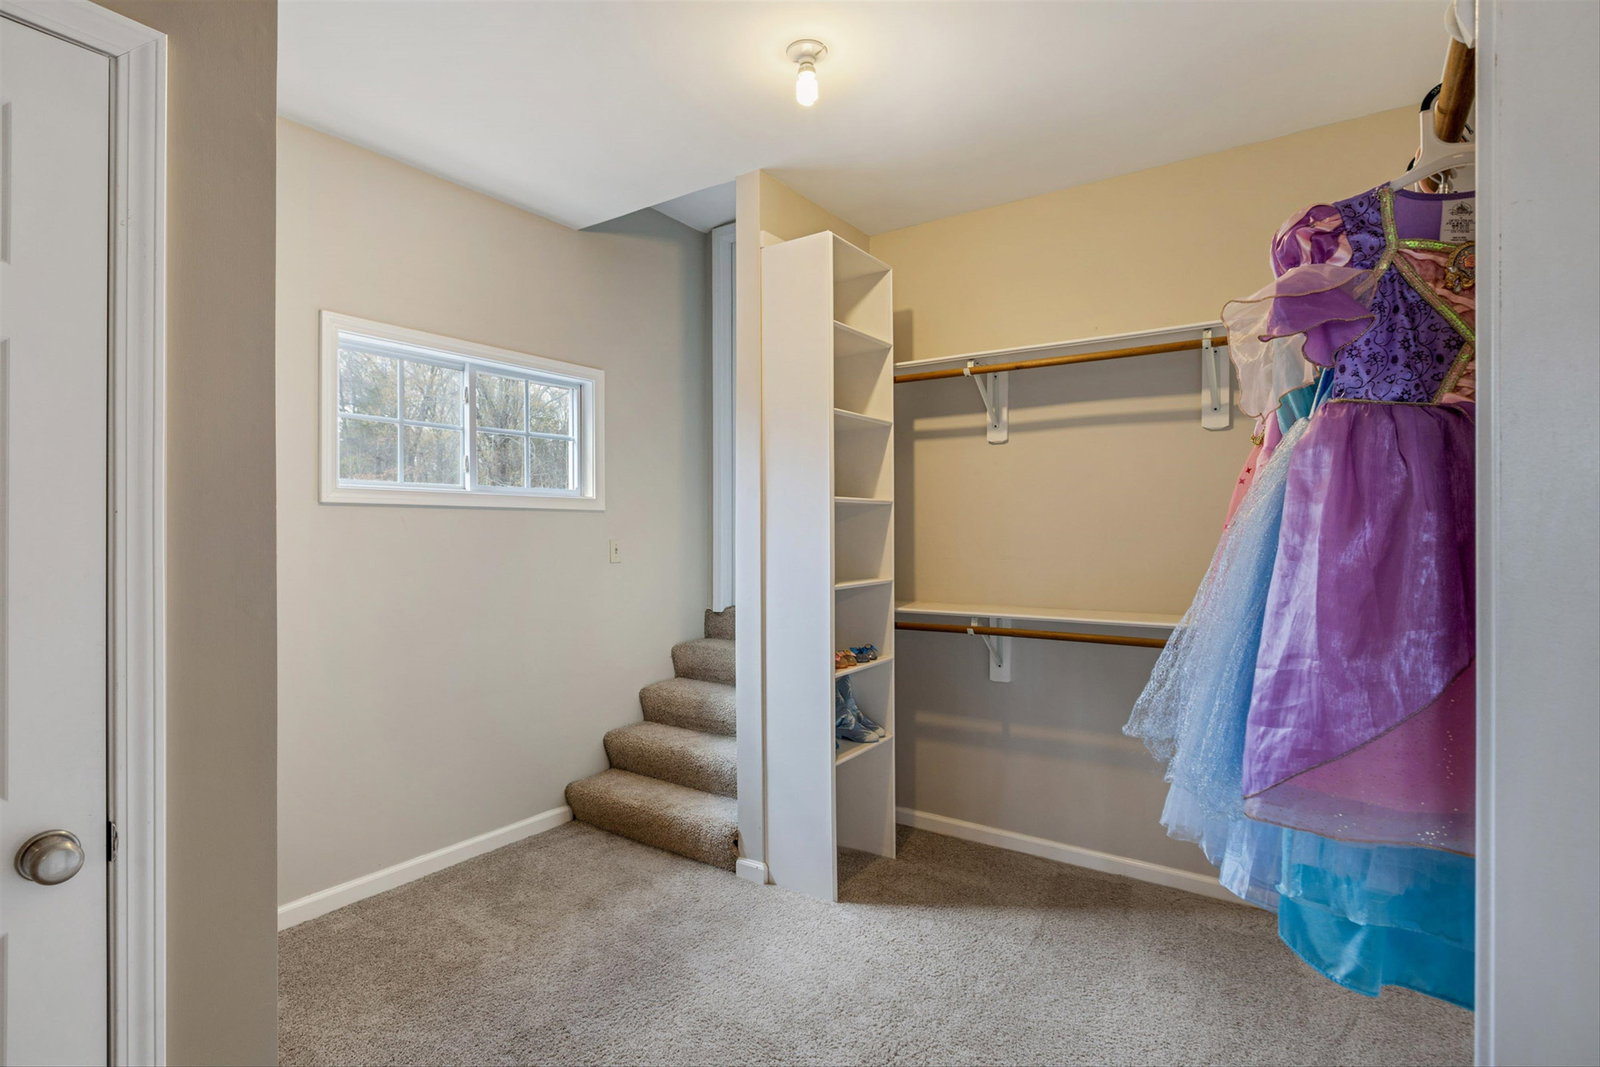
Welcome to your private retreat in the heart of Bartlett! Nestled in the Valley at Brunswick neighborhood of Bartlett, this nearly 4,000 sq ft home offers space, charm, & a stunning natural setting. Located on a quiet cove enjoy a park-like backyard w/ a working fountain & shared pond-perfect for fishing, relaxing, & entertaining. Inside, the home is light & airy with fresh paint, bright tile floors, large rooms, & custom built-ins in the great room. The spacious kitchen features abundant cabinets, ample counter space, & a breakfast bar. The adjoining hearth room provides a cozy flex space perfect for homework or play. This 4-bedroom home includes a dedicated office & an oversized bonus room-ideal for media space or a playroom. Upstairs, you’ll find three oversized bedrooms, including a Jack-n-Jill bath, walk-in closets, & incredible storage throughout. A rare combination of privacy, charm, & convenience-just minutes from Hwy 70 & top-rated Bartlett schools-this home truly has it all!
/u.realgeeks.media/groomeco/80A47C59-046D-46CD-9C72-A24626F920A1.jpeg)
Additional Information
- Acres
- 0.50
- Annual Association Fee
- 388
- Annual City Tax
- 2344
- Annual County Tax
- 3798
- Bedrooms Downstairs
- 1
- Bedroom Three Description
- Level 2, Walk-In Closet, Private Full Bath, Smooth Ceiling, Carpet
- Bedroom Two Description
- Level 2, Walk-In Closet, Private Full Bath, Smooth Ceiling, Carpet
- Cooling
- Central, Ceiling Fan(s), 3 or More Systems
- Exterior
- Porch, Patio, Sidewalks
- Exterior Windows
- Brick Veneer
- Fireplace
- In Den/Great Room, In Keeping/Hearth room, Gas Starter, Gas Logs
- Fireplaces
- 2
- Floors Ceilings
- Part Carpet, Tile, Smooth Ceiling, 9 or more Ft. Ceiling, Vaulted/Coff/Tray Ceiling, Two Story Foyer
- Heating
- Central, Gas, 3 or More Systems
- Interior Equipment
- Range/Oven, Disposal, Dishwasher, Microwave
- Legal Subdivision
- Valley At Brunswick Pd
- Living Dining Kitchen
- Separate Dining Room, Great Room, Updated/Renovated Kitchen, Breakfast Bar, Pantry, Keeping/Hearth Room
- Lot
- PT 8
- Lot Description
- Level, Lake/Pond on Property, Water Frontage, Cove, Professionally Landscaped
- Lot Size
- 99X180
- Misc Interior
- Walk-In Closet(s), Permanent Attic Stairs, Walk-In Attic, Rear Stairs to Playroom
- Neighborhood Amenities
- Lake
- New Financing
- Conventional, FHA, VA
- Office Description
- Level 2, Smooth Ceiling, Carpet
- Office Dimensions
- 15x16
- Other Rooms
- Laundry Room, Bonus Room, Entry Hall, Attic
- Parking Storage
- Driveway/Pad, Garage Door Opener(s), Side-Load Garage, Gated Parking
- Roof
- Composition Shingles
- Stories
- 2
- Style
- Traditional
- Subdivision
- VALLEY AT BRUNSWICK
- Subtype
- Detached Single Family
- Water Sewer
- Gas Water Heater, Public Water, Public Sewer, Tankless Water Heater
- Year Built
- 2004
Mortgage Calculator
Listing courtesy of Groome & Co.. Selling Office: Groome & Co..
Some or all of the listings displayed may not belong to the firm whose website is being visited
Copyright© 2026 Memphis Area Association of REALTORS®. The information provided is for the consumer's personal, noncommercial use and may not be used for any purpose other than to identify prospective properties that the consumer may be interested in purchasing. Information deemed reliable, but is not guaranteed accurate. Some or all of the listings displayed may not belong to the firm whose web site is being visited.