1911 Allenby Rd, Germantown, TN 38139
- $436,250
- 3
- BD
- 3
- BA


- Sold Price
- $436,250
- List Price
- $444,900
- Status
- CLOSED
- MLS#
- 10216930
- Closing Date
- May 22, 2026
- Bedrooms
- 3
- Bathrooms
- 3
- Lot Size
- 85X70
Property Description
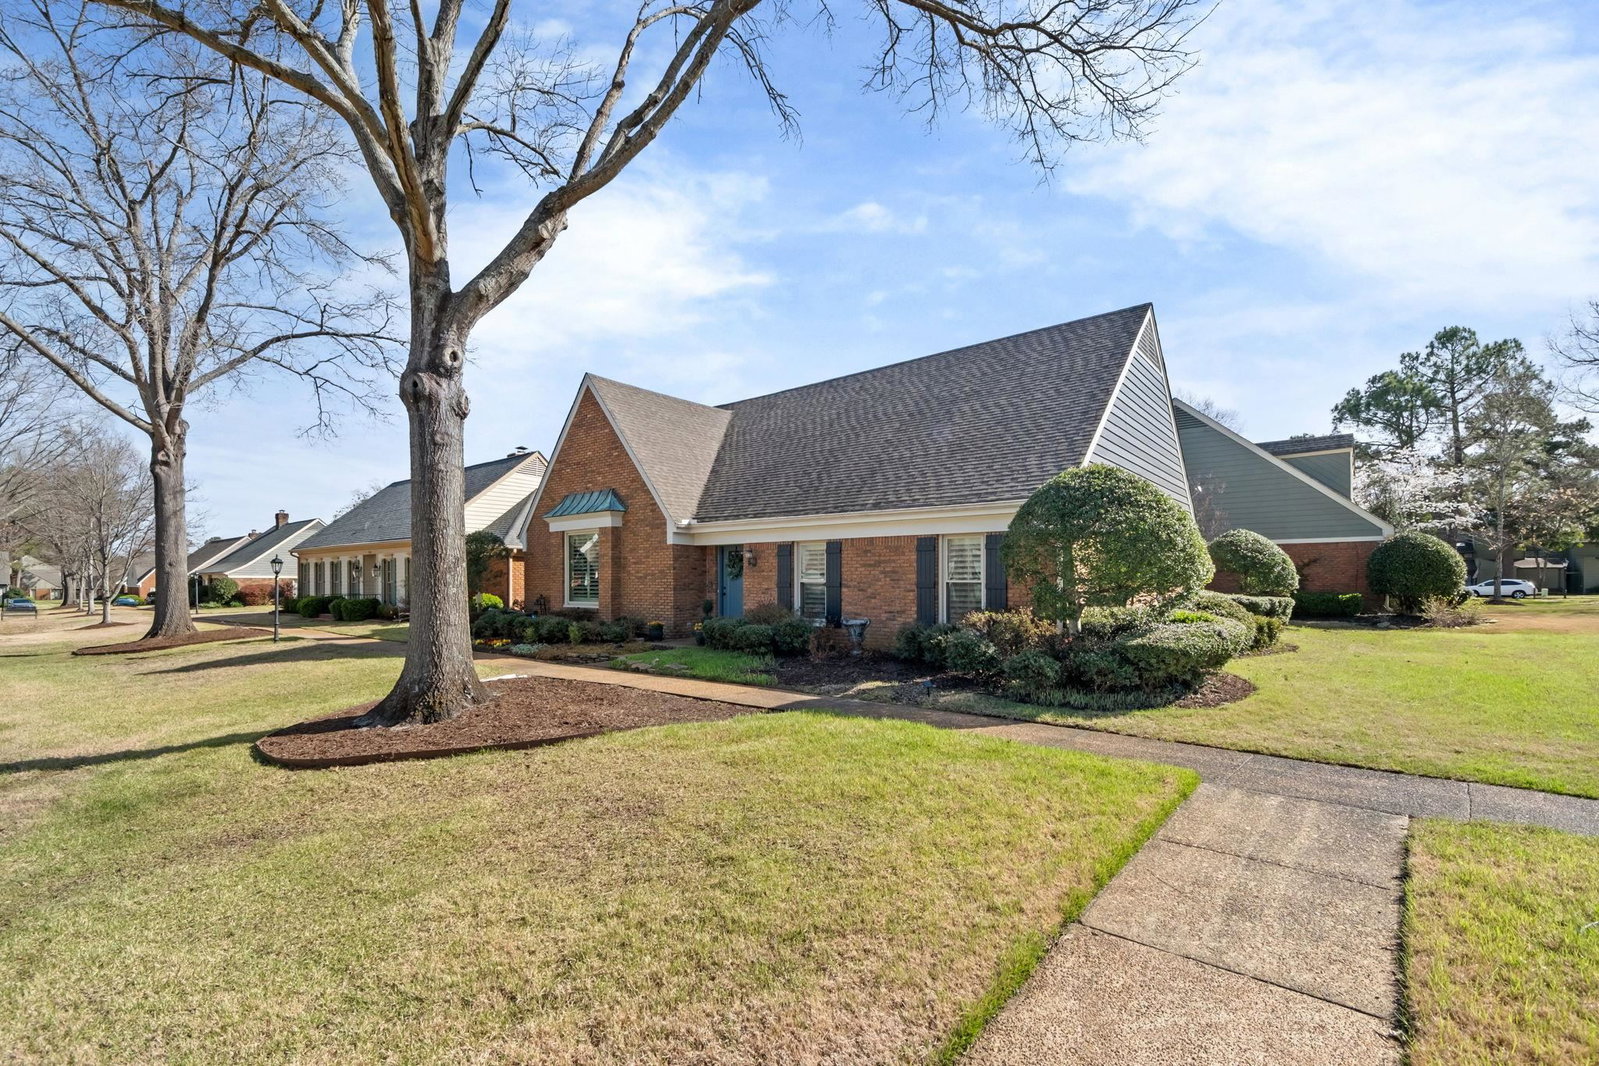
Tucked at the end of a quiet cove in sought after Allenby, this beautifully updated home offers one of the neighborhood’s most popular floorplans. Since purchasing in 2013, the owner has continually maintained and improved the home, making it truly move in ready. A wall was opened between the living room and kitchen to create a more open, connected layout ideal for everyday living and entertaining. The sunroom was also renovated and extended, adding a bright living space, perfect for enjoying the back patio. Bedrooms two and three were combined to create a spacious office or flex space. Upstairs features a playroom and third bedroom with a private ensuite bath. Newer Updates (Since 2021) include new windows, plantation shutters, updated lighting, newer HVAC, new electrical and ductwork, new front door, new shutters and siding, new sink and counter in bath, updated vanity, and a Nest thermostat. A rare opportunity in one of Germantown’s most desirable low maintenance communities.
/u.realgeeks.media/groomeco/80A47C59-046D-46CD-9C72-A24626F920A1.jpeg)
Additional Information
- Acres
- 0.11
- Annual Association Fee
- 3600
- Annual City Tax
- 1739
- Annual County Tax
- 2613
- Bedrooms Downstairs
- 2
- Bedroom Three Description
- Level 2, Private Full Bath, Smooth Ceiling
- Bedroom Two Description
- Level 1, Private Full Bath, Smooth Ceiling
- Cooling
- Central
- Exterior
- Patio, Storage, Sidewalks
- Exterior Windows
- Brick Veneer, Vinyl Siding, Double Pane Window(s)
- Fireplace
- Masonry, In Living Room
- Fireplaces
- 1
- Floors Ceilings
- Wood Laminate Floors, Part Carpet, Smooth Ceiling, Vaulted/Coff/Tray Ceiling
- Foundation
- Slab
- Heating
- Central, Gas
- Interior Equipment
- Range/Oven, Cooktop, Gas Cooking, Disposal, Dishwasher, Microwave, Refrigerator, Washer, Dryer
- Legal Subdivision
- Wicklow Cluster Homes Phase 8
- Living Dining Kitchen
- Separate Dining Room, Separate Den, Updated/Renovated Kitchen, Eat-In Kitchen, Separate Breakfast Room, Pantry
- Lot
- 65
- Lot Description
- Some Trees, Level, Cove, Professionally Landscaped
- Lot Size
- 85X70
- Misc Interior
- All Window Treatments, Attic Access, Walk-In Attic, Rear Stairs to Playroom, Security System, Smoke Detector(s), Vent Hood/Exhaust Fan
- Neighborhood Amenities
- Pool
- Office Description
- Level 1, Smooth Ceiling, Vinyl/Luxury Vinyl Floor
- Office Dimensions
- 11x11
- Other Rooms
- Play Room, Entry Hall, Storage Room
- Parking Storage
- Storage Room(s), Garage Door Opener(s), Back-Load Garage
- Pool Description
- Neighborhood
- Roof
- Composition Shingles
- Stories
- 1.5
- Style
- Traditional
- Subdivision
- WICKLOW CLUSTER HOMES PH8
- Subtype
- Detached Single Family
- Water Sewer
- Electric Water Heater, Public Water, Public Sewer
- Year Built
- 1984
Mortgage Calculator
Listing courtesy of Marx-Bensdorf, REALTORS. Selling Office: The Firm.
Some or all of the listings displayed may not belong to the firm whose website is being visited
Copyright© 2026 Memphis Area Association of REALTORS®. The information provided is for the consumer's personal, noncommercial use and may not be used for any purpose other than to identify prospective properties that the consumer may be interested in purchasing. Information deemed reliable, but is not guaranteed accurate. Some or all of the listings displayed may not belong to the firm whose web site is being visited.