3625 Whitehill Dr, Bartlett, TN 38135
- $369,000
- 5
- BD
- 3
- BA










- Sold Price
- $369,000
- List Price
- $369,000
- Status
- CLOSED
- MLS#
- 10216919
- Closing Date
- Jun 01, 2026
- Bedrooms
- 5
- Bathrooms
- 3
- Lot Size
- 79X120
Property Description
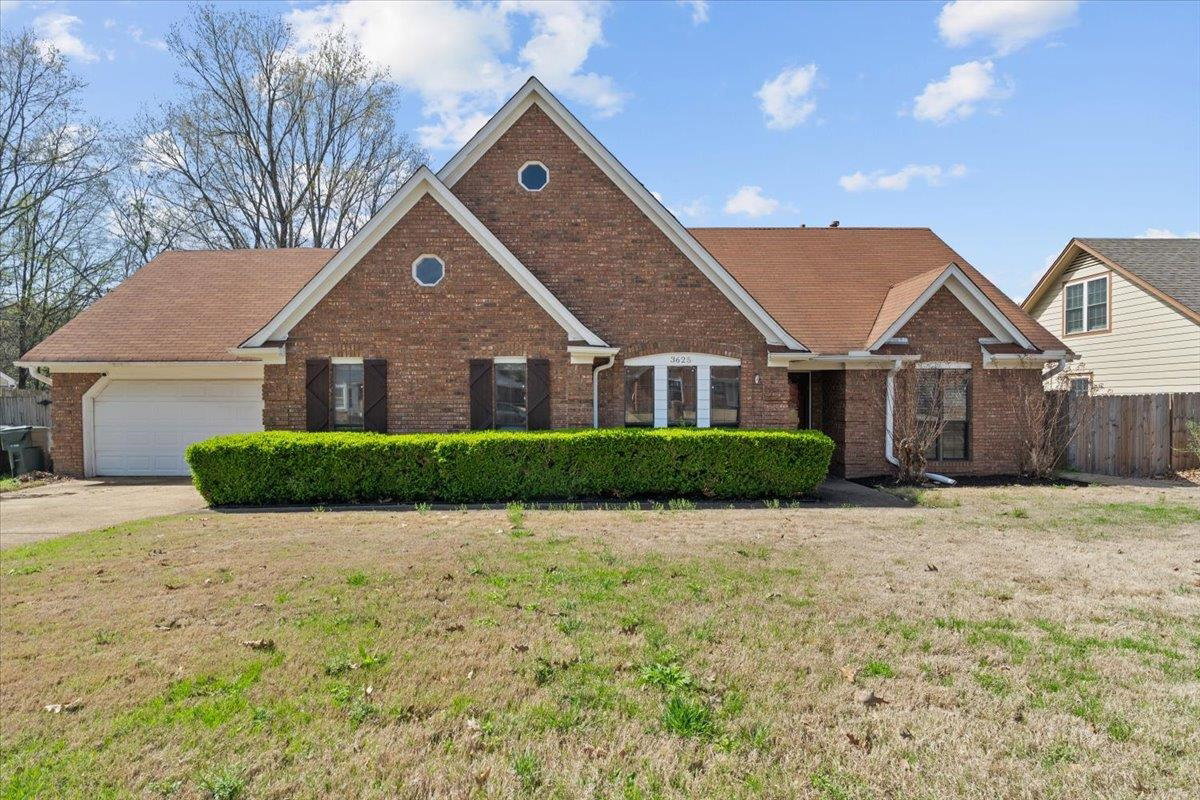
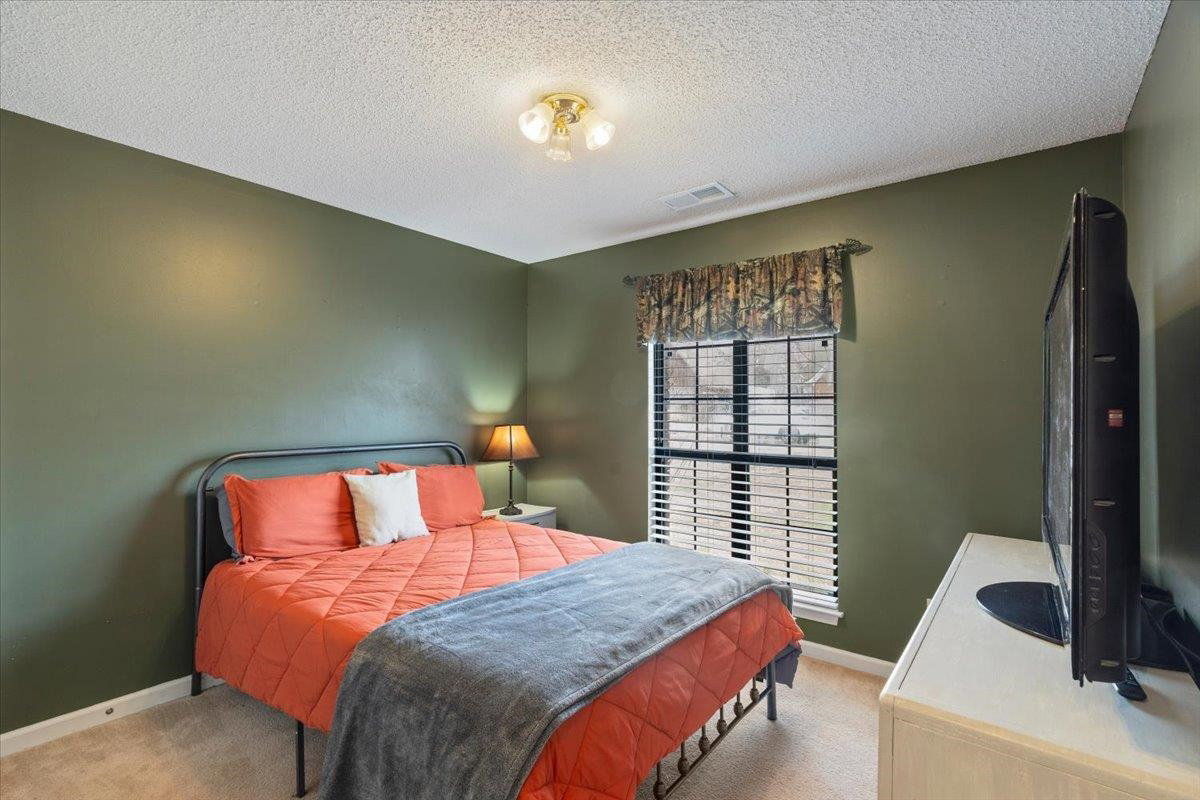
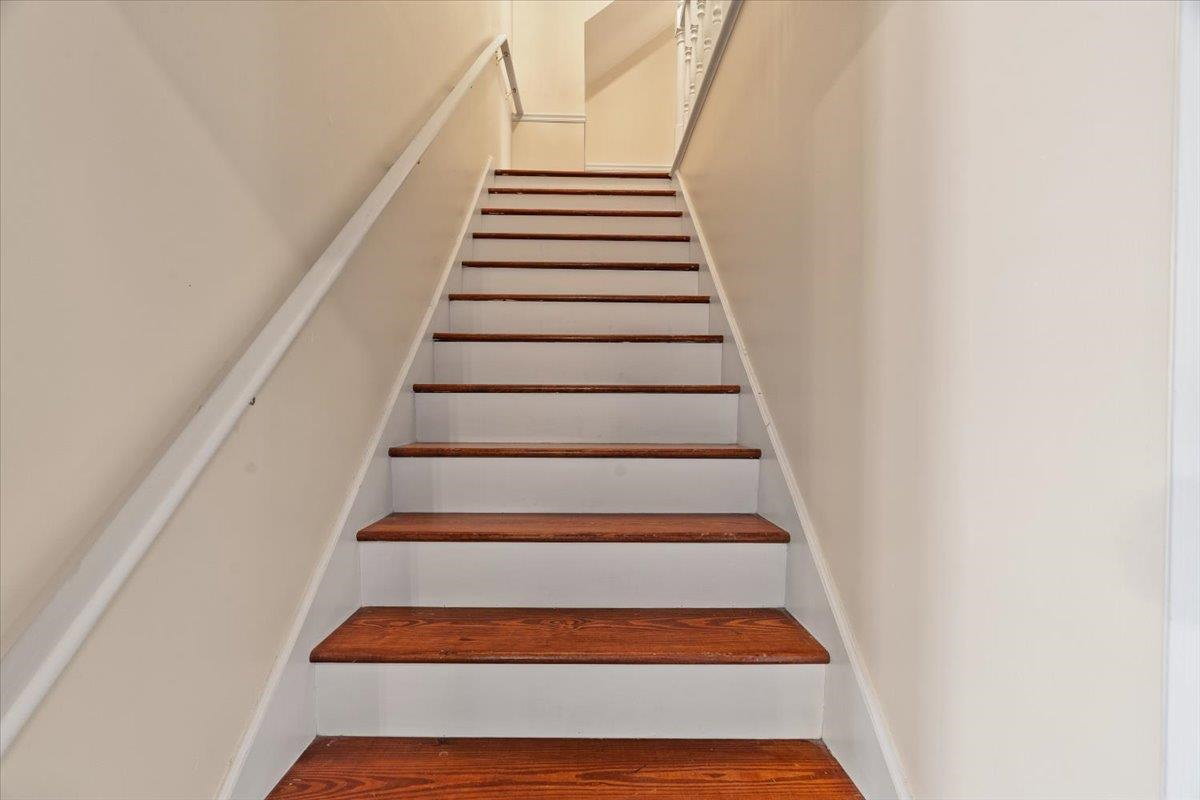
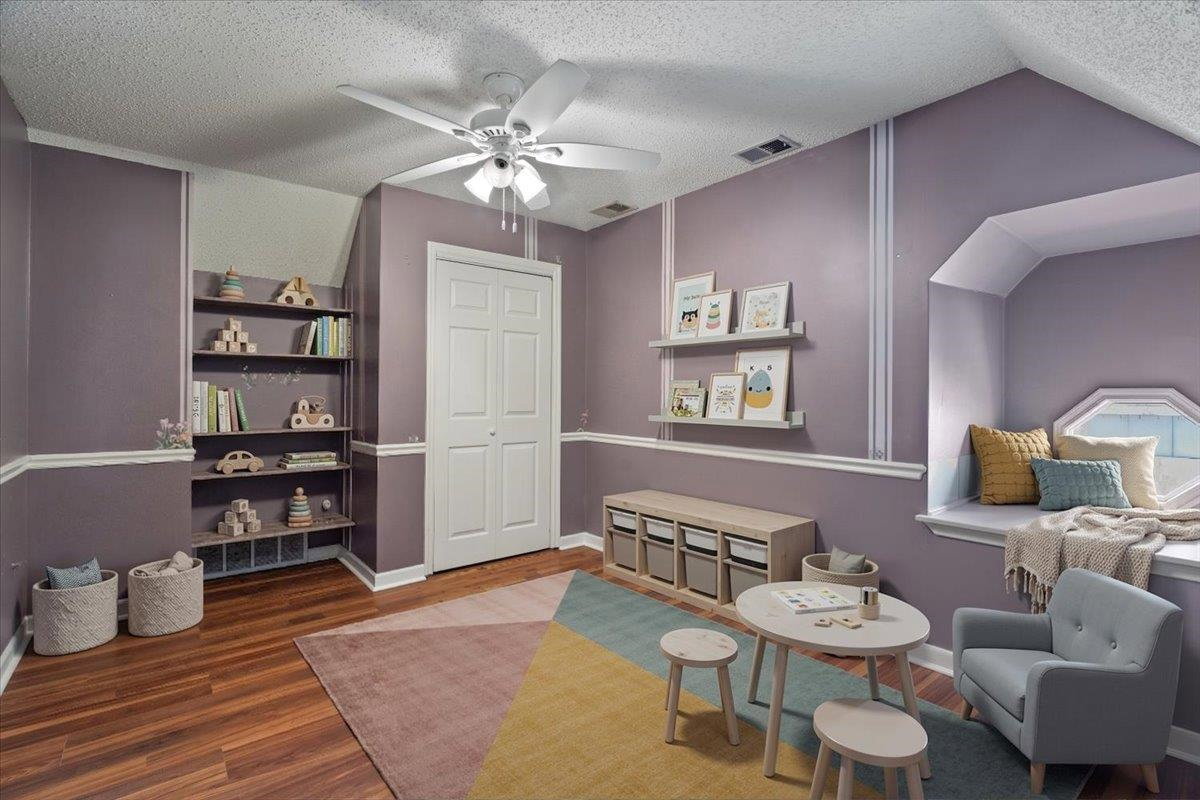
Welcome HOME! 5BR/3BA Bartlett home with a HUGE bonus room and a spaciously-laid-out floorplan offering plenty of space for everyone. Located in a quiet neighborhood with Bartlett schools, this home features an ideal layout with 3 bedrooms downstairs in a split floorplan and vaulted ceilings that add to the open feel. Renovated kitchen offers granite countertops, updated appliances, loads of cabinet and countertop space, and soft-close drawers and cabinets. The spacious primary suite includes a large bath with double vanity sinks and a large walk in closet. Step outside to your private outdoor oasis with a screened-in patio, double sided fireplace, hot tub that stays behind, and deck with above-ground pool —perfect set up for entertaining. The backyard backs up to a wooded area for added privacy while still offering great yard space. A huge storage area attached to the 2 car garage provides plenty of extra room for tools, equipment, or hobbies. NEW HVAC! Call for a private showing!
/u.realgeeks.media/groomeco/80A47C59-046D-46CD-9C72-A24626F920A1.jpeg)
Additional Information
- Acres
- 0.25
- Annual City Tax
- 1307
- Annual County Tax
- 2118
- Bedrooms Downstairs
- 3
- Bedroom Three Description
- Level 1, Shared Bath, Carpet
- Bedroom Two Description
- Level 1, Shared Bath, Hardwood Floor
- Cooling
- Central, Ceiling Fan(s)
- Exterior
- Storage Building, Screen Porch, Hot Tub, Wood Fence, Storage, Sidewalks
- Exterior Windows
- Brick Veneer, Wood/Composition, Double Pane Window(s), Vinyl Windows
- Fireplace
- Vented Gas Fireplace, In Living Room, Other (See Remarks)
- Fireplaces
- 1
- Floors Ceilings
- Part Hardwood, Wood Laminate Floors, Part Carpet, Tile, Textured Ceiling, Vaulted/Coff/Tray Ceiling
- Foundation
- Slab
- Heating
- Central
- Interior Equipment
- Range/Oven, Cooktop, Disposal, Dishwasher, Microwave, Cable Available
- Legal Subdivision
- Hushen Park
- Living Dining Kitchen
- Separate Living Room, Separate Dining Room, Updated/Renovated Kitchen, Eat-In Kitchen, Breakfast Bar, Washer/Dryer Connections
- Lot
- 28
- Lot Description
- Level, Wood Fenced
- Lot Size
- 79X120
- Misc Interior
- Excl Some Window Treatmnt, Walk-In Closet(s), Pull Down Attic Stairs, Attic Access
- Neighborhood Amenities
- None
- New Financing
- Conventional, FHA, VA
- Other Rooms
- Laundry Closet, Bonus Room, Attic, Storage Room
- Parking Storage
- Front-Load Garage
- Pool Description
- Above Ground
- Roof
- Composition Shingles
- Stories
- 1.5
- Style
- Traditional
- Subdivision
- HUSHEN PARK
- Subtype
- Detached Single Family
- Water Sewer
- Public Water, Public Sewer
- Year Built
- 1987
Mortgage Calculator
Listing courtesy of eXp Realty, LLC. Selling Office: Crye-Leike, Inc., REALTORS.
Some or all of the listings displayed may not belong to the firm whose website is being visited
Copyright© 2026 Memphis Area Association of REALTORS®. The information provided is for the consumer's personal, noncommercial use and may not be used for any purpose other than to identify prospective properties that the consumer may be interested in purchasing. Information deemed reliable, but is not guaranteed accurate. Some or all of the listings displayed may not belong to the firm whose web site is being visited.