8841 River Pine Dr, Cordova, TN 38016
- $415,000
- 4
- BD
- 3
- BA






- Sold Price
- $415,000
- List Price
- $399,900
- Status
- CLOSED
- MLS#
- 10216841
- Closing Date
- Apr 30, 2026
- Bedrooms
- 4
- Bathrooms
- 3
- Lot Size
- 65.29 X 154.59 (IRR)
Property Description
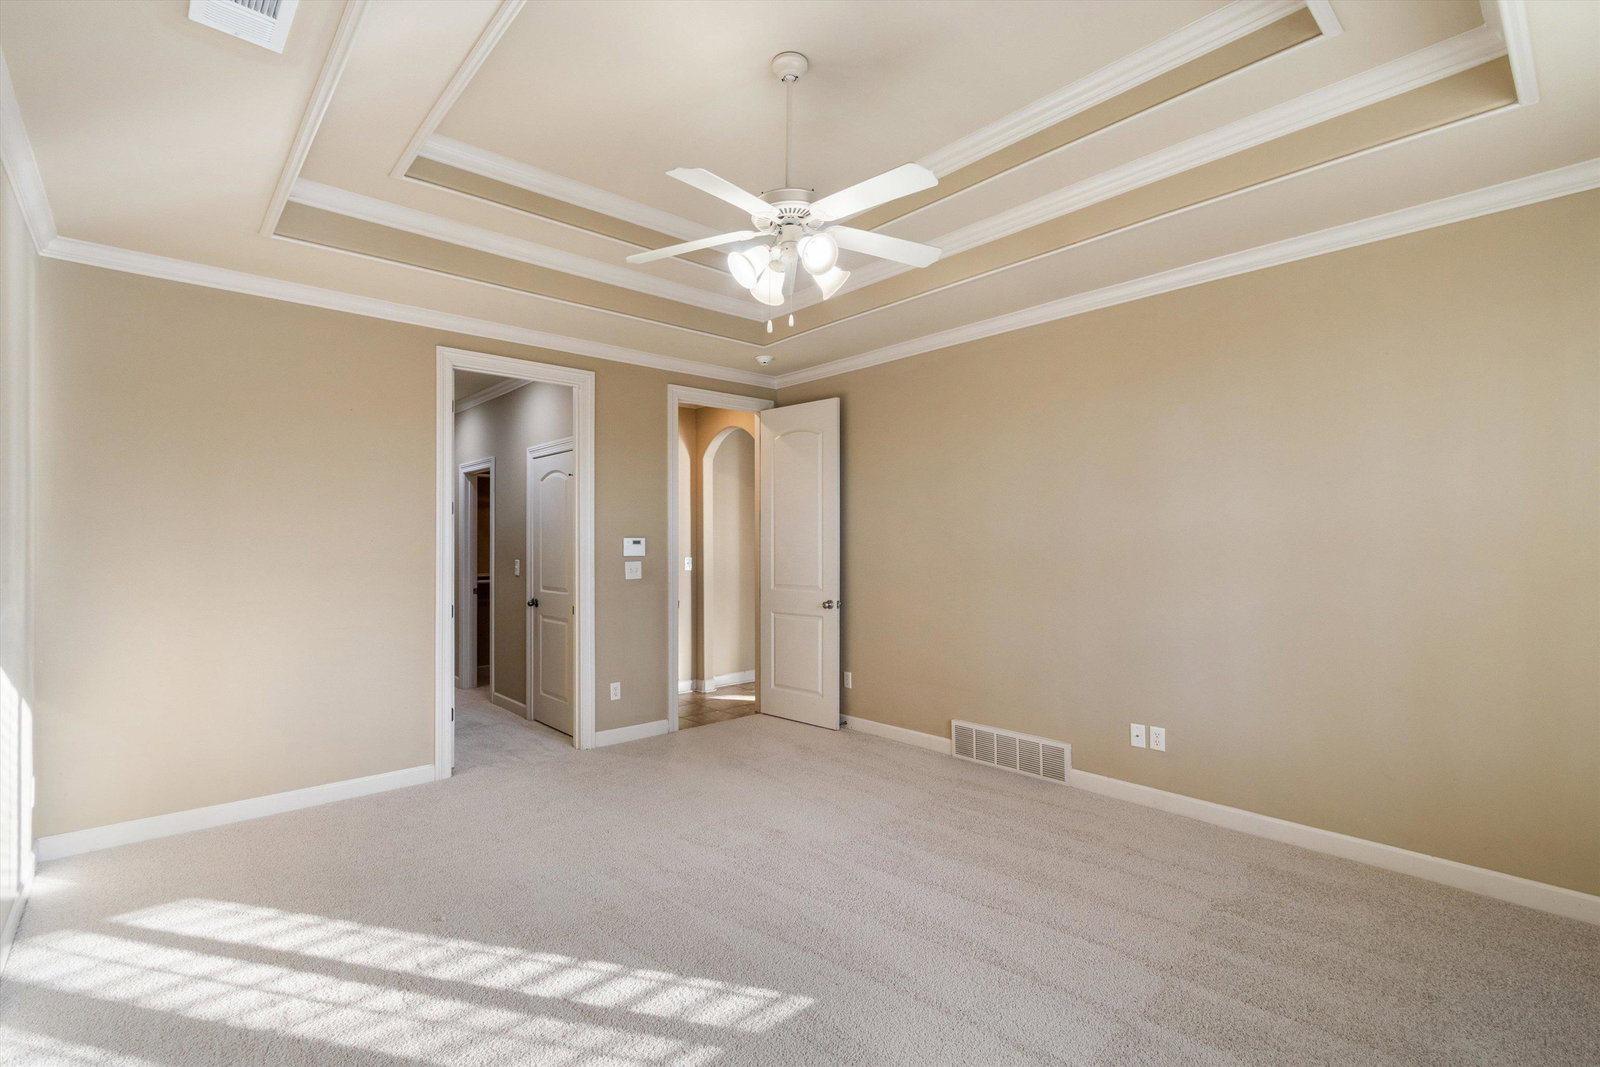
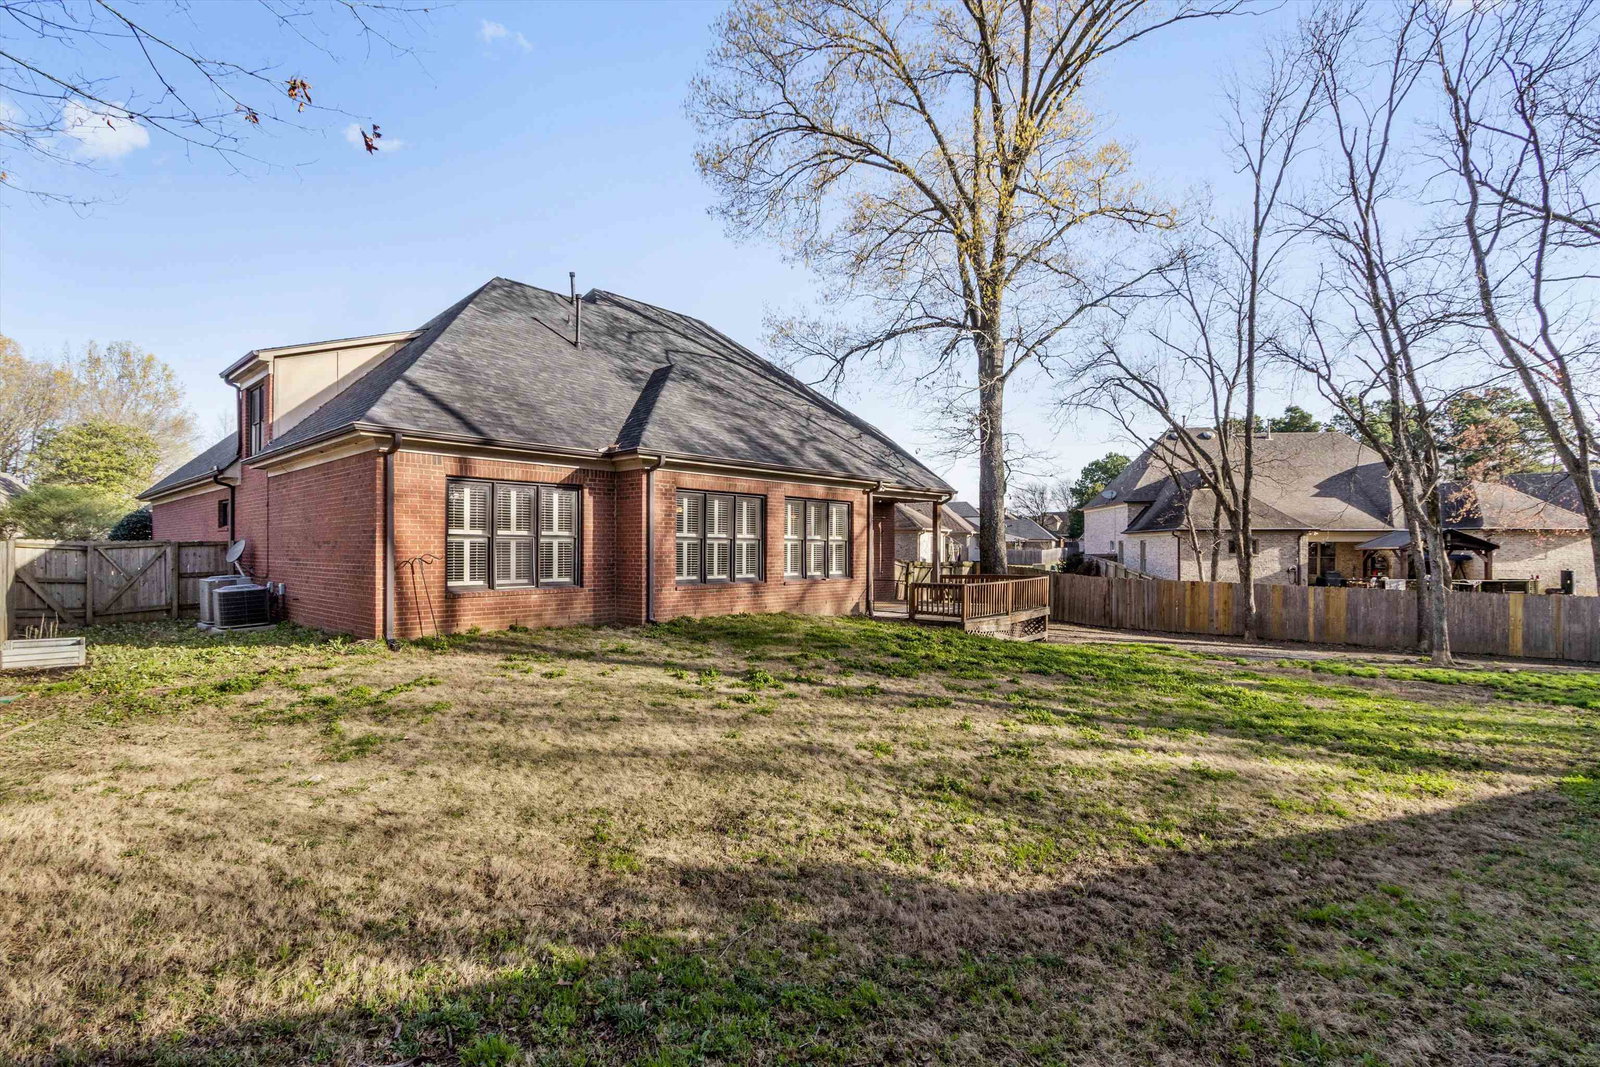
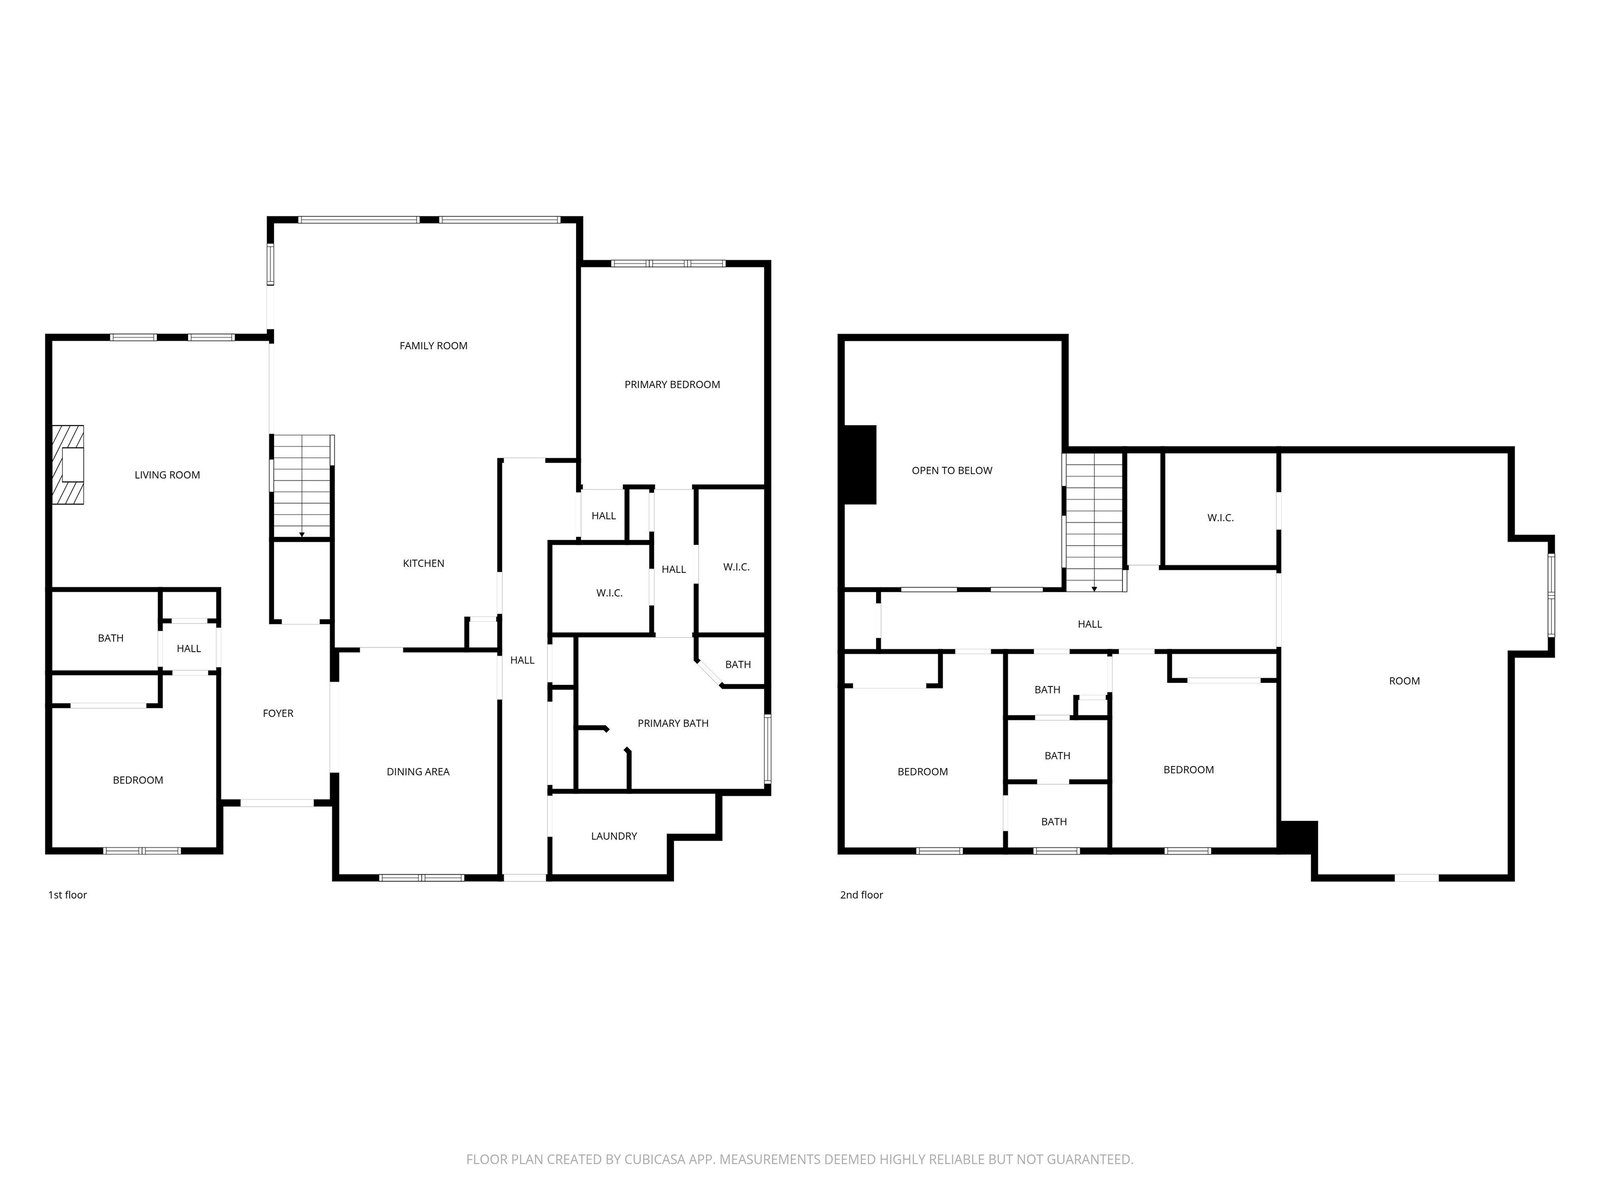
Large home with a fantastic floor plan featuring two bedrooms down split and two bedrooms up, plus a spacious bonus room with walk-in closet. The home backs up to the Greenline and includes a fenced backyard, covered porch, and deck. Inside, you'll find fresh paint and new carpet, along with nail-down hardwood floors in the entry, dining room, and great room. The kitchen is well-appointed with Corian countertops, double ovens, a new electric cooktop, new microwave, and two pantries for ample storage. The refrigerator remains & plantation shutters add charm. The home offers abundant storage with two large walk-in attics. Major updates include a recent roof, HVAC units, and water heater for peace of mind. Located in a county-only tax area, this home combines comfort, space, and value.
/u.realgeeks.media/groomeco/80A47C59-046D-46CD-9C72-A24626F920A1.jpeg)
Additional Information
- Acres
- 0.34
- Annual Association Fee
- 525
- Annual County Tax
- 3186
- Bedrooms Downstairs
- 2
- Bedroom Three Description
- Level 2, Carpet
- Bedroom Two Description
- Level 1, Carpet
- Cooling
- Central
- Exterior
- Porch, Covered Patio, Deck, Wood Fence
- Exterior Windows
- Brick Veneer, Wood/Composition, Double Pane Window(s)
- Fireplace
- In Den/Great Room
- Fireplaces
- 1
- Floors Ceilings
- Part Hardwood, Part Carpet, Tile, Smooth Ceiling, 9 or more Ft. Ceiling, Vaulted/Coff/Tray Ceiling
- Foundation
- Slab
- Heating
- Central, Gas, Dual System
- Interior Equipment
- Double Oven, Cooktop, Disposal, Dishwasher, Microwave, Refrigerator
- Legal Subdivision
- Riverwood Farms Pd Phase 4 Pt Area B
- Living Dining Kitchen
- Great Room, Eat-In Kitchen, Pantry, Keeping/Hearth Room
- Lot
- 9
- Lot Description
- Some Trees, Landscaped, Wood Fenced
- Lot Size
- 65.29 X 154.59 (IRR)
- Misc Interior
- Walk-In Closet(s), Attic Access, Walk-In Attic
- Neighborhood Amenities
- Lake
- New Financing
- Conventional, FHA, VA
- Other Rooms
- Laundry Room, Bonus Room, Entry Hall, Loft/Balcony, Attic
- Parking Storage
- More than 3 Coverd Spaces, Side-Load Garage
- Roof
- Composition Shingles
- Stories
- 1.5
- Style
- Traditional
- Subdivision
- RIVERWOOD FARMS PH4 AREA B
- Subtype
- Detached Single Family
- Water Sewer
- Public Water, Public Sewer
- Year Built
- 2004
Mortgage Calculator
Listing courtesy of Crye-Leike, Inc., REALTORS. Selling Office: Bespoke Realty.
Some or all of the listings displayed may not belong to the firm whose website is being visited
Copyright© 2026 Memphis Area Association of REALTORS®. The information provided is for the consumer's personal, noncommercial use and may not be used for any purpose other than to identify prospective properties that the consumer may be interested in purchasing. Information deemed reliable, but is not guaranteed accurate. Some or all of the listings displayed may not belong to the firm whose web site is being visited.