511 E Rae Dr, Munford, TN 38058
- $330,000
- 3
- BD
- 2
- BA




- List Price
- $330,000
- Status
- ACTIVE
- MLS#
- 10216802
- Price Change
- ▼ $10,000 1782533635
- Bedrooms
- 3
- Bathrooms
- 2
- Lot Size
- 1
Property Description
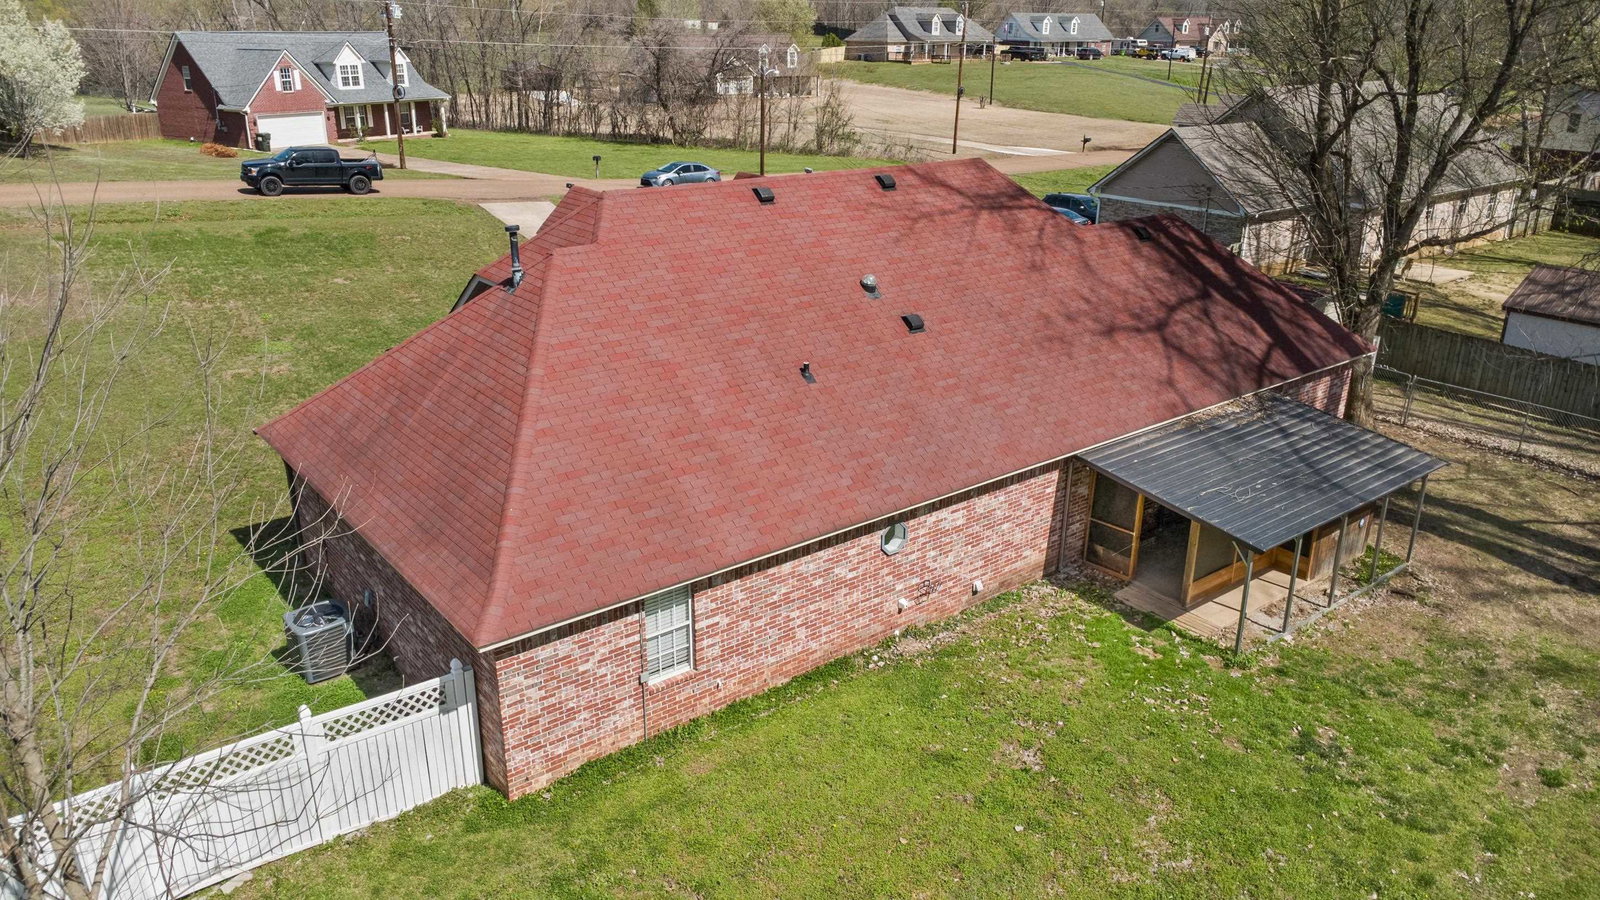
3BR/2BA home on 1.03 acres in the peaceful unincorporated area of Munford! Enjoy the charm of country living with plenty of space to spread out while still being convenient to nearby amenities. This home features an open-concept living area that flows seamlessly into the kitchen—perfect for everyday living and entertaining. Upstairs offers a flexible office or playroom, ideal for working from home, or a hobby space. Step outside to relax under the covered patio, overlooking the spacious lot and quiet surroundings. The property also includes a 20x20 shop with power, perfect for projects, storage, or a workshop, plus an additional 20x20 carport for extra covered parking. Need more space later? The home offers an expandable attic ready for future growth. Located in a quiet neighborhood with low Tipton County taxes, this property combines privacy, functionality, and room to grow—an ideal place to call home.
/u.realgeeks.media/groomeco/80A47C59-046D-46CD-9C72-A24626F920A1.jpeg)
Additional Information
- Acres
- 1.03
- Annual County Tax
- 1043
- Bedrooms Downstairs
- 3
- Bedroom Three Description
- Level 1, Carpet
- Bedroom Two Description
- Level 1, Carpet
- Cooling
- Central
- Exterior
- Porch, Covered Patio
- Exterior Windows
- Brick Veneer, Wood/Composition
- Fireplace
- In Den/Great Room
- Fireplaces
- 1
- Floors Ceilings
- Wood Laminate Floors, Part Carpet, Tile, Textured Ceiling, Vaulted/Coff/Tray Ceiling
- Heating
- Central, Gas
- Interior Equipment
- Range/Oven, Dishwasher, Microwave, Refrigerator
- Legal Subdivision
- Countryhaven Sec A
- Living Dining Kitchen
- Great Room, Eat-In Kitchen, Breakfast Bar, Pantry, Island In Kitchen, Kit/DR Combo, Vinyl/Luxury Vinyl Floor
- Lot
- 6
- Lot Description
- Some Trees, Landscaped, Wood Fenced, Chain Fenced
- Lot Size
- 1
- Neighborhood Amenities
- None
- New Financing
- Conventional, FHA, VA
- Office Description
- Level 2, Vinyl/Luxury Vinyl Floor
- Other Rooms
- Laundry Room, Sun Room, Office/Sewing Room, Attic
- Parking Storage
- Driveway/Pad, More than 3 Coverd Spaces, Workshop(s), Garage Door Opener(s), Front-Load Garage
- Stories
- 1
- Style
- Traditional
- Subdivision
- COUNTRYHAVEN SEC A
- Subtype
- Detached Single Family
- Year Built
- 2001
Mortgage Calculator
Listing courtesy of Crye-Leike, Inc., REALTORS.
Some or all of the listings displayed may not belong to the firm whose website is being visited
Copyright© 2026 Memphis Area Association of REALTORS®. The information provided is for the consumer's personal, noncommercial use and may not be used for any purpose other than to identify prospective properties that the consumer may be interested in purchasing. Information deemed reliable, but is not guaranteed accurate. Some or all of the listings displayed may not belong to the firm whose web site is being visited.