440 St Andrews Dr, Oakland, TN 38060
- $385,000
- 3
- BD
- 2
- BA









- List Price
- $385,000
- Status
- ACTIVE
- MLS#
- 10216761
- Price Change
- ▼ $15,000 1787021088
- Bedrooms
- 3
- Bathrooms
- 2
- Lot Size
- 8,420 SF
Property Description
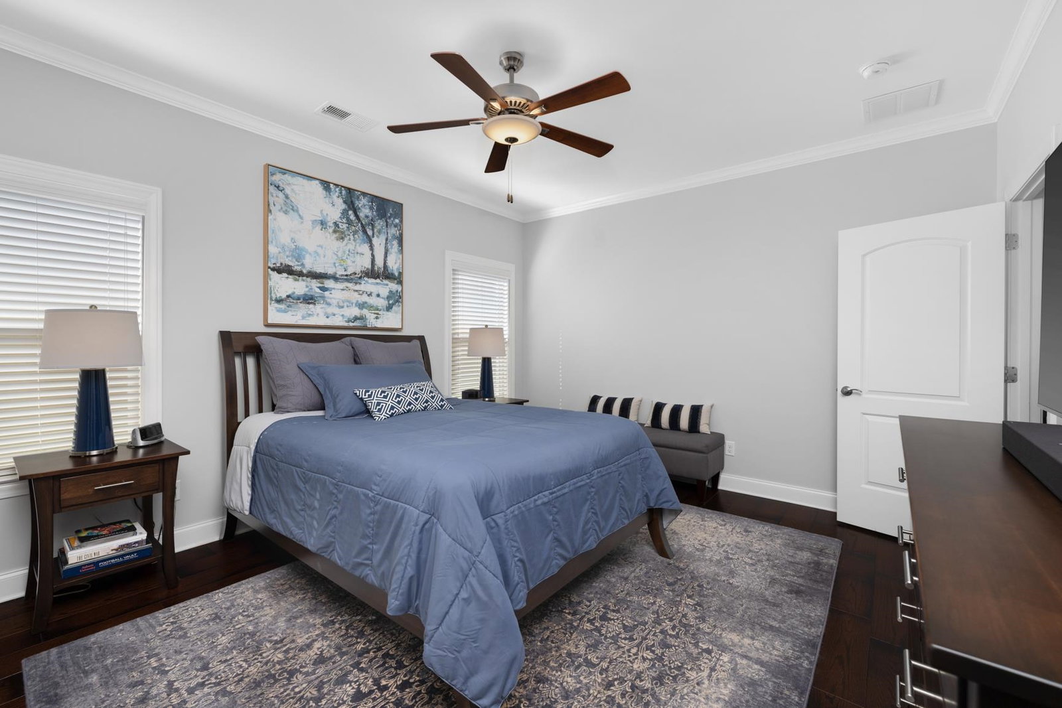
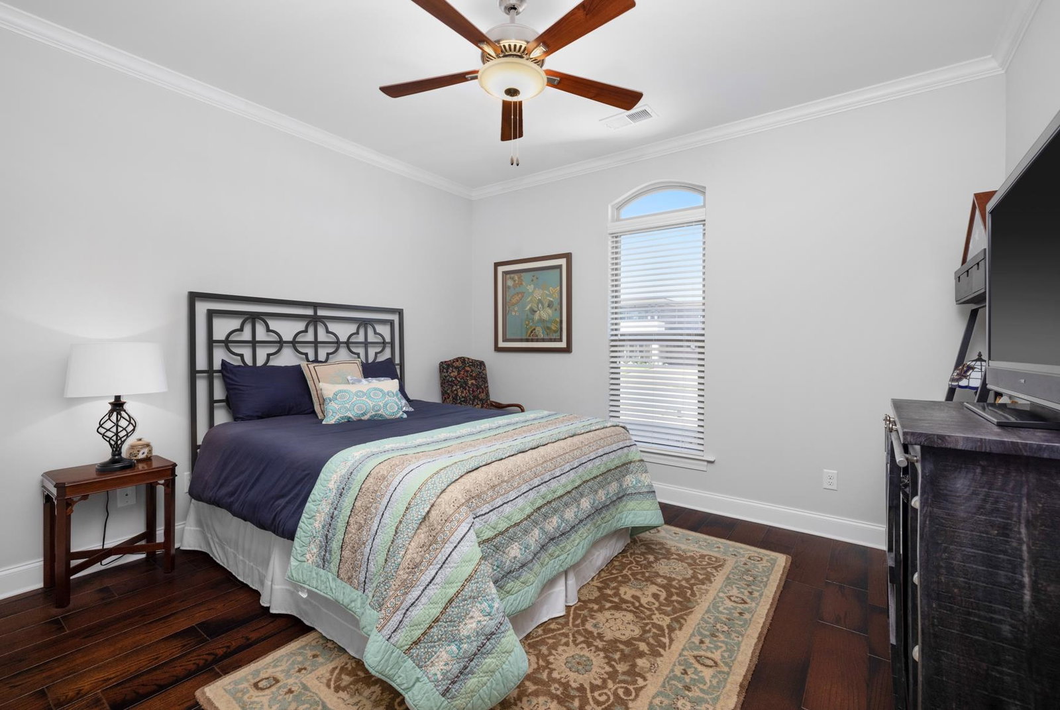
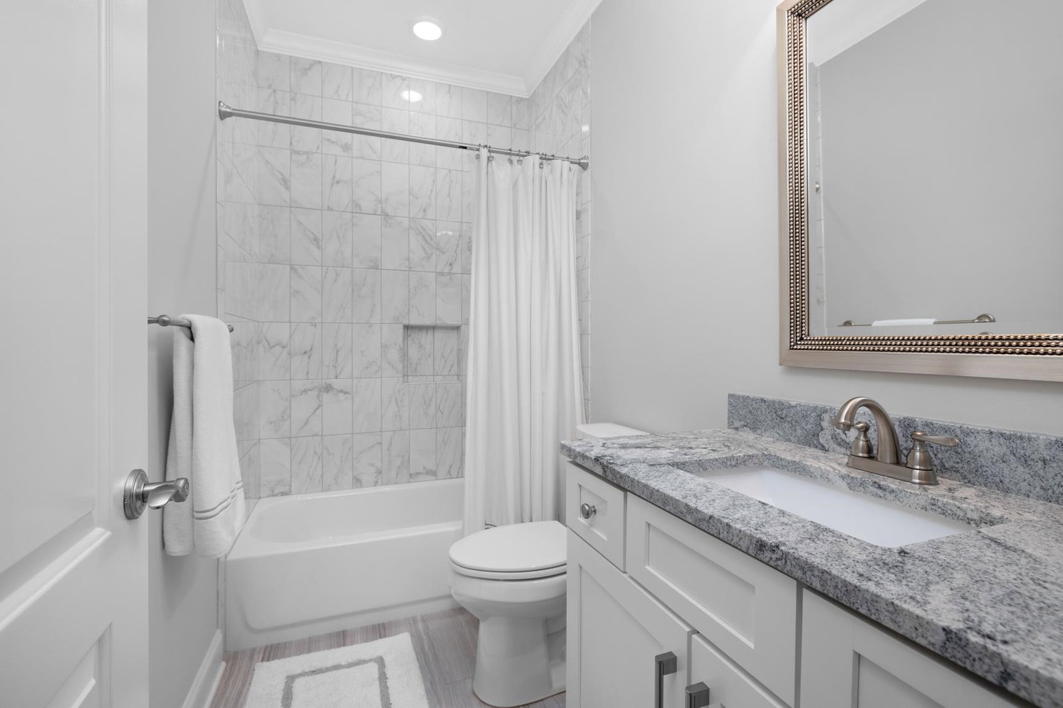
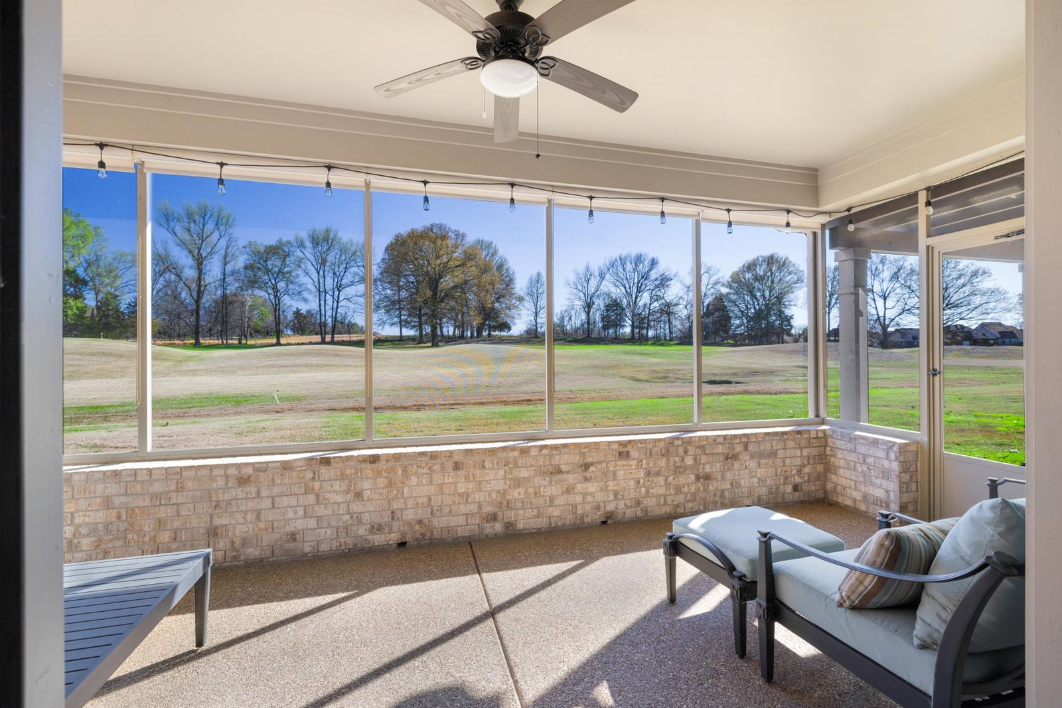
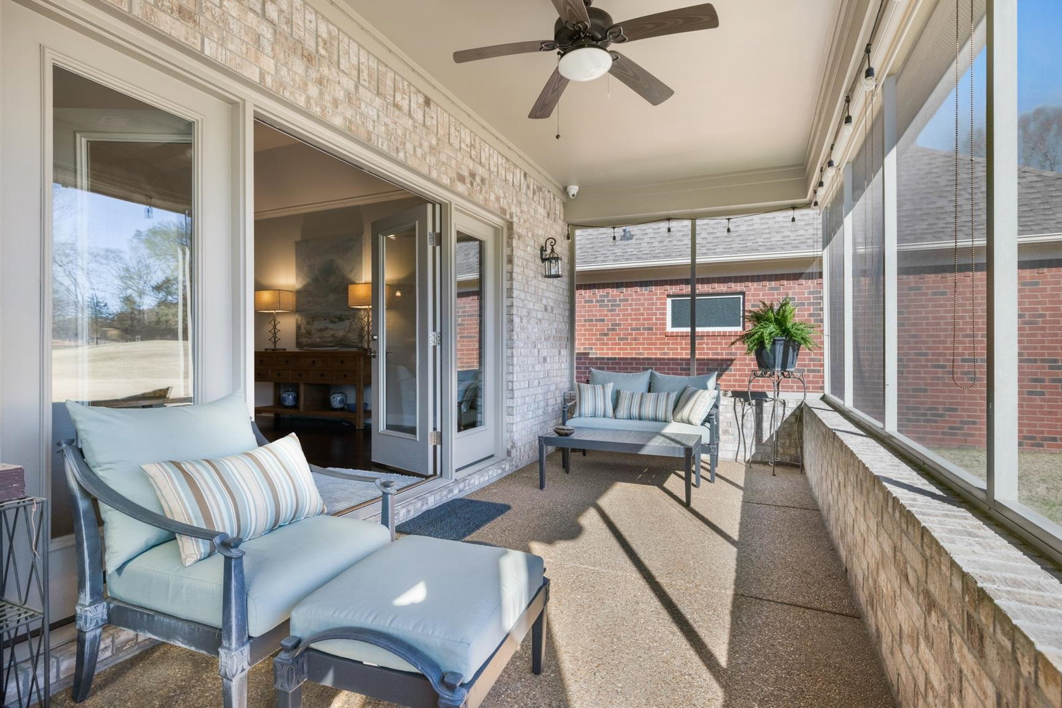
MOTIVATED SELLERS—READY TO MAKE A MOVE! Opportunity is knocking on the highly sought-after Fair Oaks Golf Course! This custom-designed, custom-built 3BR/2BA home combines beautiful craftsmanship with carefree golf-course living. Soaring ceilings and an open-concept layout create an inviting space for everyday living and entertaining. The chef’s kitchen features an oversized island, abundant cabinetry, and engineered hardwood floors throughout the main living areas. The primary suite offers a relaxing retreat with a beautifully appointed bath. Outside, enjoy both covered and open patios overlooking the peaceful golf course greens. HOA fees cover all outdoor maintenance for truly low-maintenance living. An expandable 11x22 attic offers excellent potential for additional storage or future living space. The sellers are ready for their next chapter—bring your offer and make this exceptional home yours!
/u.realgeeks.media/groomeco/80A47C59-046D-46CD-9C72-A24626F920A1.jpeg)
Additional Information
- Acres
- 0.19
- Annual City Tax
- 592
- Annual County Tax
- 869
- Bedrooms Downstairs
- 3
- Bedroom Three Description
- Hardwood Floor, Level 1, Shared Bath, Smooth Ceiling
- Bedroom Two Description
- Hardwood Floor, Level 1, Shared Bath, Smooth Ceiling
- Cooling
- Ceiling Fan(s), Central
- Exterior
- Auto Lawn Sprinkler, Patio, Covered Patio
- Exterior Windows
- Brick Veneer, Double Pane Window(s)
- Fireplace
- Gas Logs, In Den/Great Room, Vented Gas Fireplace
- Fireplaces
- 1
- Floors Ceilings
- 9 or more Ft. Ceiling, Hardwood Throughout, Smooth Ceiling, Tile, Vaulted/Coff/Tray Ceiling
- Foundation
- Slab
- Heating
- Central, Gas
- Interior Equipment
- Dishwasher, Disposal, Gas Cooking, Microwave, Refrigerator, Self Cleaning Oven
- Legal Subdivision
- Villas At Fair Oaks Pd
- Living Dining Kitchen
- Breakfast Bar, Eat-In Kitchen, Great Room, Island In Kitchen, Pantry
- Lot
- 19A
- Lot Description
- Cove, Golf Course Frontage, Level, Professionally Landscaped
- Lot Size
- 8,420 SF
- Misc Interior
- All Window Treatments, Security System, Smoke Detector(s), Walk-In Attic
- Neighborhood Amenities
- Club House, Pool
- Other Rooms
- Attic, Internal Expansion Area, Laundry Room
- Parking Storage
- Driveway/Pad, Front-Load Garage, Garage Door Opener(s)
- Pool Description
- Neighborhood
- Roof
- Composition Shingles
- Stories
- 1
- Style
- Traditional
- Subdivision
- VILLAS AT FAIR OAKS
- Subtype
- Detached Single Family
- Water Sewer
- Public Sewer, Public Water
- Year Built
- 2017
Mortgage Calculator
Listing courtesy of John Green & Co., REALTORS.
Some or all of the listings displayed may not belong to the firm whose website is being visited
Copyright© 2026 Memphis Area Association of REALTORS®. The information provided is for the consumer's personal, noncommercial use and may not be used for any purpose other than to identify prospective properties that the consumer may be interested in purchasing. Information deemed reliable, but is not guaranteed accurate. Some or all of the listings displayed may not belong to the firm whose web site is being visited.