1837 Eagle Branch Cv Unit #45, Germantown, TN 38138
- $235,000
- 2
- BD
- 2.1
- BA











- List Price
- $235,000
- Status
- ACTIVE
- MLS#
- 10216734
- Price Change
- ▼ $4,000 1779321810
- Bedrooms
- 2
- Bathrooms
- 2.1
- Building Name
- West Rock
Property Description
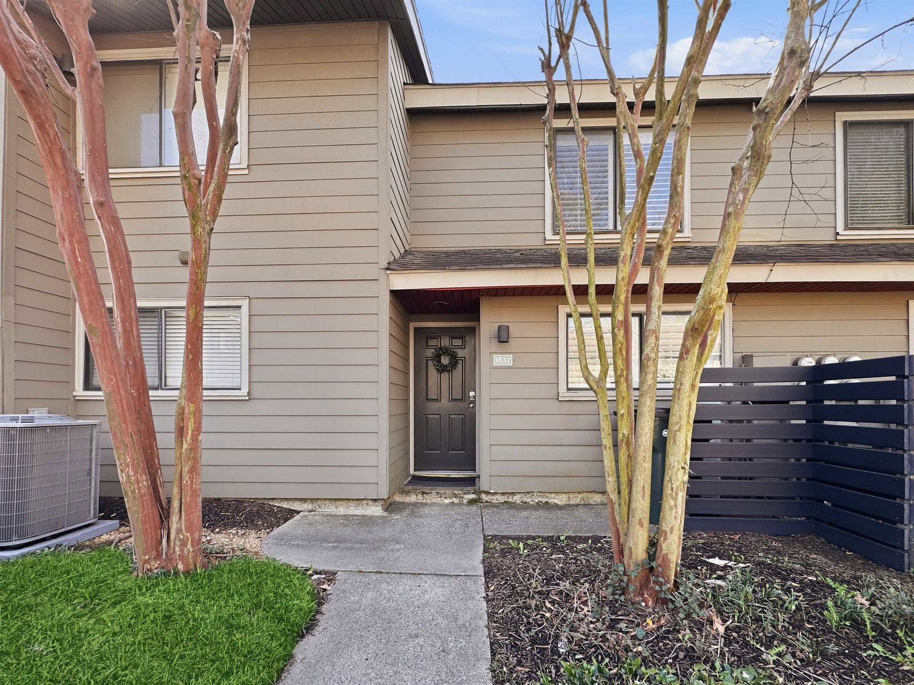
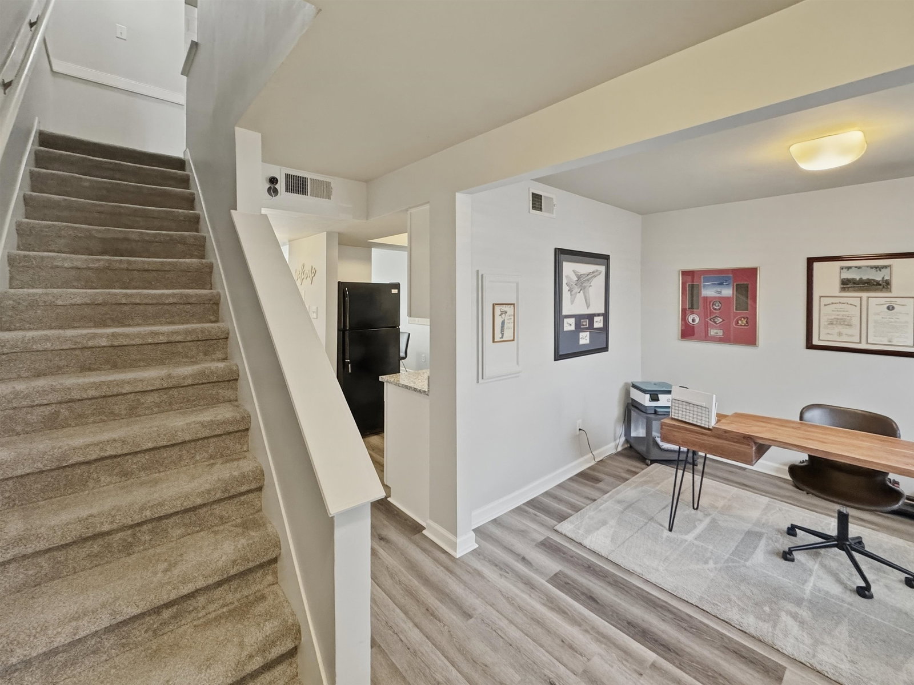
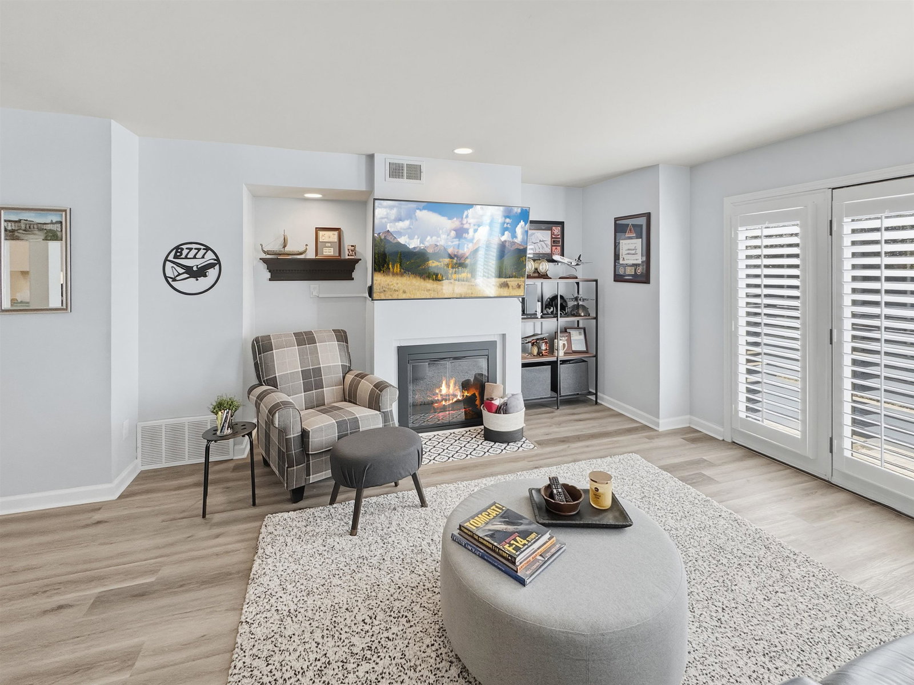
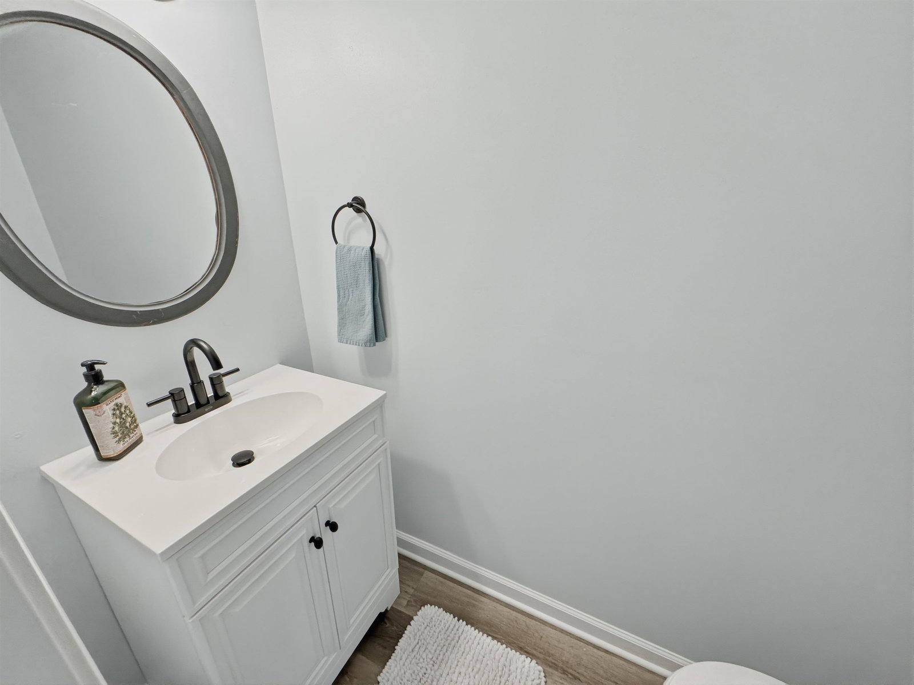
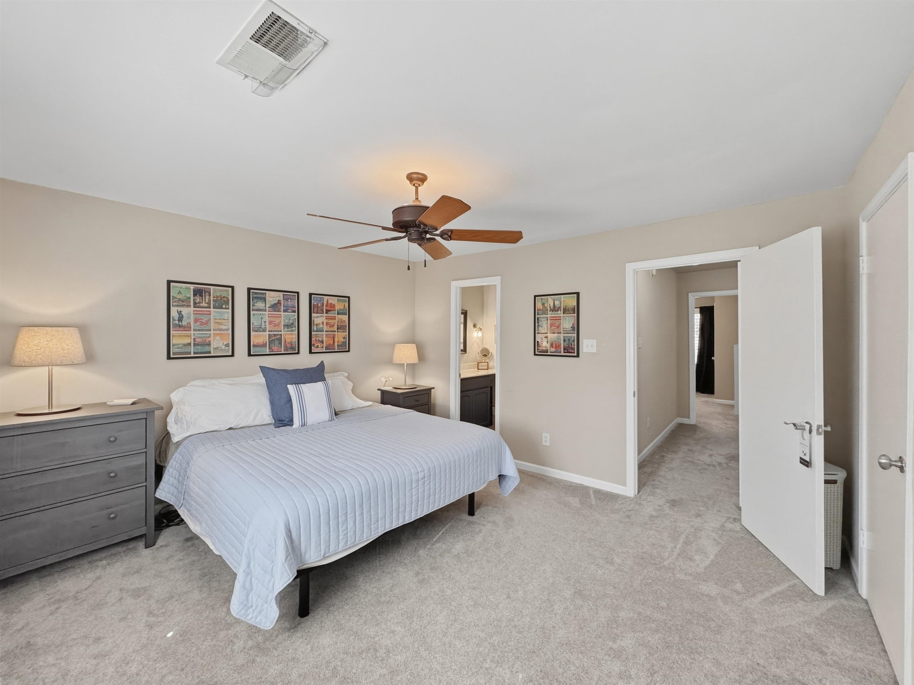
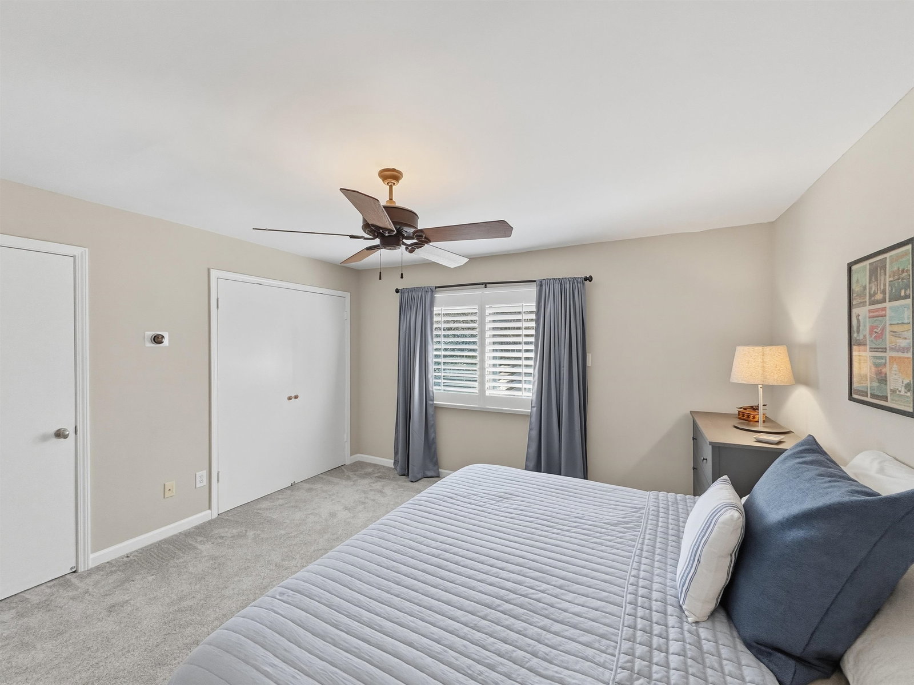
Fabulous & affordable in the heart of Germantown! This well maintained 2 br, 2.5 bath home offers a flexible floor plan ww/a bonus space that works perfectly as a dining room, office, or additional living area. Both bedrooms feature private en-suite baths, creating two primary suites ideal for comfort. Plantation shutters throughout add charm and timeless style. The renovated kitchen features new cabinetry, granite countertops, a farmhouse sink, and a convenient water filtration system under the sink. Beautiful hardwood floors downstairs and newer carpet upstairs provide a warm/updated feel. Major updates include a newer HVAC system, a 40-gallon water heater approximately 6 years old, and a garbage disposal replaced in 2022. The refrigerator remains with the home. Enjoy outdoor space on your private patio, a fenced dog park, plus access to the large neighborhood pool, perfect for cooling off during the Memphis summer. Move in ready and conveniently located near shopping & dining.
/u.realgeeks.media/groomeco/80A47C59-046D-46CD-9C72-A24626F920A1.jpeg)
Additional Information
- Acres
- 0.03
- Annual City Tax
- 1042
- Annual County Tax
- 1566
- Bedroom Two Description
- Level 2, Walk-In Closet, Private Full Bath, Smooth Ceiling, Carpet
- Building Name
- West Rock
- Condo Association
- Yes
- Cooling
- Central, Ceiling Fan(s)
- Exterior
- Dog Run, Patio, Well Landscaped Grounds, Pet Area
- Exterior Windows
- Wood/Composition
- Fees Include
- Exterior Maintenance, Grounds Maintenance, Management Fees, Exterior Insurance, Reserve Fund, Parking
- Fireplace
- In Den/Great Room
- Fireplaces
- 1
- Floors Ceilings
- Part Hardwood, Part Carpet, Tile, Smooth Ceiling
- Heating
- Central
- Interior Equipment
- Range/Oven, Disposal, Dishwasher, Microwave, Refrigerator
- Legal Subdivision
- West Rock Condominiums Second Amendment
- Living Dining Kitchen
- Separate Den, Updated/Renovated Kitchen, Washer/Dryer Connections
- Lot
- UNIT 45
- Lot Description
- Some Trees, Level, Professionally Landscaped
- Misc Interior
- Walk-In Closet(s), Pull Down Attic Stairs, Vent Hood/Exhaust Fan
- Monthly Maintenance Fee
- 368
- Neighborhood Amenities
- Club House, Pool
- New Financing
- Conventional
- Office Description
- Level 1, Shared Bath, Smooth Ceiling, Hardwood Floor
- Other Rooms
- Laundry Closet, Bonus Room, Entry Hall, Attic
- Parking Storage
- Driveway/Pad, Parking Lot, Unassigned Parking
- Pool Description
- Neighborhood
- Roof
- Composition Shingles
- Stories
- 2
- Style
- Traditional
- Subdivision
- WEST ROCK CONDOMINIUMS
- Subtype
- Attached Single Family
- Unit Number
- 45
- Water Sewer
- Electric Water Heater, Public Water, Public Sewer
- Year Built
- 1970
Mortgage Calculator
Listing courtesy of BHHS McLemore & Co., Realty.
Some or all of the listings displayed may not belong to the firm whose website is being visited
Copyright© 2026 Memphis Area Association of REALTORS®. The information provided is for the consumer's personal, noncommercial use and may not be used for any purpose other than to identify prospective properties that the consumer may be interested in purchasing. Information deemed reliable, but is not guaranteed accurate. Some or all of the listings displayed may not belong to the firm whose web site is being visited.