8930 Woodmark Dr, Cordova, TN 38018
- $304,000
- 3
- BD
- 2.1
- BA








- Sold Price
- $304,000
- List Price
- $319,000
- Status
- CLOSED
- MLS#
- 10216701
- Closing Date
- Apr 21, 2026
- Bedrooms
- 3
- Bathrooms
- 2.1
- Lot Size
- 102X130
Property Description
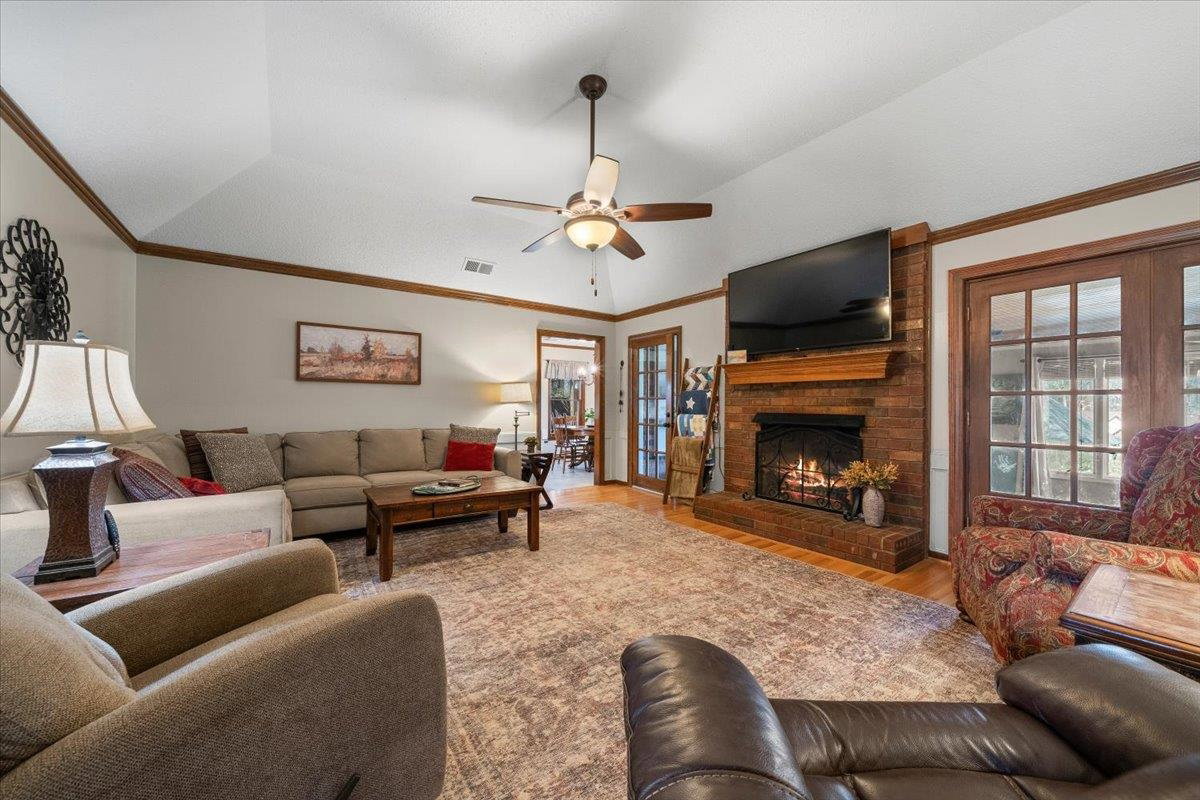
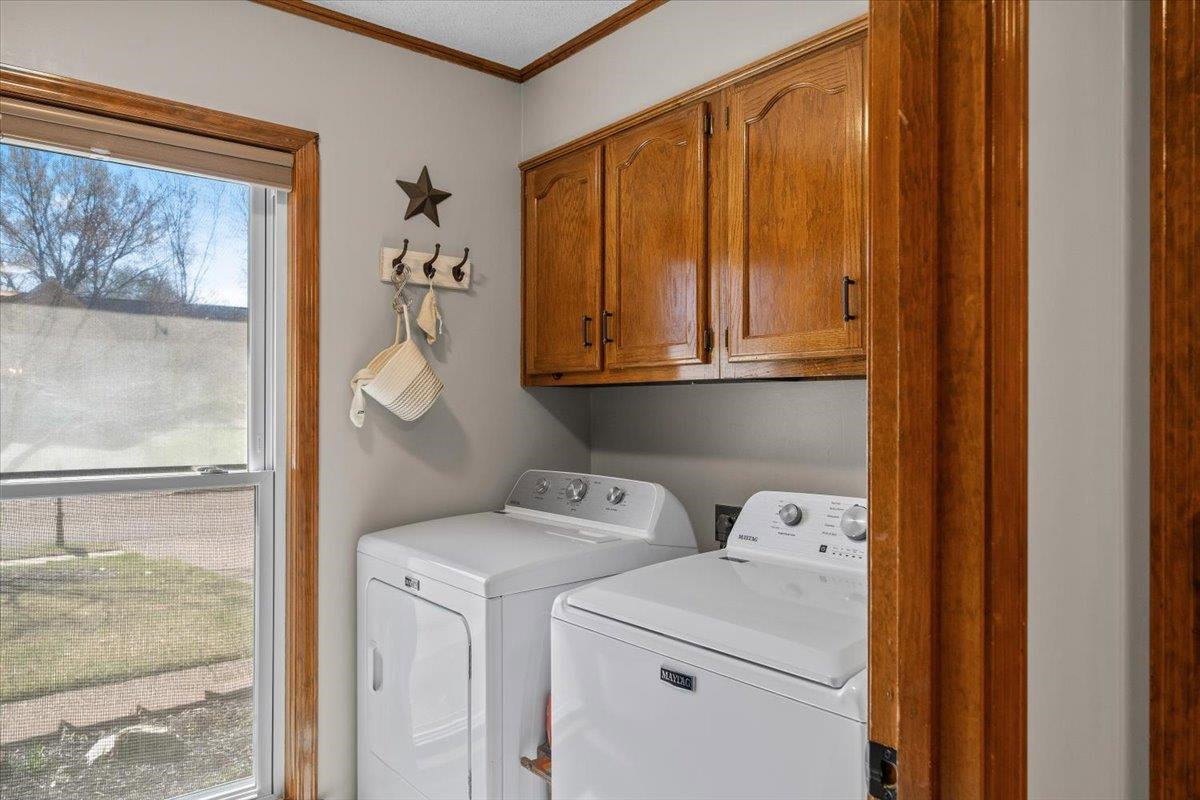
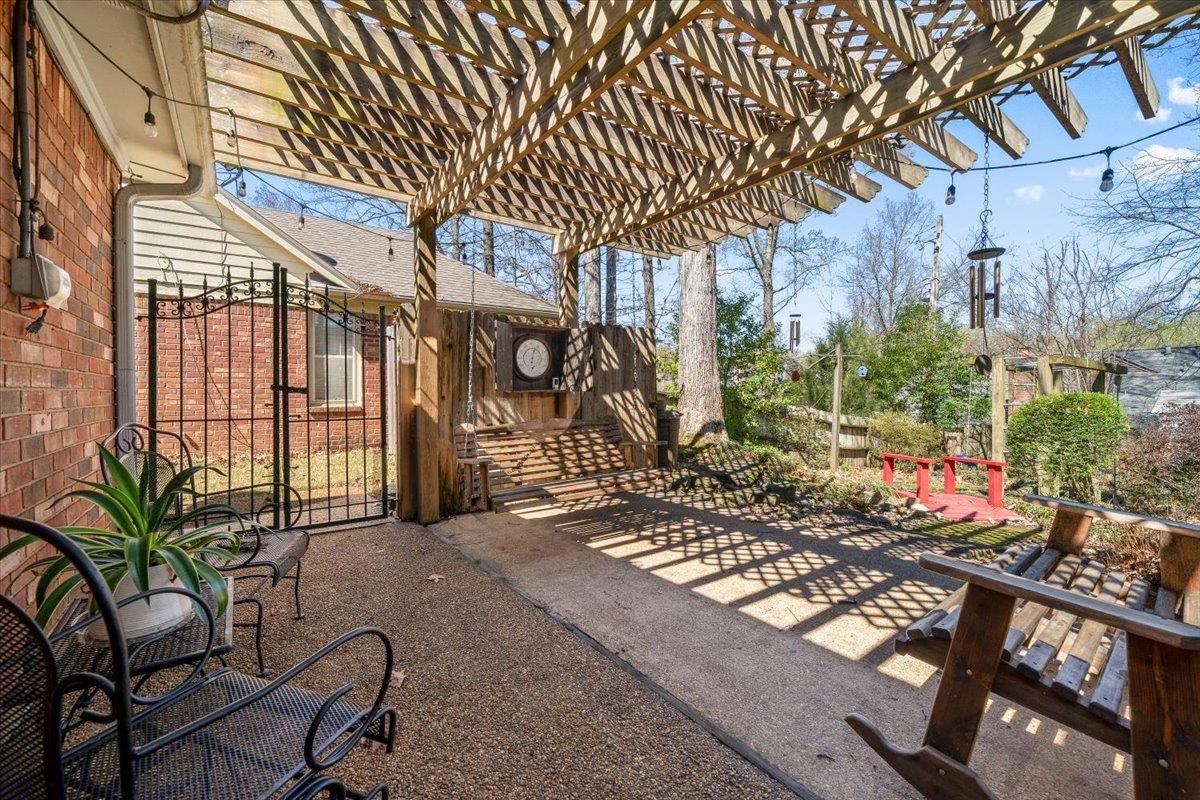
COUNTY TAXES ONLY! Spacious, custom built, 3 bdrm, 2.5 bath all brick home w/a step down SUNROOM; located in a peaceful, park-like setting w/ a GAZEBO, & rainbird IRRIGATION SYSTEM. Inside you'll find beautiful HARDWOOD FLOORS, a GAS VENTLESS FIREPLACE w/ auto starter, den w/ 10' ceilings; BUILT-IN BOOKSHELVES; fresh, neutral paint tones; 2022 NEW HVAC; The KITCHEN has been UPDATED w/lots of NEW CABINETS in 2020; NEW TILE FLOORS, two pantries w/sep laundry room, & flows into the all wood floor dining room; Solar screens over all windows will help not only give privacy during the day; but offer warmth in the winter & cooler days in the summer. The primary bedrm is 17x16 w/ an ensuite that's 15x12 w/jacuzzi tub & separate shower and updated in '23. Step outside thru SUNROOM & enjoy the fruit trees & manicured lawn, the natural settings create a tranquil, park-like atmosphere - perfect for relaxing and entertaining! Attached garage 18.6x19.8. Bonus 16x10 Morgan Bldg Xtra Storage
/u.realgeeks.media/groomeco/80A47C59-046D-46CD-9C72-A24626F920A1.jpeg)
Additional Information
- Acres
- 0.27
- Annual County Tax
- 1991
- Bedrooms Downstairs
- 3
- Bedroom Three Description
- Level 1, Hardwood Floor
- Bedroom Two Description
- Level 1, Hardwood Floor
- Cooling
- Central, Ceiling Fan(s), 220 Wiring
- Exterior
- Auto Lawn Sprinkler, Storage Building, Patio, Gazebo, Wood Fence, Storage, Sidewalks, Workshop
- Exterior Windows
- Brick Veneer, R-Factor (See Remarks), Storm Door(s), Vinyl Windows
- Fireplace
- Masonry, Ventless Gas Fireplace, In Den/Great Room, Gas Starter, Glass Doors
- Fireplaces
- 1
- Floors Ceilings
- Hardwood Throughout, Tile, Marble/Terrazzo, Textured Ceiling, 9 or more Ft. Ceiling, Vaulted/Coff/Tray Ceiling
- Foundation
- Slab
- Handicap Design
- Ramp, Wheelchair Mobility, Other (See REMARKS)
- Heating
- Central, Gas
- Interior Equipment
- Range/Oven, Self Cleaning Oven, Cooktop, Disposal, Dishwasher, Microwave
- Legal Subdivision
- Walnut Forest First Addn
- Living Dining Kitchen
- Separate Dining Room, Separate Den, Updated/Renovated Kitchen, Eat-In Kitchen, Separate Breakfast Room, Pantry, Washer/Dryer Connections
- Lot
- 36
- Lot Description
- Some Trees, Landscaped, Wood Fenced
- Lot Size
- 102X130
- Misc Interior
- All Window Treatments, Pull Down Attic Stairs, Sky Light(s), Security System, Smoke Detector(s), Vent Hood/Exhaust Fan
- Neighborhood Amenities
- None
- New Financing
- Conventional, FHA, VA
- Other Rooms
- Laundry Room, Sun Room, Entry Hall, Attic, Storage Room
- Parking Storage
- Driveway/Pad, Storage Room(s), Workshop(s), Garage Door Opener(s), Front-Load Garage
- Roof
- Composition Shingles
- Stories
- 1
- Style
- Traditional
- Subdivision
- WALNUT FOREST 1ST ADD
- Subtype
- Detached Single Family
- Water Sewer
- Electric Water Heater, Public Sewer, Tankless Water Heater
- Year Built
- 1989
Mortgage Calculator
Listing courtesy of Crye-Leike, Inc., REALTORS. Selling Office: Crye-Leike, Inc., REALTORS.
Some or all of the listings displayed may not belong to the firm whose website is being visited
Copyright© 2026 Memphis Area Association of REALTORS®. The information provided is for the consumer's personal, noncommercial use and may not be used for any purpose other than to identify prospective properties that the consumer may be interested in purchasing. Information deemed reliable, but is not guaranteed accurate. Some or all of the listings displayed may not belong to the firm whose web site is being visited.