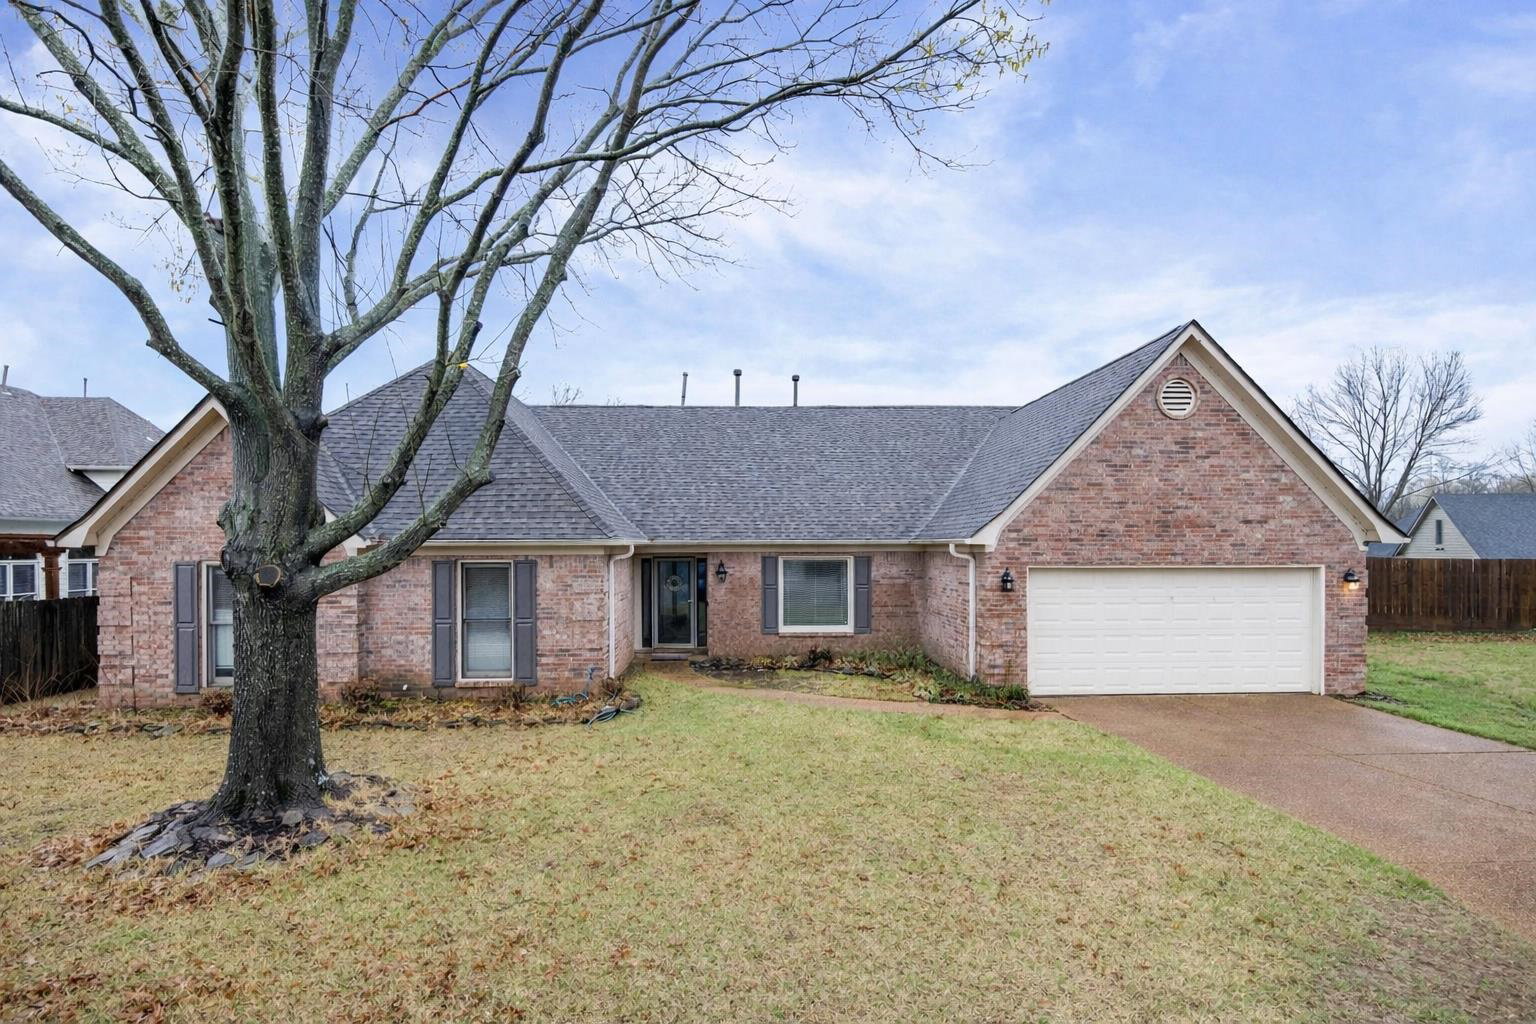
3904 Blue Shore Cv, Lakeland, TN 38002
- $430,000
- 5
- BD
- 3
- BA






- Sold Price
- $430,000
- List Price
- $439,900
- Status
- CLOSED
- MLS#
- 10216698
- Closing Date
- May 20, 2026
- Bedrooms
- 5
- Bathrooms
- 3
- Lot Size
- 10282 SF 73 X 120
Property Description
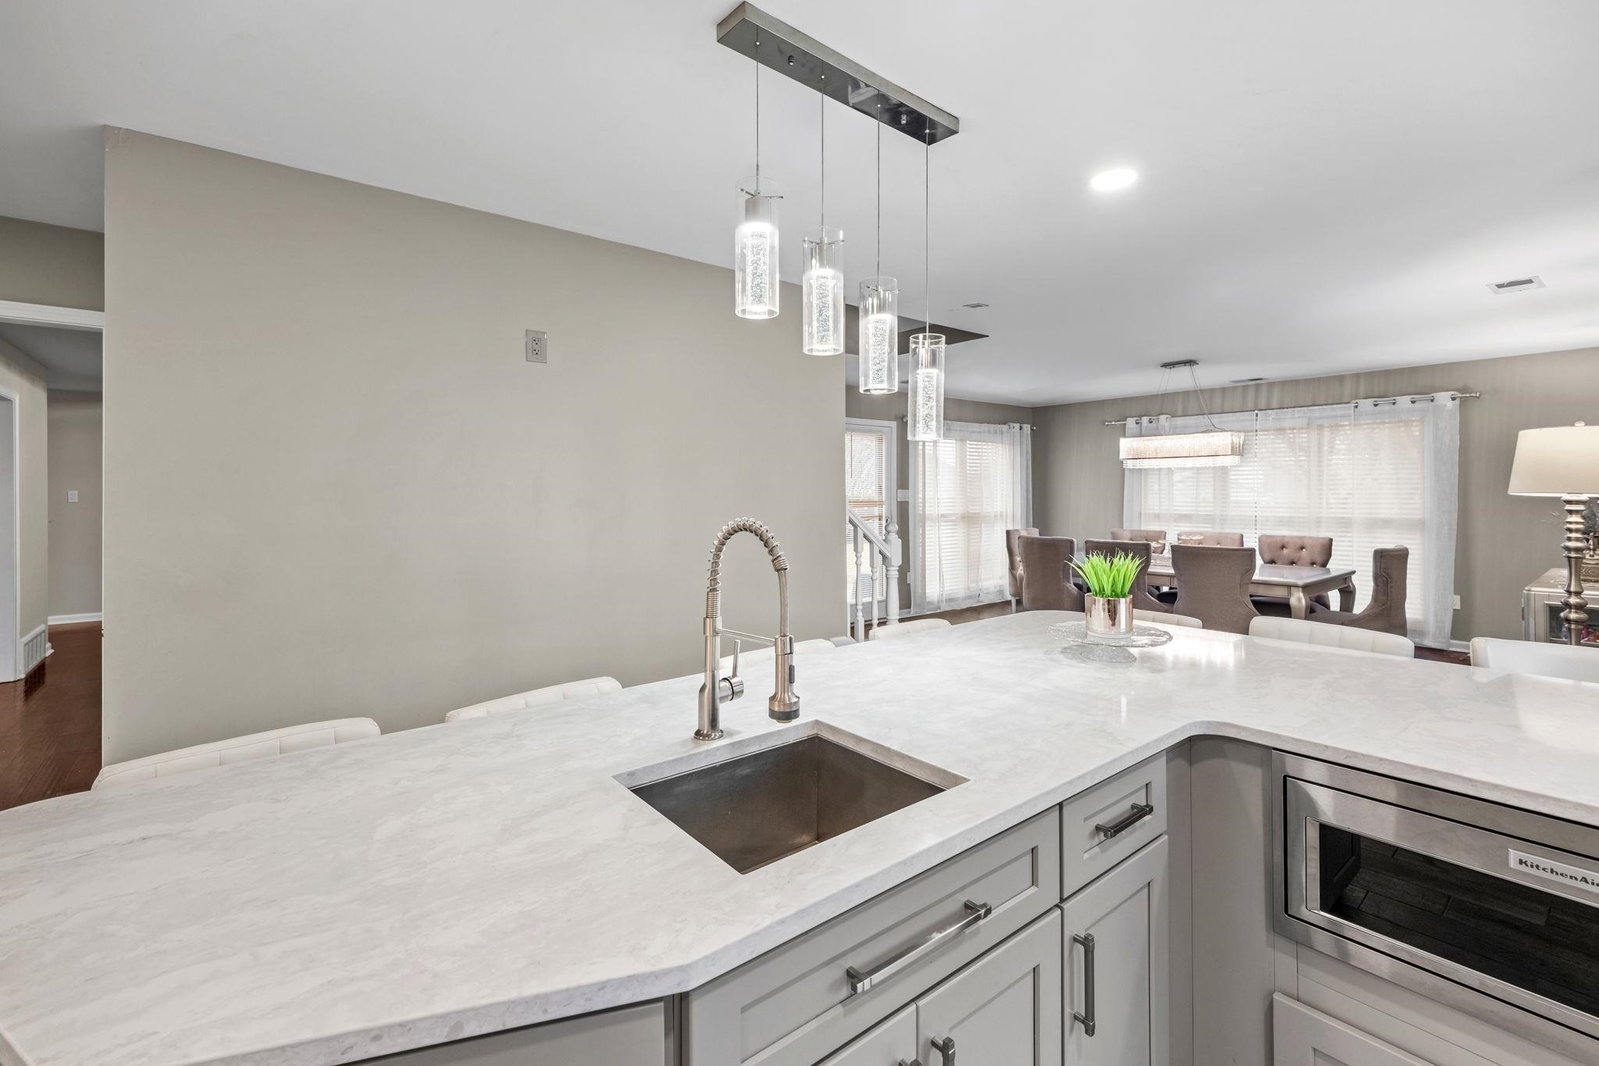
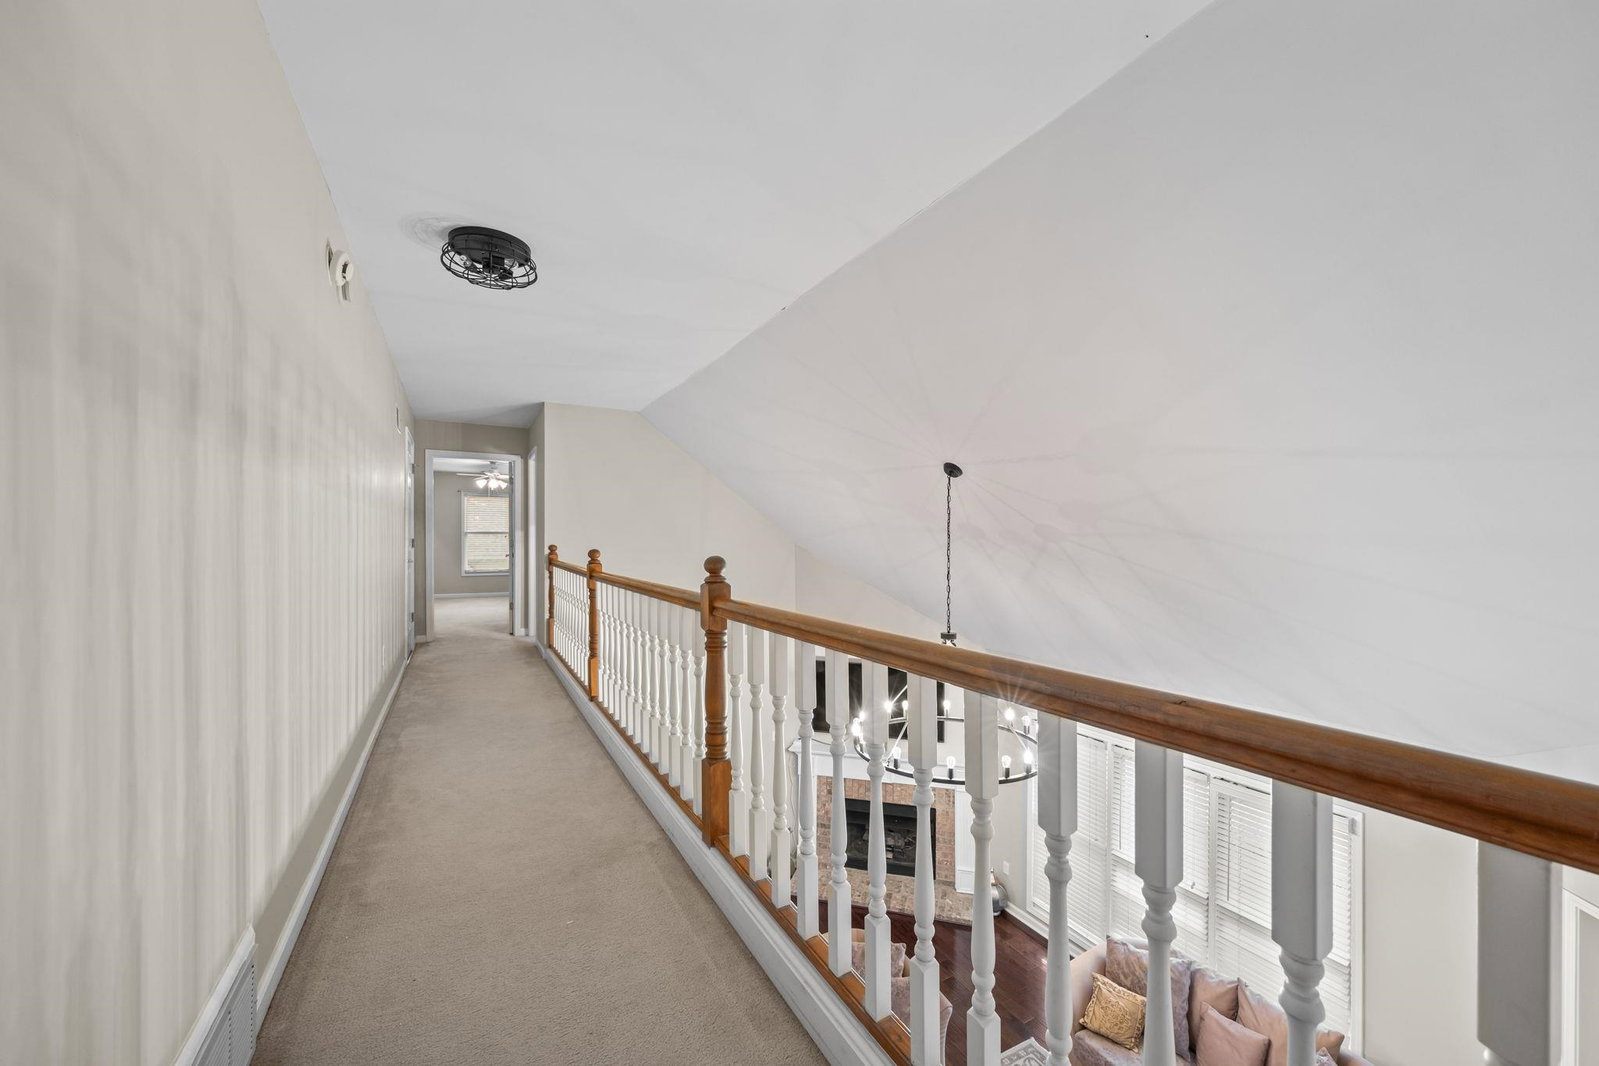
Welcome to this beautifully refreshed home in sought-after Lakeland, Tennessee, just moments from scenic Garner Lake. This spacious property features 5 bedrooms or 4 bedrooms plus a bonus room and a flexible space perfect for a home office, playroom, gym, or additional living area. The completely updated kitchen is the heart of the home, showcasing modern finishes, stylish cabinetry, sleek countertops, stainless appliances, and an oversized island ideal for entertaining and everyday living. Step outside and enjoy the best of Lakeland’s outdoor lifestyle. The home is located near beautiful Garner Lake, offering peaceful water views as you walk and easy access for boating and fishing, along with a neighborhood boat ramp. Residents also enjoy a nearby park featuring walking trails, playground, tennis courts, pickleball courts, adding incredible long-term value and convenience. This home offers the perfect combination of modern updates, flexible living space, and lake-area living.
/u.realgeeks.media/groomeco/80A47C59-046D-46CD-9C72-A24626F920A1.jpeg)
Additional Information
- Acres
- 0.24
- Annual Association Fee
- 200
- Annual City Tax
- 1002
- Annual County Tax
- 2867
- Bedrooms Downstairs
- 3
- Bedroom Three Description
- Level 1
- Bedroom Two Description
- Level 1
- Cooling
- Central, Ceiling Fan(s)
- Exterior
- Other (See REMARKS)
- Exterior Windows
- Brick Veneer
- Fireplace
- In Living Room, Gas Logs
- Fireplaces
- 1
- Floors Ceilings
- Part Hardwood, Part Carpet, Tile, Smooth Ceiling, Vaulted/Coff/Tray Ceiling
- Foundation
- Slab
- Heating
- Central, Gas
- Interior Equipment
- Range/Oven, Double Oven, Disposal, Dishwasher, Microwave
- Legal Subdivision
- Windward Slopes Ph 2
- Living Dining Kitchen
- Separate Living Room, Separate Dining Room, Eat-In Kitchen, Washer/Dryer Connections
- Lot
- 107
- Lot Description
- Some Trees, Level
- Lot Size
- 10282 SF 73 X 120
- Misc Interior
- All Window Treatments, Walk-In Closet(s), Attic Access
- Neighborhood Amenities
- Lake
- New Financing
- Conventional, FHA, VA
- Other Rooms
- Laundry Room, Bonus Room, Attic
- Parking Storage
- Garage Door Opener(s), Front-Load Garage
- Roof
- Composition Shingles
- Stories
- 1.4
- Style
- Traditional
- Subdivision
- WINDWARD SLOPES PH2
- Subtype
- Detached Single Family
- Water Sewer
- Public Water, Public Sewer
- Year Built
- 2001
Mortgage Calculator
Listing courtesy of Keller Williams. Selling Office: Moss Real Estate.
Some or all of the listings displayed may not belong to the firm whose website is being visited
Copyright© 2026 Memphis Area Association of REALTORS®. The information provided is for the consumer's personal, noncommercial use and may not be used for any purpose other than to identify prospective properties that the consumer may be interested in purchasing. Information deemed reliable, but is not guaranteed accurate. Some or all of the listings displayed may not belong to the firm whose web site is being visited.