45 Shiloh Falls Ct, Counce, TN 38326
- $750,000
- 4
- BD
- 4.1
- BA










- Sold Price
- $750,000
- List Price
- $779,000
- Status
- CLOSED
- MLS#
- 10216686
- Closing Date
- Aug 21, 2026
- Bedrooms
- 4
- Bathrooms
- 4.1
- Lot Size
- 125x308x162x266
Property Description
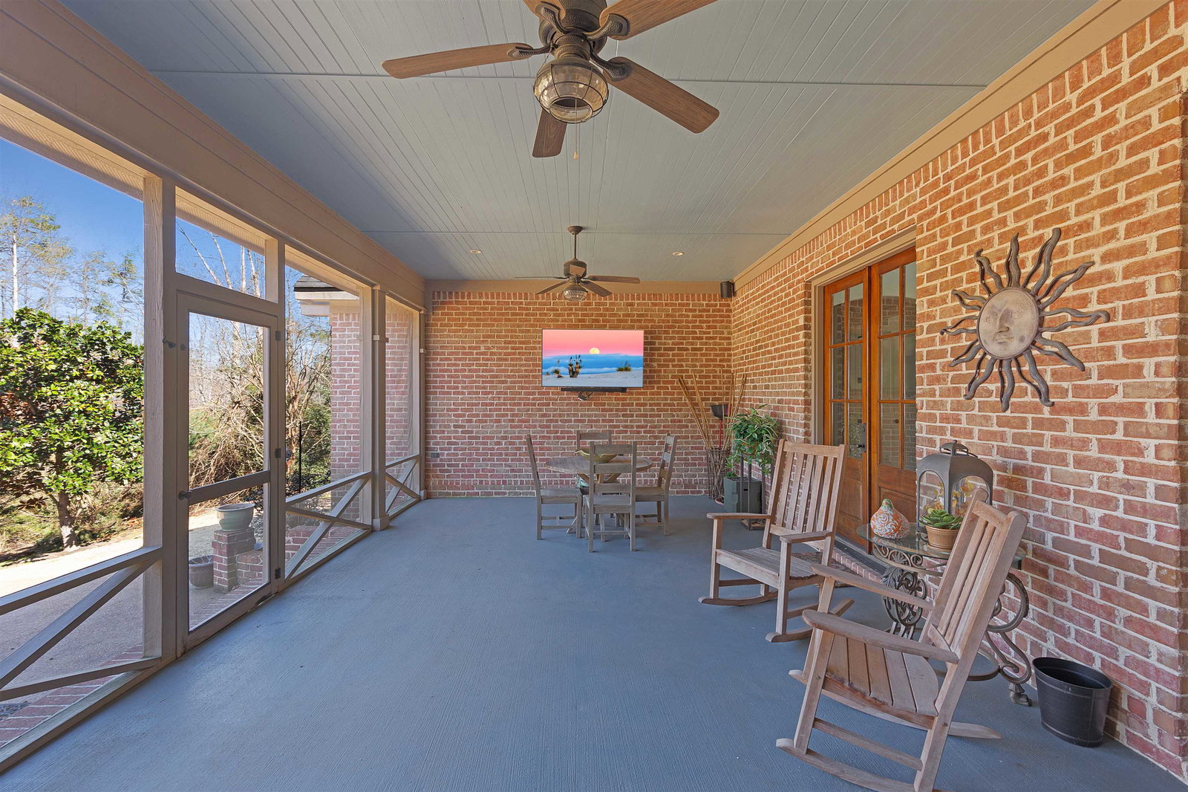
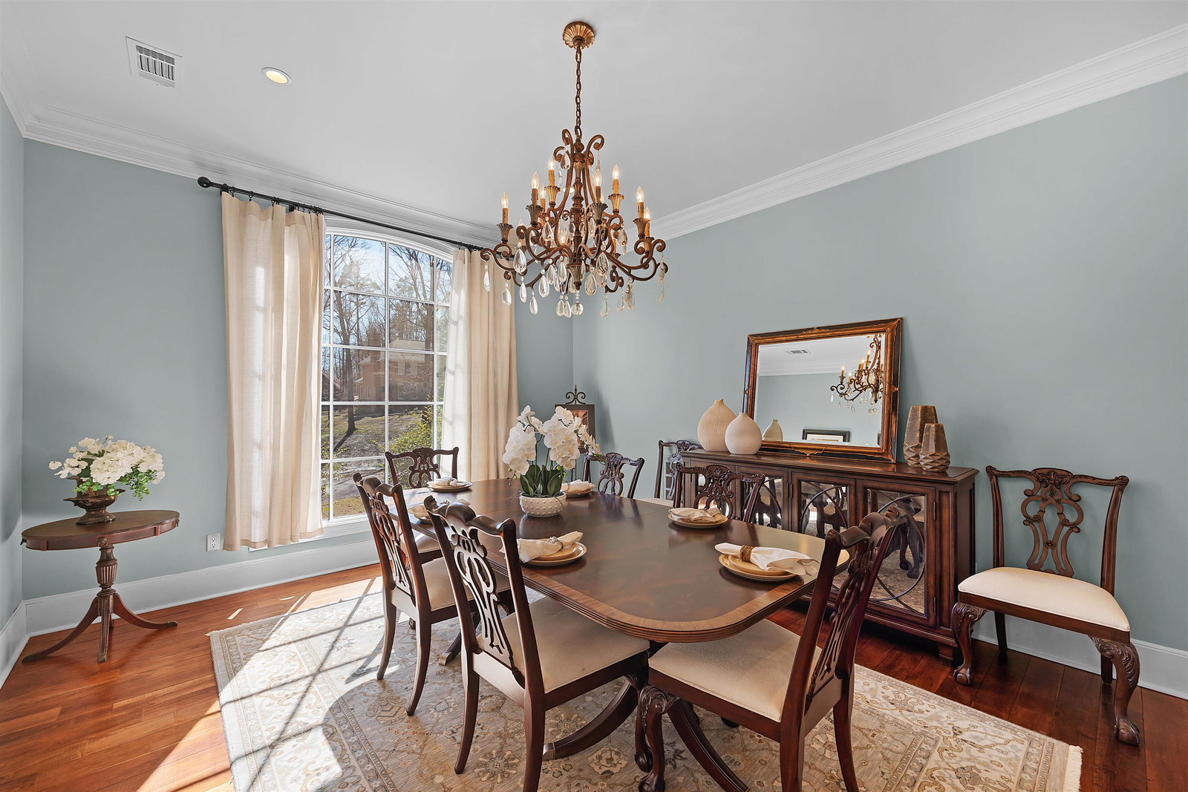
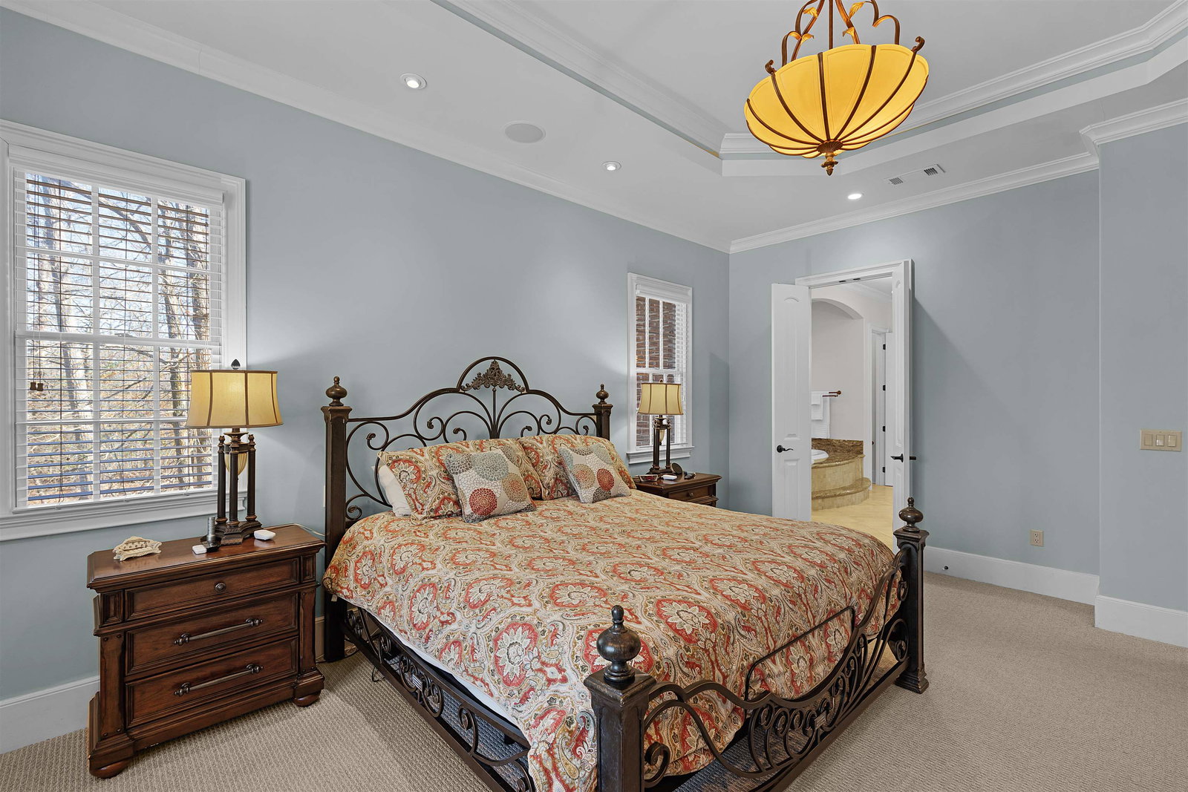
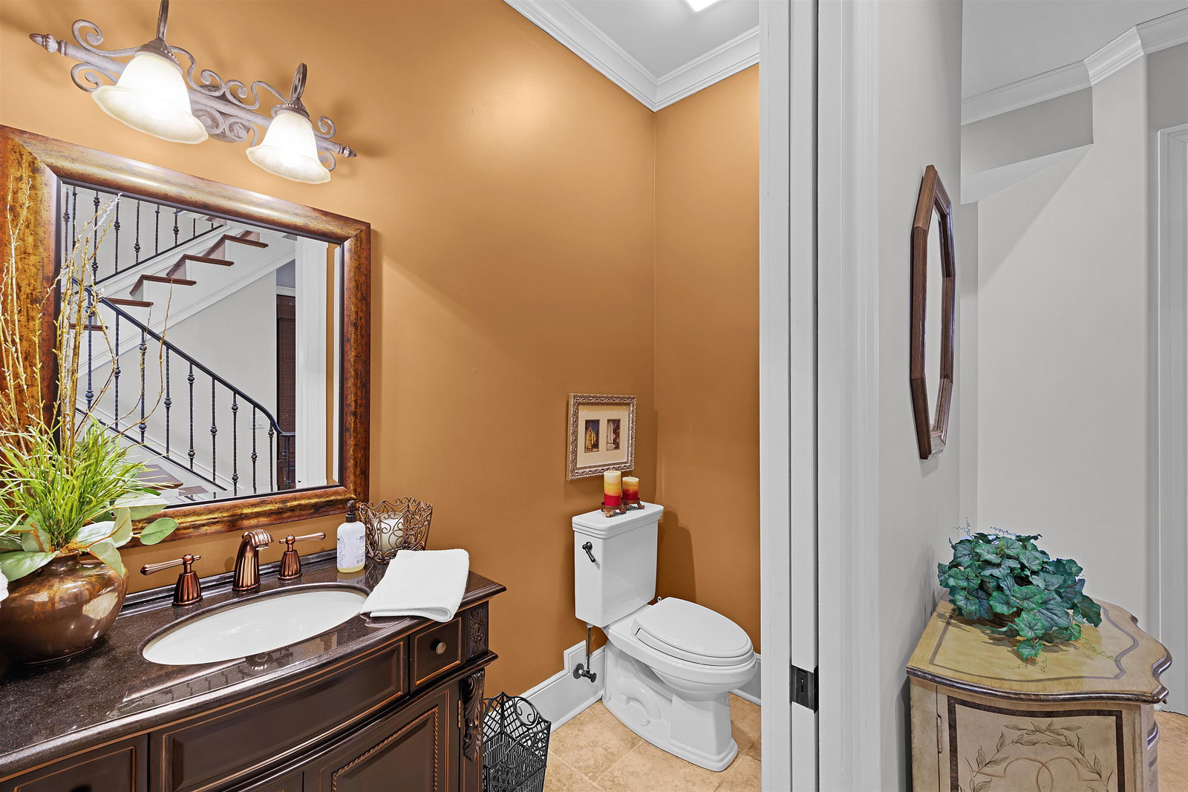
This elegant executive brick home offers luxury living and stunning golf course views, perfectly positioned on the 16th hole in the prestigious Shiloh Falls community. Featuring four spacious bedrooms and four and a half baths, this beautifully designed home provides ample space for both everyday living and entertaining. The thoughtfully designed floor plan offers generous living areas, quality finishes, and plenty of natural light throughout. Enjoy peaceful mornings and relaxing evenings overlooking the manicured fairways from this prime golf course setting. Residents of this highly desirable community enjoy exceptional amenities including a clubhouse, championship golf course, pickleball courts, tennis courts, and a resort-style swimming pool. Whether you’re an avid golfer or simply appreciate upscale living in a scenic setting, this impressive home offers the perfect blend of comfort, elegance, and lifestyle. Custom cherry plank floors. Double garage and concrete driveway.
/u.realgeeks.media/groomeco/80A47C59-046D-46CD-9C72-A24626F920A1.jpeg)
Additional Information
- Annual Association Fee
- 2400
- Annual County Tax
- 3037
- Bedrooms Downstairs
- 2
- Bedroom Three Description
- Level 2, Private Full Bath, Smooth Ceiling, Walk-In Closet
- Bedroom Two Description
- Hardwood Floor, Level 1, Private Full Bath, Smooth Ceiling
- Cooling
- Central
- Exterior
- Auto Lawn Sprinkler, Screen Porch, Patio, Nbrhd Recreation Facility
- Exterior Windows
- Brick Veneer, Double Pane Window(s), Steel Insulated Door(s)
- Fireplace
- In Den/Great Room
- Fireplaces
- 2
- Floors Ceilings
- 9 or more Ft. Ceiling, Part Carpet, Part Hardwood, Smooth Ceiling, Tile, Vaulted/Coff/Tray Ceiling
- Foundation
- Slab
- Heating
- 3 or More Systems, Electric Heat Pump
- Interior Equipment
- Cable Wired, Cooktop, Dishwasher, Disposal, Dryer, Gas Cooking, Microwave, Refrigerator, Self Cleaning Oven, Washer
- Legal Subdivision
- Shiloh Falls
- Living Dining Kitchen
- Eat-In Kitchen, Great Room, Island In Kitchen, Keeping/Hearth Room, Separate Dining Room, Separate Living Room, W/D Connection in Kitchen, Washer/Dryer Connections
- Lot
- 309
- Lot Description
- Golf Course Frontage, Landscaped, Level, Some Trees
- Lot Size
- 125x308x162x266
- Misc Interior
- All Window Treatments, Attic Access, Walk-In Closet(s)
- Neighborhood Amenities
- Club House, Gated Neighborhood, Golf Course, Lake, Pool, Recreation Facilities, Tennis Court
- Office Description
- Hardwood Floor, Level 1, Smooth Ceiling
- Office Dimensions
- 10x18
- Other Rooms
- Attic, Bonus Room, Entry Hall, Laundry Room, Office/Sewing Room, Storage Room
- Parking Storage
- Driveway/Pad, Garage Door Opener(s), Side-Load Garage, Storage Room(s)
- Pool Description
- Neighborhood
- Roof
- Composition Shingles
- Stories
- 2
- Style
- Traditional
- Subdivision
- SHILOH FALLS
- Subtype
- Detached Single Family
- Water Sewer
- Public Sewer, Public Water
- Year Built
- 2009
Mortgage Calculator
Listing courtesy of Crye-Leike Pickwick. Selling Office: Crye-Leike Pickwick.
Some or all of the listings displayed may not belong to the firm whose website is being visited
Copyright© 2026 Memphis Area Association of REALTORS®. The information provided is for the consumer's personal, noncommercial use and may not be used for any purpose other than to identify prospective properties that the consumer may be interested in purchasing. Information deemed reliable, but is not guaranteed accurate. Some or all of the listings displayed may not belong to the firm whose web site is being visited.