5991 Marley St, Arlington, TN 38002
- $330,000
- 3
- BD
- 2
- BA




- Sold Price
- $330,000
- List Price
- $330,000
- Status
- CLOSED
- MLS#
- 10216683
- Closing Date
- May 07, 2026
- Bedrooms
- 3
- Bathrooms
- 2
- Lot Size
- 10848 SF 87 X 152
Property Description
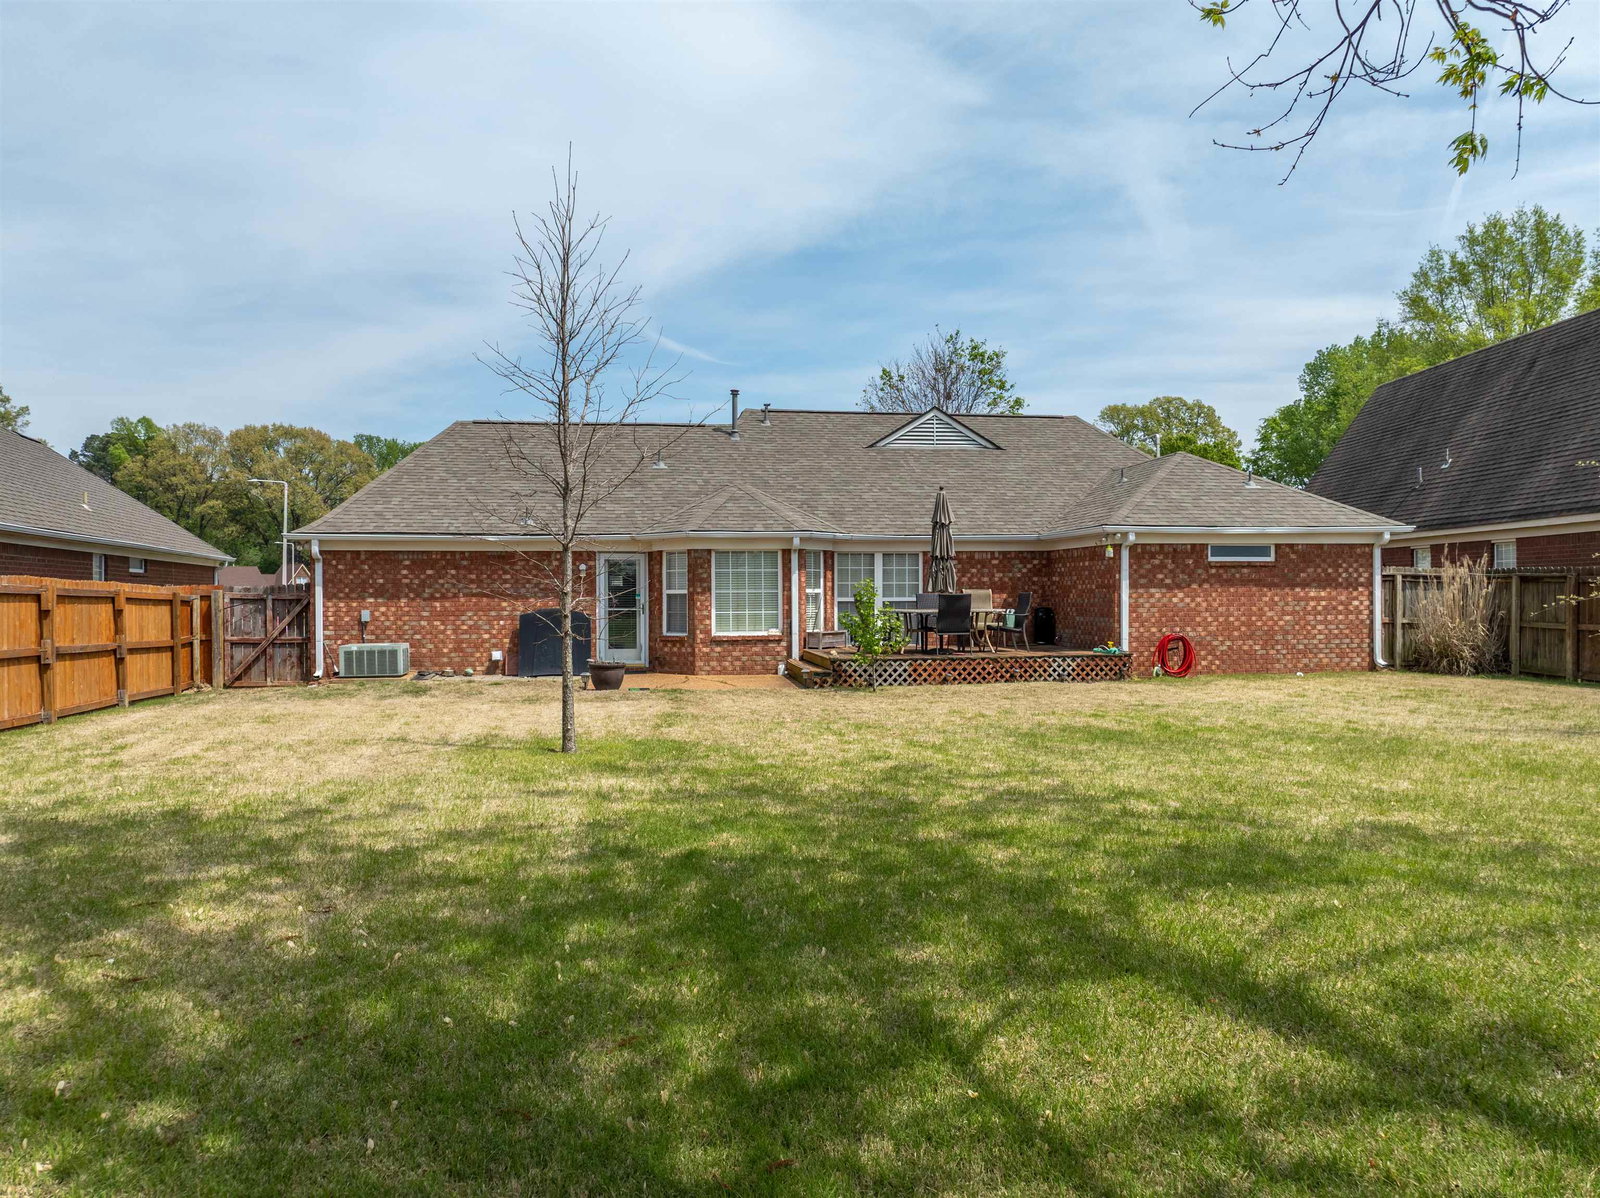
Discover this move-in-ready gem in the heart of an award-winning school district (Arlington Community Schools – consistently top-rated in Tennessee for student growth & excellence)! 3 bedrooms + 2 baths. Fully fenced backyard – perfect for pets & play. Double garage + bonus storage building. Tankless water heater for efficiency. Roof ~3 years young. Brand new carpet throughout the bedrooms. Extra concrete parking & extended driveway. Refrigerator, washer & dryer all stay! This home is professionally cleaned, super easy to show, and in a prime spot – minutes from the interstate, shopping, hospital, and top schools.
/u.realgeeks.media/groomeco/80A47C59-046D-46CD-9C72-A24626F920A1.jpeg)
Additional Information
- Acres
- 0.24
- Annual City Tax
- 719
- Annual County Tax
- 1903
- Bedrooms Downstairs
- 3
- Bedroom Three Description
- Level 1, Shared Bath, Carpet
- Bedroom Two Description
- Level 1, Carpet
- Cooling
- Central, Ceiling Fan(s)
- Exterior
- Storage Building, Patio, Deck
- Exterior Windows
- Brick Veneer, Wood/Composition
- Fireplace
- In Den/Great Room
- Fireplaces
- 1
- Floors Ceilings
- Wood Laminate Floors, Part Carpet, Tile
- Foundation
- Slab
- Heating
- Central, Gas
- Interior Equipment
- Range/Oven, Refrigerator, Washer, Dryer
- Legal Subdivision
- Village Of Arlington Phase 5-6
- Living Dining Kitchen
- Separate Dining Room, Great Room, Separate Breakfast Room
- Lot
- 115
- Lot Description
- Level, Wood Fenced
- Lot Size
- 10848 SF 87 X 152
- Misc Interior
- Pull Down Attic Stairs
- Neighborhood Amenities
- None
- New Financing
- Conventional, FHA, VA
- Other Rooms
- Laundry Room
- Parking Storage
- Garage Door Opener(s), Front-Load Garage
- Stories
- 1
- Style
- Traditional
- Subdivision
- VILLAGE OF ARLINGTON PH5 & 6
- Subtype
- Detached Single Family
- Water Sewer
- Public Water, Public Sewer
- Year Built
- 2003
Mortgage Calculator
Listing courtesy of Crye-Leike, Inc., REALTORS. Selling Office: Crye-Leike, Inc., REALTORS.
Some or all of the listings displayed may not belong to the firm whose website is being visited
Copyright© 2026 Memphis Area Association of REALTORS®. The information provided is for the consumer's personal, noncommercial use and may not be used for any purpose other than to identify prospective properties that the consumer may be interested in purchasing. Information deemed reliable, but is not guaranteed accurate. Some or all of the listings displayed may not belong to the firm whose web site is being visited.