2578 Elmore Park Rd, Bartlett, TN 38134
- $375,000
- 4
- BD
- 3
- BA




- Sold Price
- $375,000
- List Price
- $375,000
- Status
- CLOSED
- MLS#
- 10216681
- Closing Date
- Apr 15, 2026
- Bedrooms
- 4
- Bathrooms
- 3
- Lot Size
- 83X300
Property Description
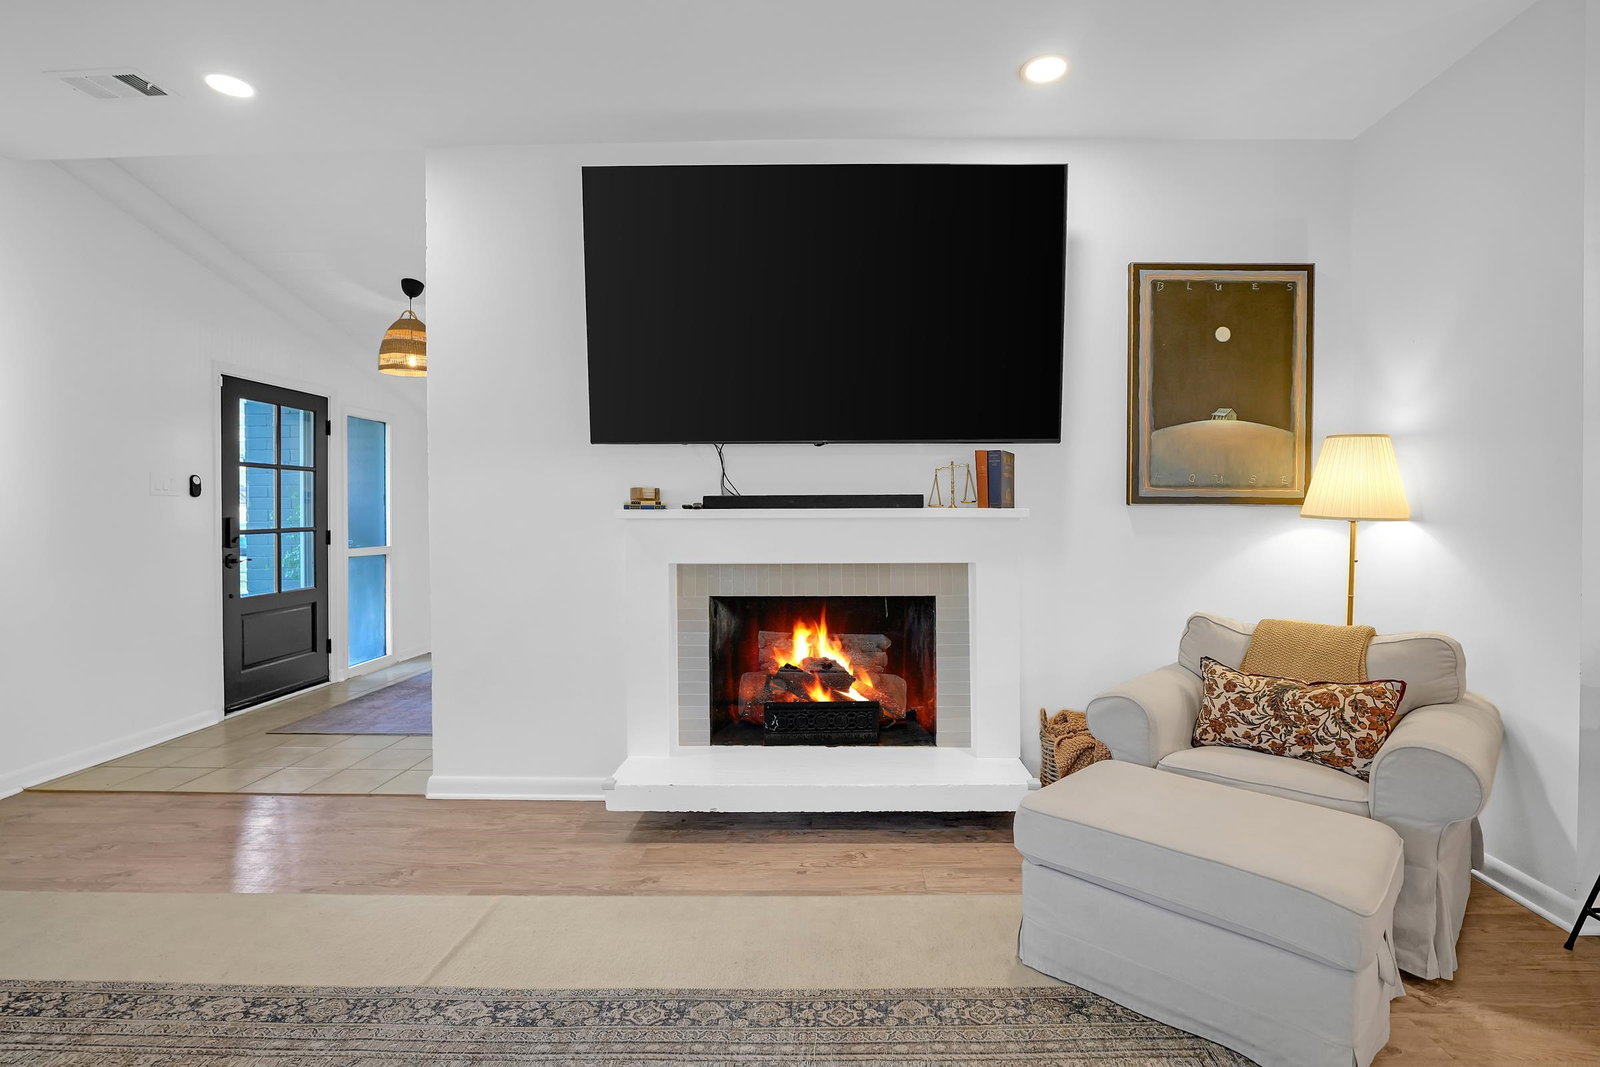
This beautifully UPDATED 4BR, 3BA midcentury modern home sits on an impressive sized corner lot & offers a rare blend of style, space, and function. The open, split floor plan is filled with natural light, featuring a large great room with a cozy fireplace and a seamless flow ideal for everyday living & entertaining. Enjoy 2 ensuite bedrooms, including a primary suite with a vaulted ceiling and a huge walk-in closet. The home has undergone extensive updates that include a new gas range, granite kitchen counters with tile backsplash, updated flooring, fresh interior & exterior paint, new lighting, new front door, and completely renovated bathrooms. Practicality shines with a mudroom and 2nd fridge inside the laundry room. Outside, there are 2 oversized storage sheds, one equipped with a garage door—perfect for hobbies, tools, or extra storage. A beautifully updated home with modern comforts, timeless character, and room to spread out—right in the heart of Bartlett.
/u.realgeeks.media/groomeco/80A47C59-046D-46CD-9C72-A24626F920A1.jpeg)
Additional Information
- Acres
- 0.90
- Annual City Tax
- 1331
- Annual County Tax
- 2157
- Bedrooms Downstairs
- 4
- Bedroom Three Description
- Level 1, Shared Bath, Smooth Ceiling, Carpet
- Bedroom Two Description
- Level 1, Private Full Bath, Smooth Ceiling, Vinyl/Luxury Vinyl Floor
- Cooling
- Central, Ceiling Fan(s)
- Exterior
- Storage Building, Patio, Wood Fence, Chain Fence, Storage, Workshop
- Exterior Windows
- Wood/Composition, Aluminum Window(s), Storm Window(s), Storm Door(s)
- Fireplace
- Vented Gas Fireplace, In Den/Great Room, Gas Logs
- Fireplaces
- 1
- Floors Ceilings
- Part Carpet, Tile, Vinyl/Luxury Vinyl Floor, Smooth Ceiling, 9 or more Ft. Ceiling, Vaulted/Coff/Tray Ceiling
- Foundation
- Slab
- Heating
- Central, Gas
- Interior Equipment
- Range/Oven, Gas Cooking, Disposal, Dishwasher, Microwave, Refrigerator, Washer, Dryer
- Legal Subdivision
- Elmore Park 1st Addn Re S/D
- Living Dining Kitchen
- Separate Dining Room, Great Room, Updated/Renovated Kitchen, Breakfast Bar, Pantry, Island In Kitchen, Vinyl/Luxury Vinyl Floor
- Lot
- 44
- Lot Description
- Some Trees, Level, Corner, Wood Fenced, Chain Fenced, Iron Fenced
- Lot Size
- 83X300
- Misc Interior
- Excl Some Window Treatmnt, Security System, Smoke Detector(s), Monitored Alarm, Vent Hood/Exhaust Fan
- Neighborhood Amenities
- None
- New Financing
- Conventional, FHA, VA
- Other Rooms
- Laundry Room
- Parking Storage
- Driveway/Pad, Workshop(s), Gated Parking
- Roof
- Composition Shingles
- Stories
- 1
- Style
- Ranch
- Subdivision
- ELMORE PARK 1ST ADD
- Subtype
- Detached Single Family
- Water Sewer
- Gas Water Heater, Public Water, Public Sewer
- Year Built
- 1963
Mortgage Calculator
Listing courtesy of eXp Realty, LLC. Selling Office: Keller Williams Realty.
Some or all of the listings displayed may not belong to the firm whose website is being visited
Copyright© 2026 Memphis Area Association of REALTORS®. The information provided is for the consumer's personal, noncommercial use and may not be used for any purpose other than to identify prospective properties that the consumer may be interested in purchasing. Information deemed reliable, but is not guaranteed accurate. Some or all of the listings displayed may not belong to the firm whose web site is being visited.