175 Marrietta Dr, Oakland, TN 38060
- $429,900
- 5
- BD
- 3
- BA




- List Price
- $429,900
- Status
- ACTIVE
- MLS#
- 10216679
- Price Change
- ▼ $8,600 1781639448
- Bedrooms
- 5
- Bathrooms
- 3
- Lot Size
- 15000 SF
Property Description
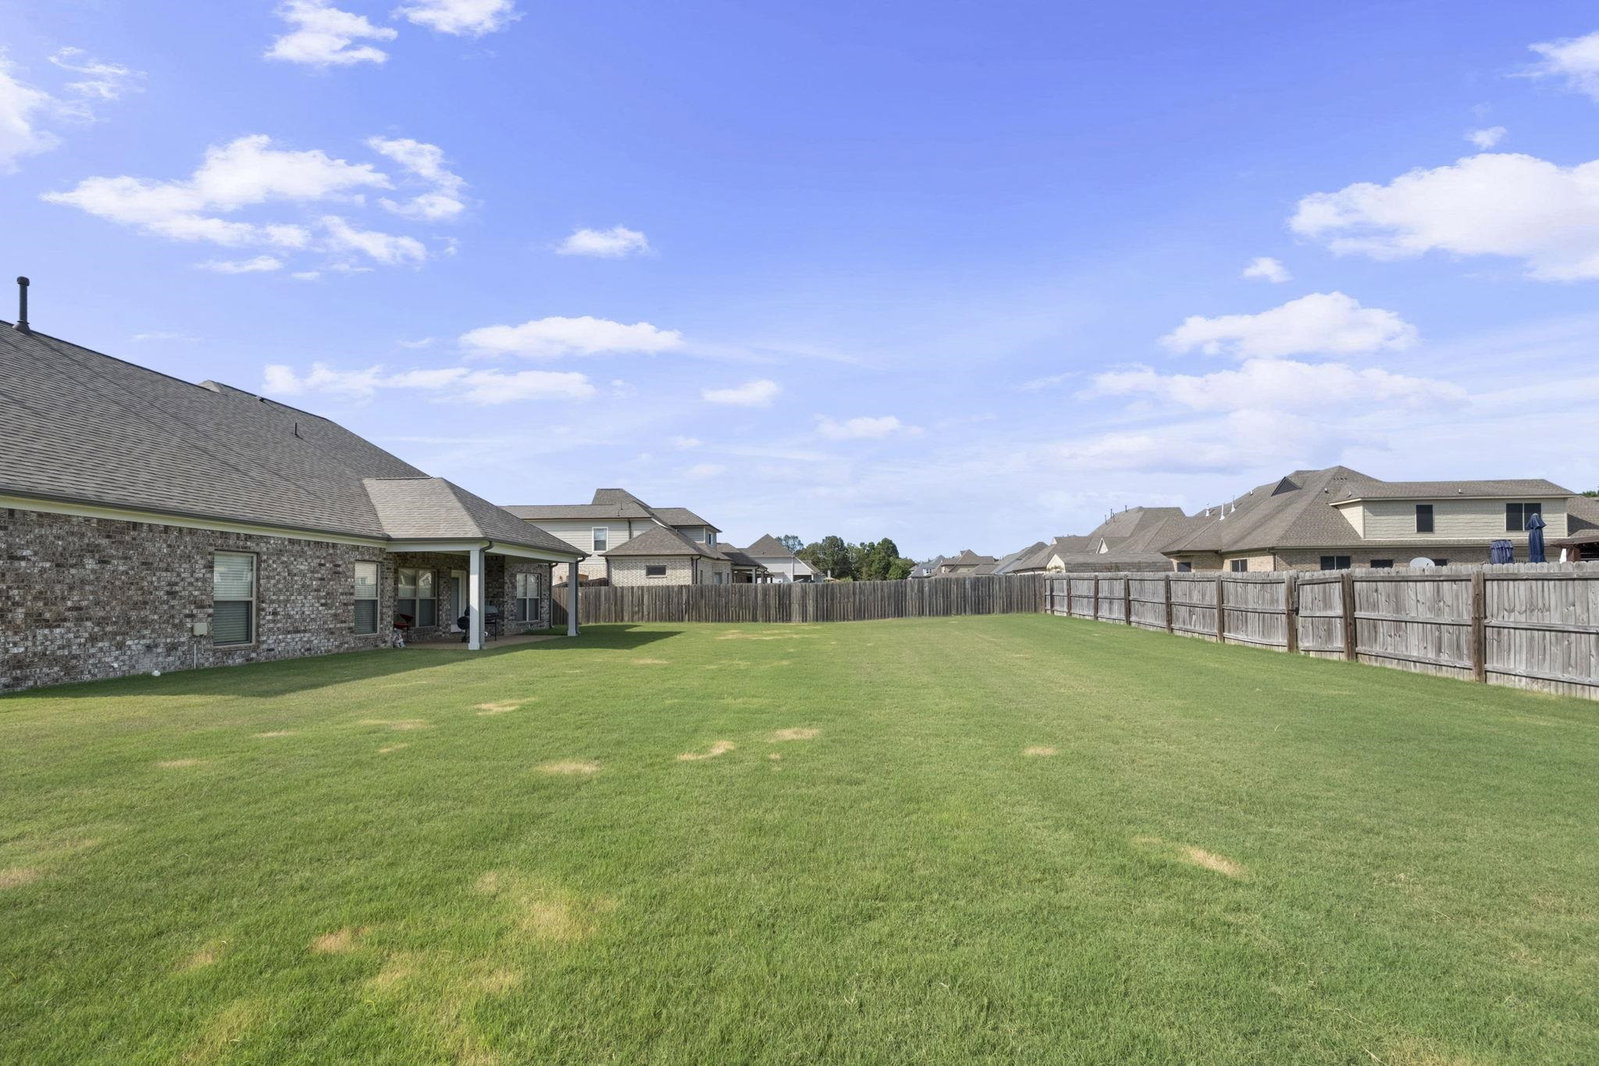
Exceptional value in the highly sought-after Burton Place Subdivision! This spacious and beautifully updated 5-bedroom, 3-bath home offers the perfect blend of space, style, and functionality. The open floor plan features an updated kitchen overlooking a large den, ideal for entertaining and everyday living. The luxurious primary suite boasts a renovated spa-like bath and two walk-in closets. Hardwood floors flow throughout the downstairs, while the upstairs offers spacious bedrooms and additional walk-in closets. Enjoy a large fenced backyard with plenty of room for gatherings, play, and relaxation. Competitively priced and move-in ready, this home presents an outstanding opportunity for buyers seeking space, updates, and value in one of the area's most desirable neighborhoods. With its attractive new price, and functional layout, this home is one of the best values currently available in Burton Place.
/u.realgeeks.media/groomeco/80A47C59-046D-46CD-9C72-A24626F920A1.jpeg)
Additional Information
- Acres
- 0.35
- Annual City Tax
- 509
- Annual County Tax
- 1036
- Bedrooms Downstairs
- 2
- Bedroom Three Description
- Level 2, Walk-In Closet, Shared Bath, Smooth Ceiling, Carpet
- Bedroom Two Description
- Level 1, Walk-In Closet, Shared Bath, Smooth Ceiling, Carpet
- Cooling
- Central
- Exterior
- Patio, Wood Fence
- Exterior Windows
- Brick Veneer, Double Pane Window(s)
- Fireplace
- In Den/Great Room
- Fireplaces
- 1
- Floors Ceilings
- Part Hardwood, Part Carpet, Tile, Smooth Ceiling, 9 or more Ft. Ceiling
- Foundation
- Slab
- Handicap Design
- Other (See REMARKS)
- Heating
- Central, Gas
- Interior Equipment
- Double Oven, Cooktop, Gas Cooking, Disposal, Dishwasher, Microwave, Cable Wired
- Legal Subdivision
- Burton Place Subd
- Living Dining Kitchen
- Separate Dining Room, Separate Den, Updated/Renovated Kitchen, Eat-In Kitchen, Pantry, Island In Kitchen, Washer/Dryer Connections
- Lot
- 76
- Lot Description
- Level, Landscaped, Wood Fenced
- Lot Size
- 15000 SF
- Misc Interior
- All Window Treatments, Walk-In Closet(s), Attic Access, Walk-In Attic, Smoke Detector(s), Vent Hood/Exhaust Fan
- Neighborhood Amenities
- None
- New Financing
- Conventional, FHA, VA
- Other Rooms
- Laundry Room, Entry Hall, Attic
- Parking Storage
- Driveway/Pad, Side-Load Garage
- Roof
- Composition Shingles
- Stories
- 2
- Style
- Traditional
- Subdivision
- BURTON PLACE SEC B
- Subtype
- Detached Single Family
- Water Sewer
- Gas Water Heater, Public Water, Public Sewer
- Year Built
- 2019
Mortgage Calculator
Listing courtesy of REMAX Experts.
Some or all of the listings displayed may not belong to the firm whose website is being visited
Copyright© 2026 Memphis Area Association of REALTORS®. The information provided is for the consumer's personal, noncommercial use and may not be used for any purpose other than to identify prospective properties that the consumer may be interested in purchasing. Information deemed reliable, but is not guaranteed accurate. Some or all of the listings displayed may not belong to the firm whose web site is being visited.