5966 Marley St, Arlington, TN 38002
- $339,900
- 4
- BD
- 2
- BA










- Sold Price
- $339,900
- List Price
- $339,900
- Status
- CLOSED
- MLS#
- 10216640
- Closing Date
- Apr 15, 2026
- Bedrooms
- 4
- Bathrooms
- 2
- Lot Size
- 12509 SF 42 X 142
Property Description
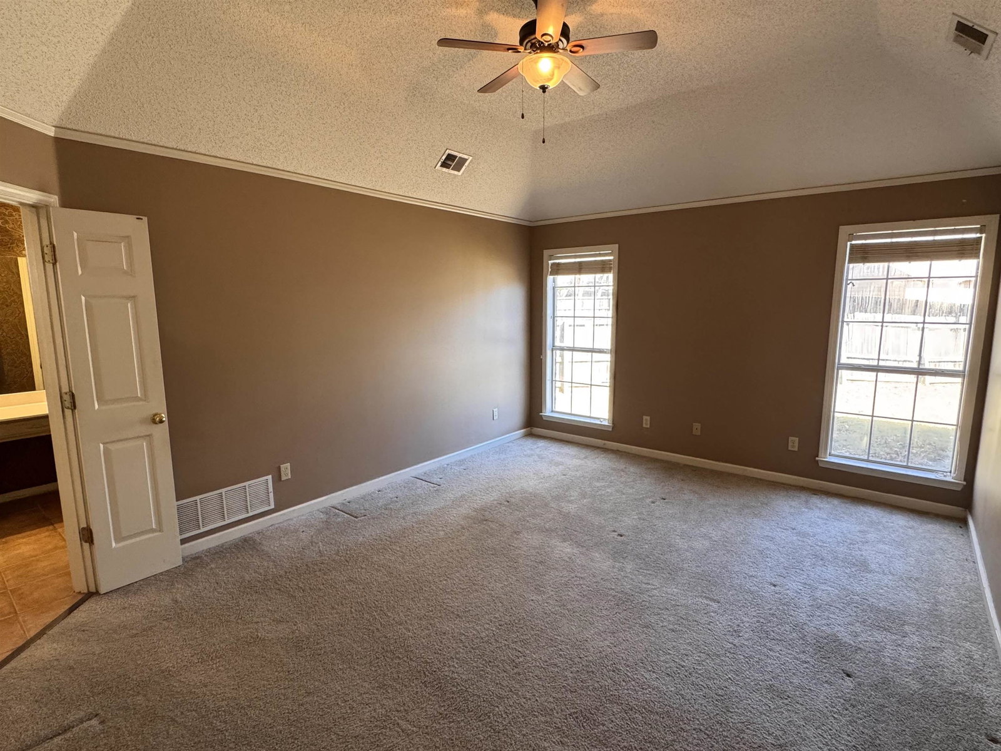
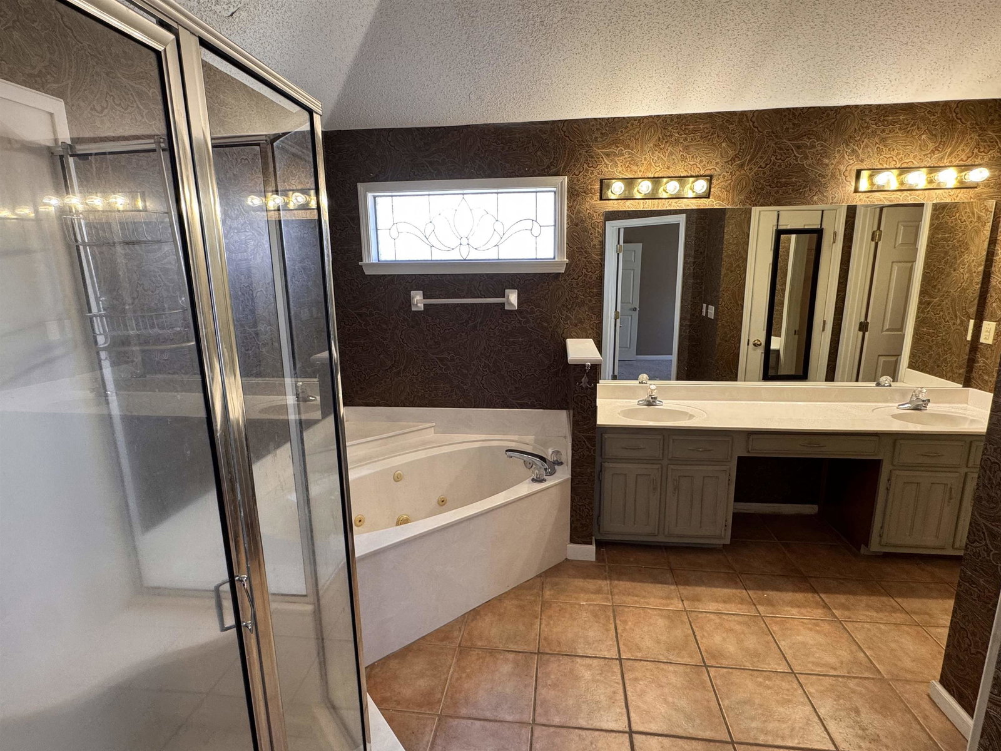
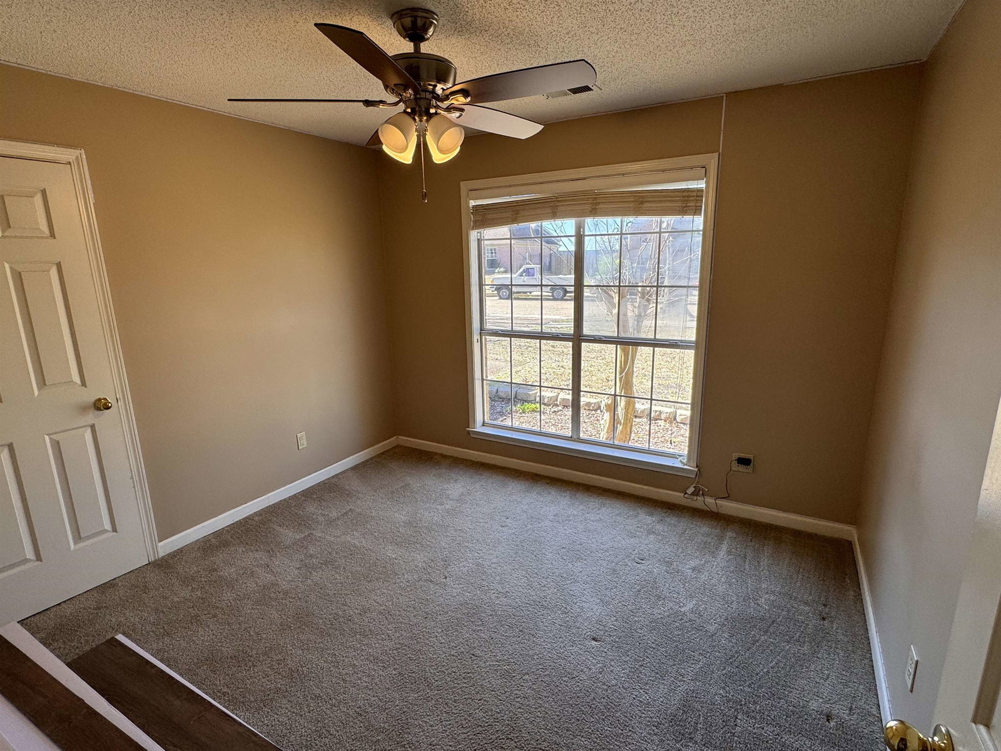
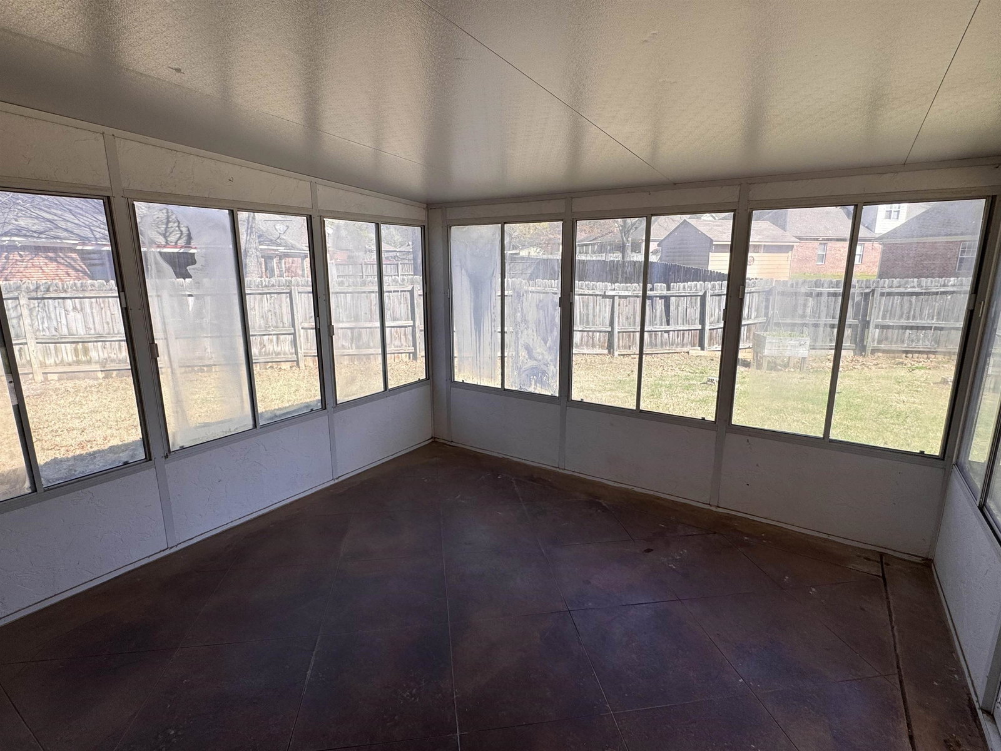
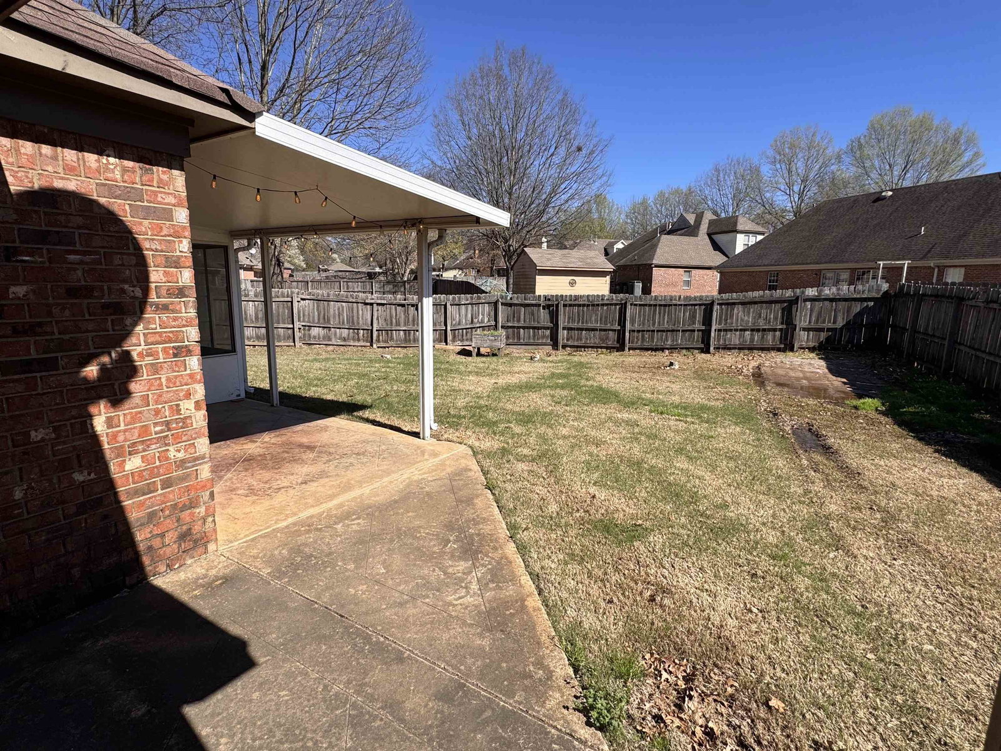
Seller is offering this home for a short time only (one week or less) before cosmetic improvements begin. Once improvements begin, the home will be removed from the market and reintroduced at a much higher price. Home comps out around $385,000. This 4BR/2BA home offers 2,300+ sq ft with 3 bedrooms and 2 baths on the main level, plus a large bonus room or 4th bedroom upstairs with a walk-in closet. Situated on a spacious 0.30-acre corner lot. Kitchen includes smooth cooktop, walk-in pantry, and refrigerator that remains. Additional highlights include a walk-in attic, a front-load 2-car garage with an insulated Craftsman door and Wi-Fi opener, extra concrete parking with a double iron gate for trailer parking, a sunroom, 2 covered patios, and a 12x12 storage building with electricity. Downstairs HVAC replaced in 2018; upstairs HVAC original; new water heater in 2023; roof inspected and in good condition. Owner/Agent. Cash or conventional financing only (seller ownership under 90 days).
/u.realgeeks.media/groomeco/80A47C59-046D-46CD-9C72-A24626F920A1.jpeg)
Additional Information
- Acres
- 0.29
- Annual City Tax
- 1028
- Annual County Tax
- 2448
- Bedrooms Downstairs
- 3
- Bedroom Three Description
- Level 1, Shared Bath, Carpet
- Bedroom Two Description
- Level 1, Shared Bath, Carpet
- Cooling
- Ceiling Fan(s), Central, Dual System
- Exterior
- Storage Building, Screen Porch, Patio, Covered Patio
- Exterior Windows
- Brick Veneer, Wood/Composition, Double Pane Window(s)
- Fireplace
- Ventless Gas Fireplace, In Living Room
- Fireplaces
- 1
- Floors Ceilings
- Part Carpet, Vinyl/Luxury Vinyl Floor, Sprayed Ceiling, 9 or more Ft. Ceiling
- Foundation
- Slab
- Heating
- Central, Gas, Dual System, Ceiling Heat
- Interior Equipment
- Range/Oven, Disposal, Dishwasher, Microwave, Refrigerator, Cable Wired
- Legal Subdivision
- Village Of Arlington Phase 2
- Living Dining Kitchen
- Separate Living Room, Breakfast Bar, Pantry, Washer/Dryer Connections, Vinyl/Luxury Vinyl Floor
- Lot
- 47
- Lot Description
- Some Trees, Corner, Professionally Landscaped, Wood Fenced
- Lot Size
- 12509 SF 42 X 142
- Misc Interior
- Walk-In Closet(s), Pull Down Attic Stairs, Walk-In Attic
- Neighborhood Amenities
- None
- New Financing
- Conventional
- Other Rooms
- Laundry Room, Bonus Room, Attic
- Parking Storage
- Storage Room(s), Workshop(s), Front-Load Garage
- Roof
- Composition Shingles
- Stories
- 1.5
- Style
- Traditional
- Subdivision
- VILLAGE OF ARLINGTON PH2
- Subtype
- Detached Single Family
- Water Sewer
- Gas Water Heater, Public Sewer, Public Water
- Year Built
- 1998
Mortgage Calculator
Listing courtesy of KAIZEN Realty, LLC. Selling Office: Keller Williams.
Some or all of the listings displayed may not belong to the firm whose website is being visited
Copyright© 2026 Memphis Area Association of REALTORS®. The information provided is for the consumer's personal, noncommercial use and may not be used for any purpose other than to identify prospective properties that the consumer may be interested in purchasing. Information deemed reliable, but is not guaranteed accurate. Some or all of the listings displayed may not belong to the firm whose web site is being visited.