7439 Lexie Gardner Rd, Bartlett, TN 38002
- $450,000
- 6
- BD
- 4
- BA





- List Price
- $450,000
- Status
- ACTIVE
- MLS#
- 10216564
- Price Change
- ▼ $10,000 1781134813
- Bedrooms
- 6
- Bathrooms
- 4
- Lot Size
- 2.2 acres
Property Description
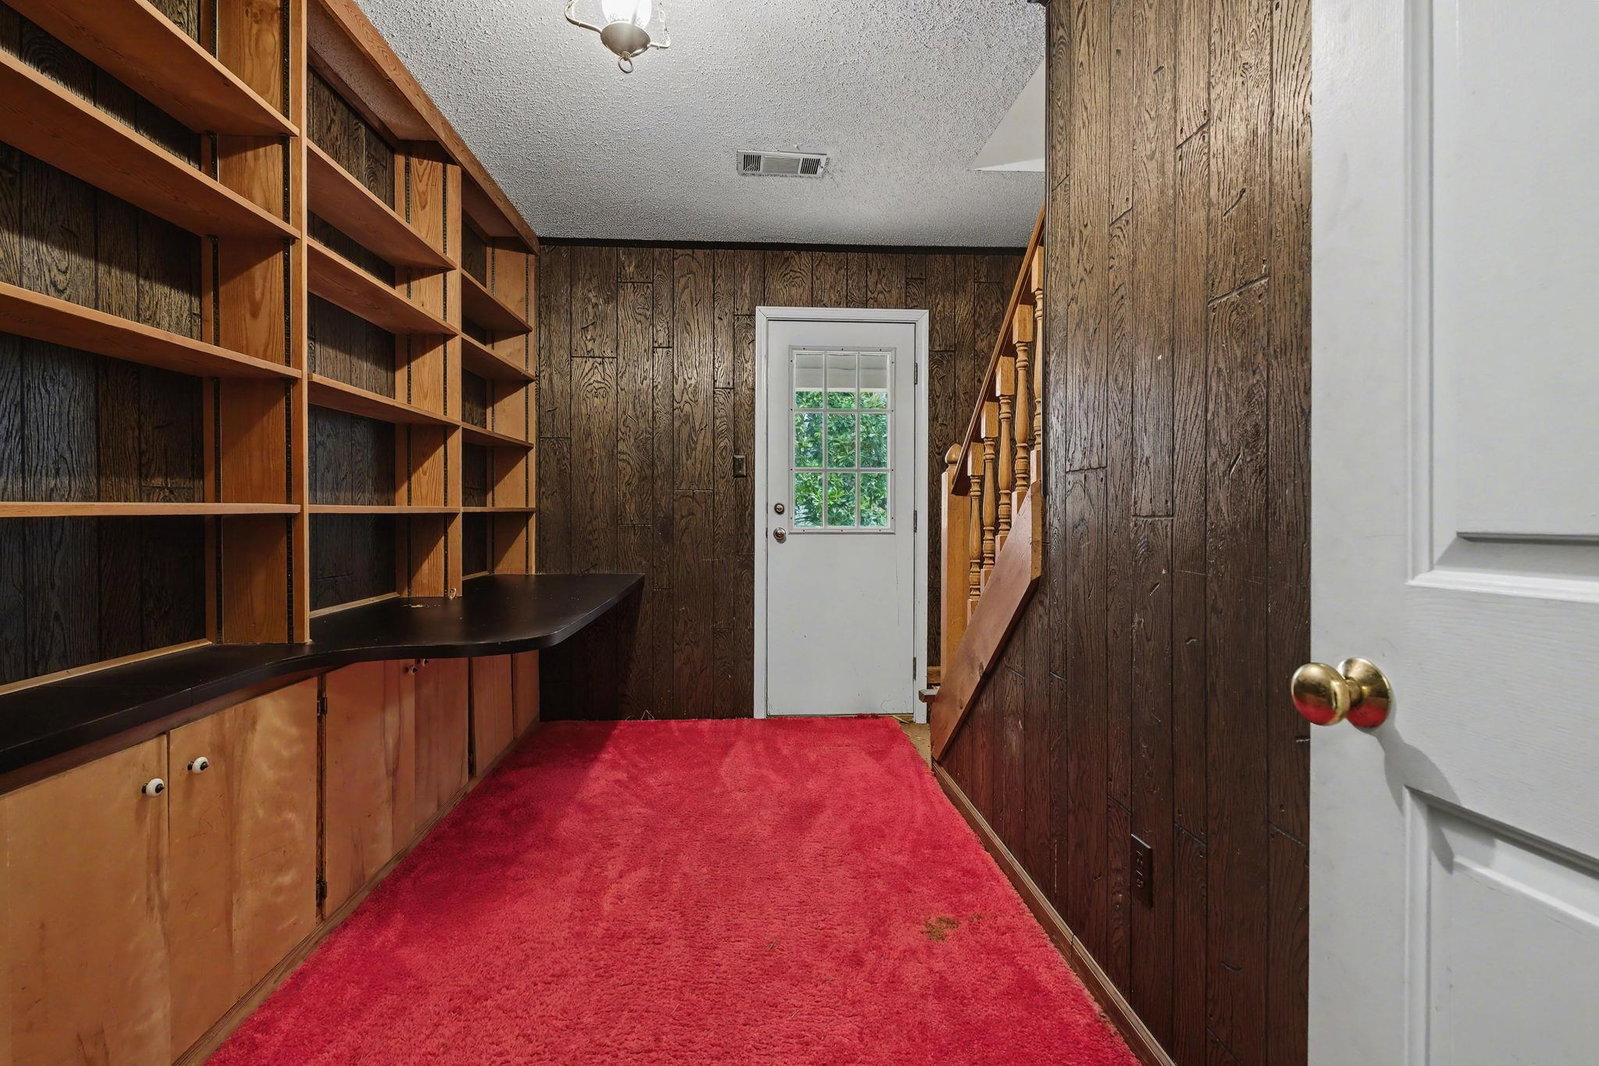
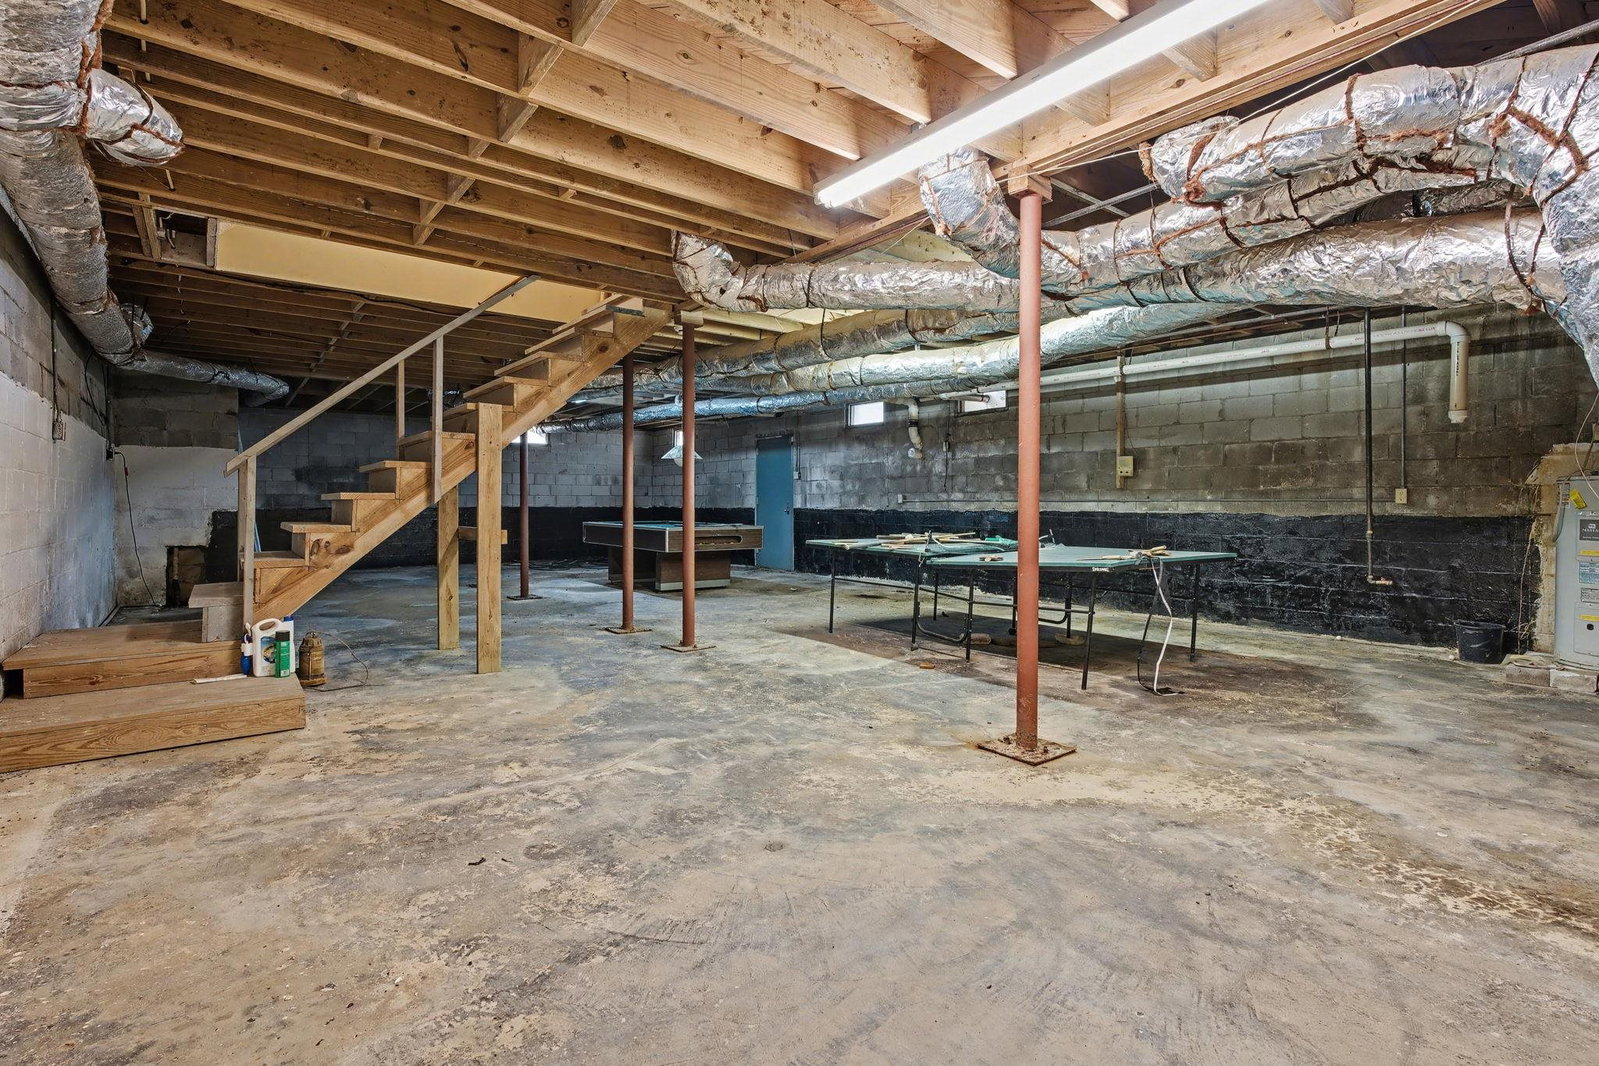
CONTRACT FAILED! Spacious Bartlett property offering room, flexibility, and incredible potential! Seller has recently completed major upgrades including a new roof! Situated on approximately 2.2 acres, this 3,200+ sq ft home features a rare full basement that provides valuable additional space for storage, hobbies, or future expansion. The flexible floor plan includes 6 bedrooms, 4 bathrooms, and two office spaces. The large kitchen with adjoining butler’s kitchen offers abundant prep and storage space, while the separate dining room, living room, and den provide multiple gathering areas throughout the home. Additional features include a whole-house generator, six covered parking spaces, and multiple storage buildings for equipment, hobbies, or recreational gear. The 2.2-acre lot allows for horses and other animals. Solid construction, extensive space, and recent improvements make this a unique opportunity to personalize while enjoying acreage/versatility.
/u.realgeeks.media/groomeco/80A47C59-046D-46CD-9C72-A24626F920A1.jpeg)
Additional Information
- Acres
- 2.25
- Annual City Tax
- 1716
- Annual County Tax
- 2781
- Bedrooms Downstairs
- 2
- Bedroom Three Description
- Level 2, Carpet
- Bedroom Two Description
- Level 1, Carpet
- Cooling
- Central, Dual System
- Exterior
- Wrought Iron Security Drs, Storage Building, Porch, Screen Porch, Generator
- Exterior Windows
- Brick Veneer, Wood/Composition, Aluminum Window(s), Double Pane Window(s), Storm Door(s)
- Fireplace
- Masonry, In Den/Great Room, Gas Logs
- Fireplaces
- 1
- Floors Ceilings
- Part Carpet, Tile, Vinyl/Luxury Vinyl Floor, Sprayed Ceiling
- Foundation
- Full Basement, Walk-Out Basement
- Handicap Design
- Grab Bars
- Heating
- Central, Gas, Dual System
- Interior Equipment
- Double Oven, Cooktop, Gas Cooking, Dishwasher, Microwave, Refrigerator, Washer, Dryer
- Legal Subdivision
- Lexie Gardner
- Living Dining Kitchen
- Separate Living Room, Separate Dining Room, Separate Den, Eat-In Kitchen, Breakfast Bar, Pantry, Island In Kitchen, Washer/Dryer Connections, Other (See Remarks)
- Lot
- 3
- Lot Description
- Some Trees, Level, Landscaped
- Lot Size
- 2.2 acres
- Misc Interior
- Walk-In Closet(s), Attic Access, Walk-In Attic, Cat/Dog Free House
- Neighborhood Amenities
- None
- New Financing
- Conventional, FHA, VA
- Office Description
- Level 1, Level 2, Built-In Cabinets/Bkcases, Carpet
- Office Dimensions
- 11x8
- Other Rooms
- Laundry Room, Office/Sewing Room, 2nd Kitchen, Unfinished Basement, Entry Hall, Attic
- Parking Storage
- Driveway/Pad, Circular Drive, More than 3 Coverd Spaces, Storage Room(s), Workshop(s), Front-Load Garage
- Roof
- Composition Shingles
- Stories
- 2
- Style
- Traditional
- Subdivision
- LEXIE GARDNER
- Subtype
- Detached Single Family
- Water Sewer
- Electric Water Heater, 2+ Water Heaters, Public Water, Septic Tank, Other (See REMARKS)
- Year Built
- 1976
Mortgage Calculator
Listing courtesy of Coldwell Banker Collins-Maury.
Some or all of the listings displayed may not belong to the firm whose website is being visited
Copyright© 2026 Memphis Area Association of REALTORS®. The information provided is for the consumer's personal, noncommercial use and may not be used for any purpose other than to identify prospective properties that the consumer may be interested in purchasing. Information deemed reliable, but is not guaranteed accurate. Some or all of the listings displayed may not belong to the firm whose web site is being visited.