4115 Highway 128 Hwy, Savannah, TN 38372
- $237,500
- 2
- BD
- 2
- BA




- Sold Price
- $237,500
- List Price
- $239,000
- Status
- CLOSED
- MLS#
- 10216472
- Closing Date
- Apr 30, 2026
- Bedrooms
- 2
- Bathrooms
- 2
- Lot Size
- 1.066 +/- acres
Property Description
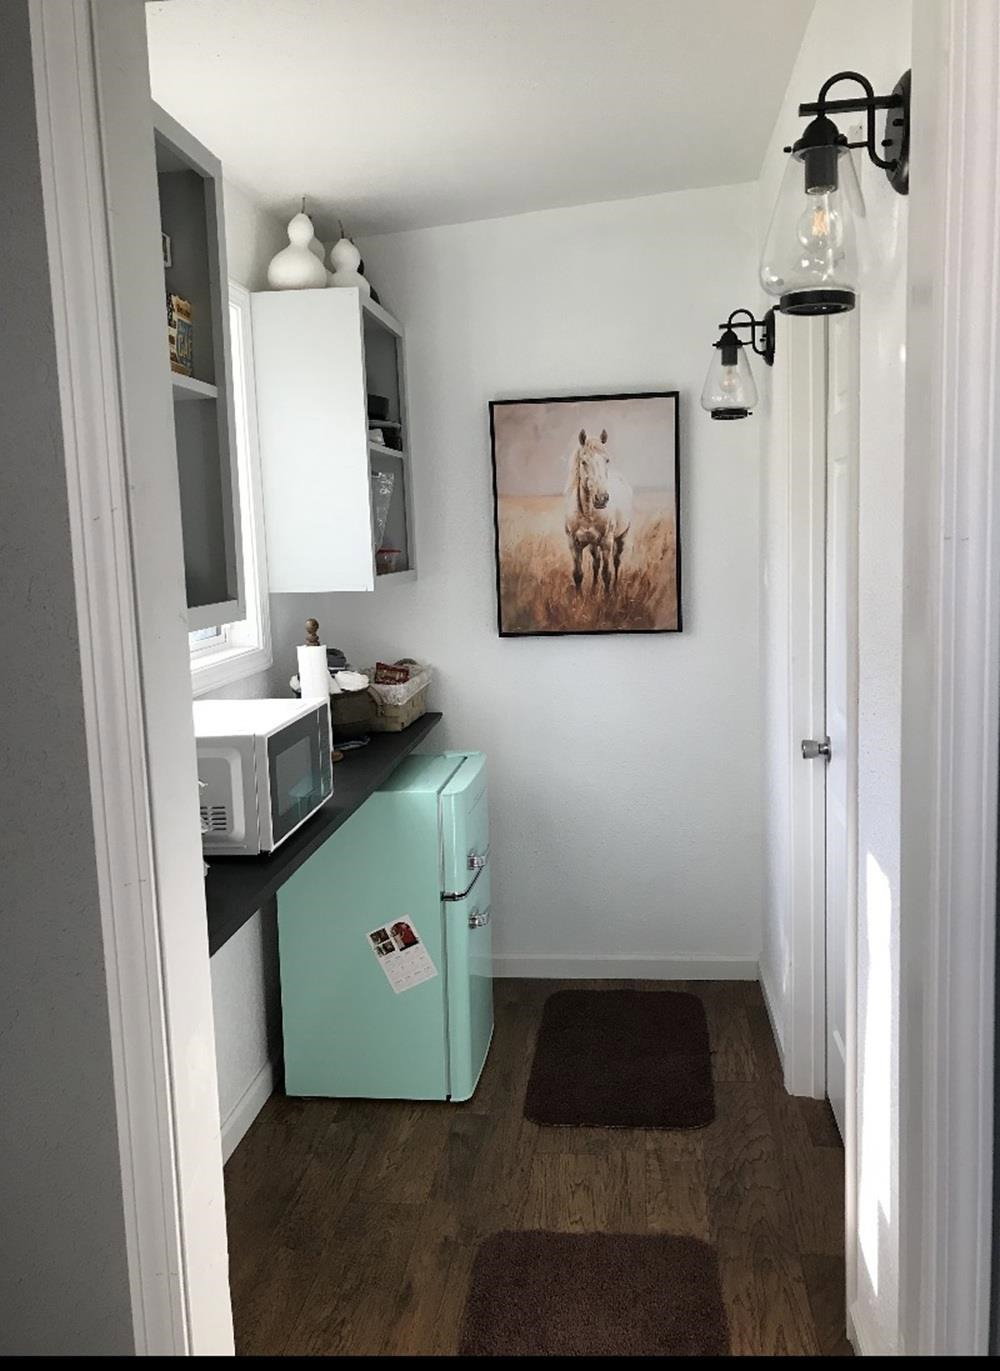
Classy & charming 2 bedroom, 2 bath home tucked back off Hwy 128 S, just 3 miles from Pickwick Dam. Featuring a unique modern metal roof & a spacious front porch, this home offers great curb appeal & a welcoming feel. Recent upgrades include a tankless water heater, encapsulated crawl space, & all-new plumbing with durable PEX piping. The home is well insulated for year-round comfort. Enjoy outdoor living on the large concrete deck located just off the back of the house. The property also includes a 12x24 shop/garage & a 32x12 bunkhouse or mother-in-law suite complete with an open living area, full bath & kitchenette. This additional space can comfortably sleep 4–6 guests & is well insulated—perfect for visitors or extra living space. Outside you'll find an above-ground storm shelter, a state-of-the-art chicken coop, & a true gardener’s paradise featuring four raised garden beds, three separate fenced areas, & several fruit trees & vines. All situated on approximately 1.066 acres.
/u.realgeeks.media/groomeco/80A47C59-046D-46CD-9C72-A24626F920A1.jpeg)
Additional Information
- Acres
- 1.07
- Annual County Tax
- 642
- Bedrooms Downstairs
- 2
- Cooling
- Central, Ceiling Fan(s)
- Exterior
- Storage Building, Porch, Covered Patio, Well Landscaped Grounds, Chain Fence, Storage, Workshop
- Exterior Windows
- Vinyl Siding, Storm Door(s)
- Floors Ceilings
- Wood Laminate Floors, Part Carpet, Vinyl/Luxury Vinyl Floor, Smooth Ceiling, Textured Ceiling
- Foundation
- Conventional
- Heating
- Central, Gas
- Interior Equipment
- Range/Oven, Disposal, Dishwasher, Microwave, Cable Available
- Living Dining Kitchen
- Separate Living Room, LR/DR Combination, Updated/Renovated Kitchen, Eat-In Kitchen, Pantry
- Lot Description
- Some Trees, Level, Landscaped, Chain Fenced
- Lot Size
- 1.066 +/- acres
- Misc Interior
- Attic Access, Smoke Detector(s), Vent Hood/Exhaust Fan
- Neighborhood Amenities
- None
- New Financing
- Conventional, FHA, VA
- Other Rooms
- Laundry Room, Separate Guest House, Attic, Other (See Remarks)
- Parking Storage
- Workshop(s)
- Roof
- Metal
- Stories
- 1
- Style
- Traditional
- Subdivision
- NONE
- Subtype
- Detached Single Family
- Water Sewer
- Electric Water Heater, Public Water, Septic Tank
- Year Built
- 1999
Mortgage Calculator
Listing courtesy of Weichert, REALTORS - Crunk Rea. Selling Office: Tara King Realty & Associates.
Some or all of the listings displayed may not belong to the firm whose website is being visited
Copyright© 2026 Memphis Area Association of REALTORS®. The information provided is for the consumer's personal, noncommercial use and may not be used for any purpose other than to identify prospective properties that the consumer may be interested in purchasing. Information deemed reliable, but is not guaranteed accurate. Some or all of the listings displayed may not belong to the firm whose web site is being visited.