8386 Creek Bridge Dr, Germantown, TN 38138
- $605,000
- 5
- BD
- 3.1
- BA





- Sold Price
- $605,000
- List Price
- $614,901
- Status
- CLOSED
- MLS#
- 10216406
- Closing Date
- Apr 23, 2026
- Bedrooms
- 5
- Bathrooms
- 3.1
- Lot Size
- 108X160
Property Description
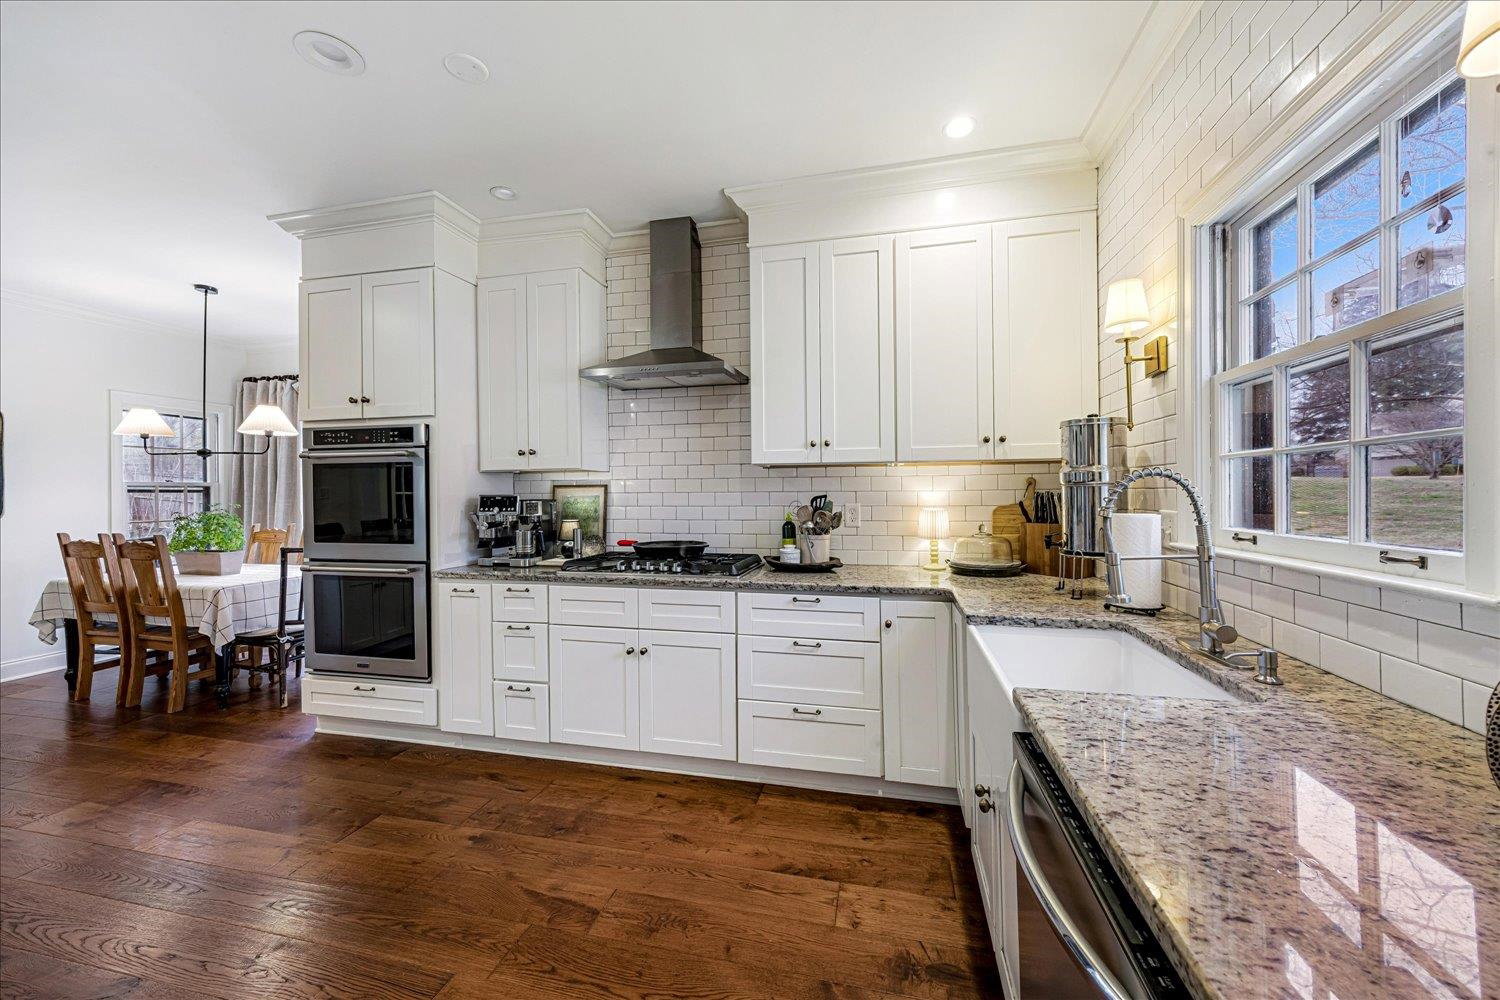
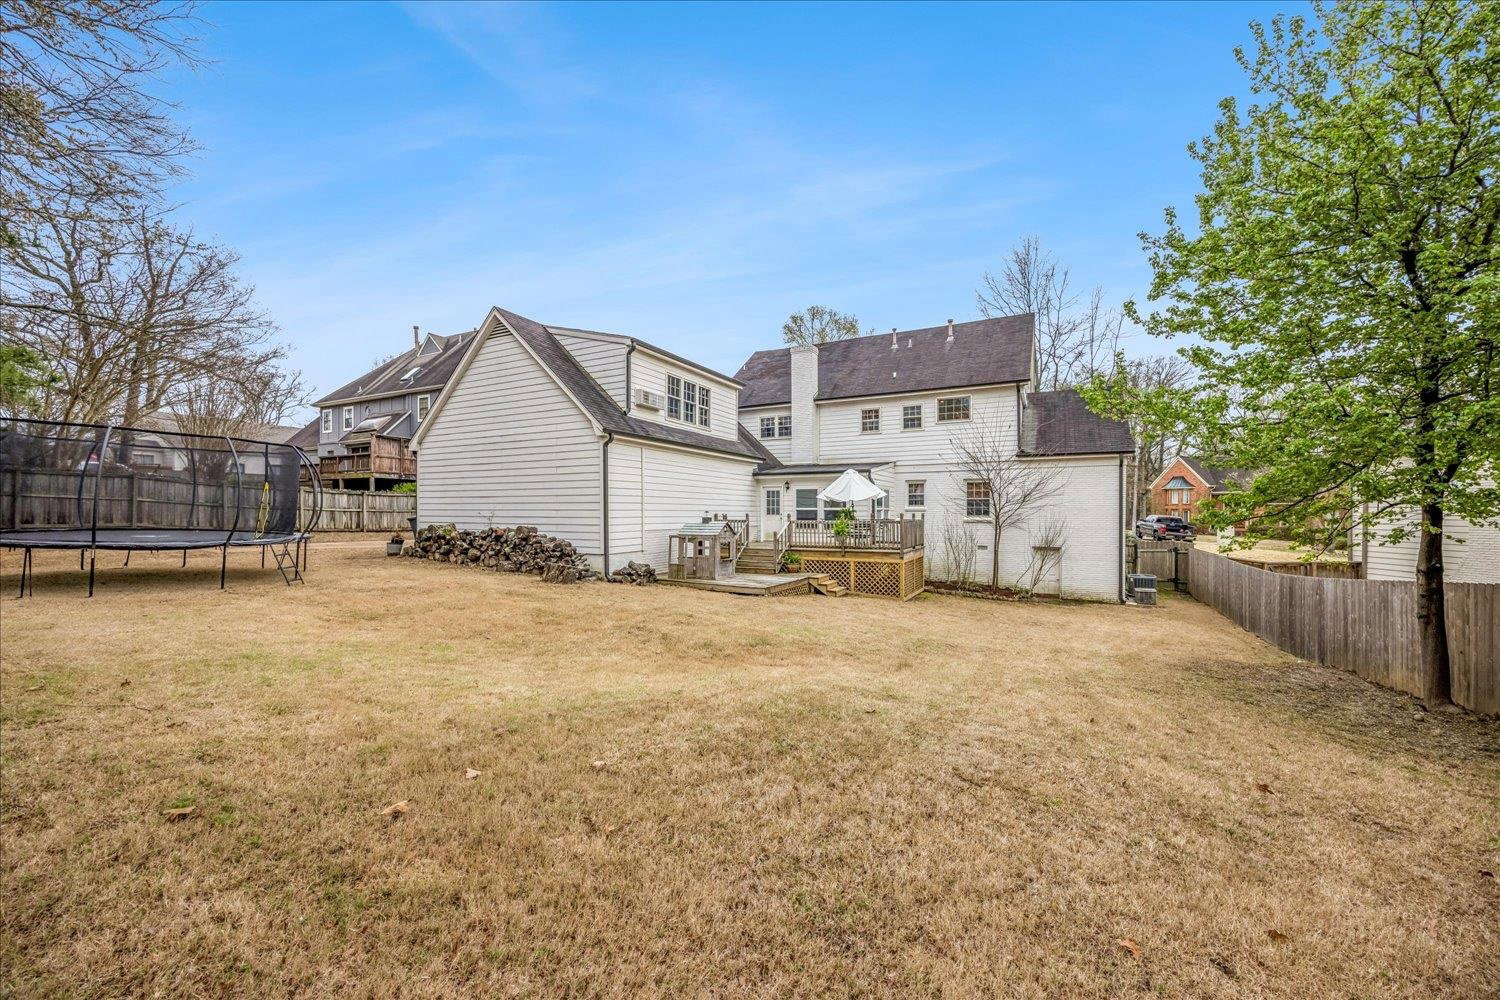
Tucked away in a quiet Germantown cove, this stunning residence offers over 4,400 square feet of beautifully designed living space that perfectly blends elegance, comfort, and functionality. Step inside to discover gracious entertaining spaces including a formal dining room, sophisticated den, and inviting gathering areas ideal for hosting family and friends. The luxury chef’s kitchen serves as the heart of the home, thoughtfully updated with high-end finishes, abundant cabinetry, and generous workspace—perfect for everyday living or entertaining. Retreat to the beautifully renovated primary suite, where the spa-inspired master bathroom offers a serene escape with upscale fixtures and refined finishes designed for relaxation. A versatile third floor bonus space provides endless possibilities for a game room, media lounge, or private office. Outside, enjoy unforgettable evenings on the expansive double-deck overlooking the backyard, perfect for cookouts and gatherings.
/u.realgeeks.media/groomeco/80A47C59-046D-46CD-9C72-A24626F920A1.jpeg)
Additional Information
- Acres
- 0.35
- Annual City Tax
- 2902
- Annual County Tax
- 4362
- Bedroom Three Description
- Level 2, Carpet
- Bedroom Two Description
- Level 2, Carpet
- Cooling
- Central
- Exterior
- Porch, Deck, Well Landscaped Grounds
- Exterior Windows
- Brick Veneer
- Fireplace
- Masonry
- Fireplaces
- 1
- Floors Ceilings
- Part Hardwood, Part Carpet, Textured Ceiling
- Heating
- Central
- Interior Equipment
- Range/Oven, Disposal, Dishwasher, Refrigerator, Washer, Dryer, Cable Wired
- Legal Subdivision
- Foxcreek Sec F
- Living Dining Kitchen
- Separate Living Room, Separate Dining Room, Separate Den, Updated/Renovated Kitchen, Eat-In Kitchen, Island In Kitchen, Washer/Dryer Connections
- Lot
- 102
- Lot Description
- Professionally Landscaped, Wood Fenced
- Lot Size
- 108X160
- Misc Interior
- All Window Treatments, Walk-In Closet(s), Attic Access, Mud Room, Smoke Detector(s)
- Neighborhood Amenities
- None
- New Financing
- Conventional, FHA, VA
- Office Description
- Level 2, Carpet
- Office Dimensions
- 16x19
- Other Rooms
- Laundry Room, Sun Room, Bonus Room, Entry Hall, Loft/Balcony, Attic, Storage Room
- Parking Storage
- Driveway/Pad, Storage Room(s), Garage Door Opener(s), Front-Load Garage
- Roof
- Composition Shingles
- Stories
- 2.1
- Style
- Traditional
- Subdivision
- FOX CREEK SEC F
- Subtype
- Detached Single Family
- Water Sewer
- Electric Water Heater
- Year Built
- 1981
Mortgage Calculator
Listing courtesy of Reid, REALTORS. Selling Office: BHHS McLemore & Co. Realty.
Some or all of the listings displayed may not belong to the firm whose website is being visited
Copyright© 2026 Memphis Area Association of REALTORS®. The information provided is for the consumer's personal, noncommercial use and may not be used for any purpose other than to identify prospective properties that the consumer may be interested in purchasing. Information deemed reliable, but is not guaranteed accurate. Some or all of the listings displayed may not belong to the firm whose web site is being visited.