8225 Beekman Pl, Germantown, TN 38139
- $599,000
- 4
- BD
- 2.1
- BA


- List Price
- $599,000
- Status
- ACTIVE
- MLS#
- 10216283
- Price Change
- ▼ $30,900 1776828982
- Bedrooms
- 4
- Bathrooms
- 2.1
- Lot Size
- 120X165
Property Description
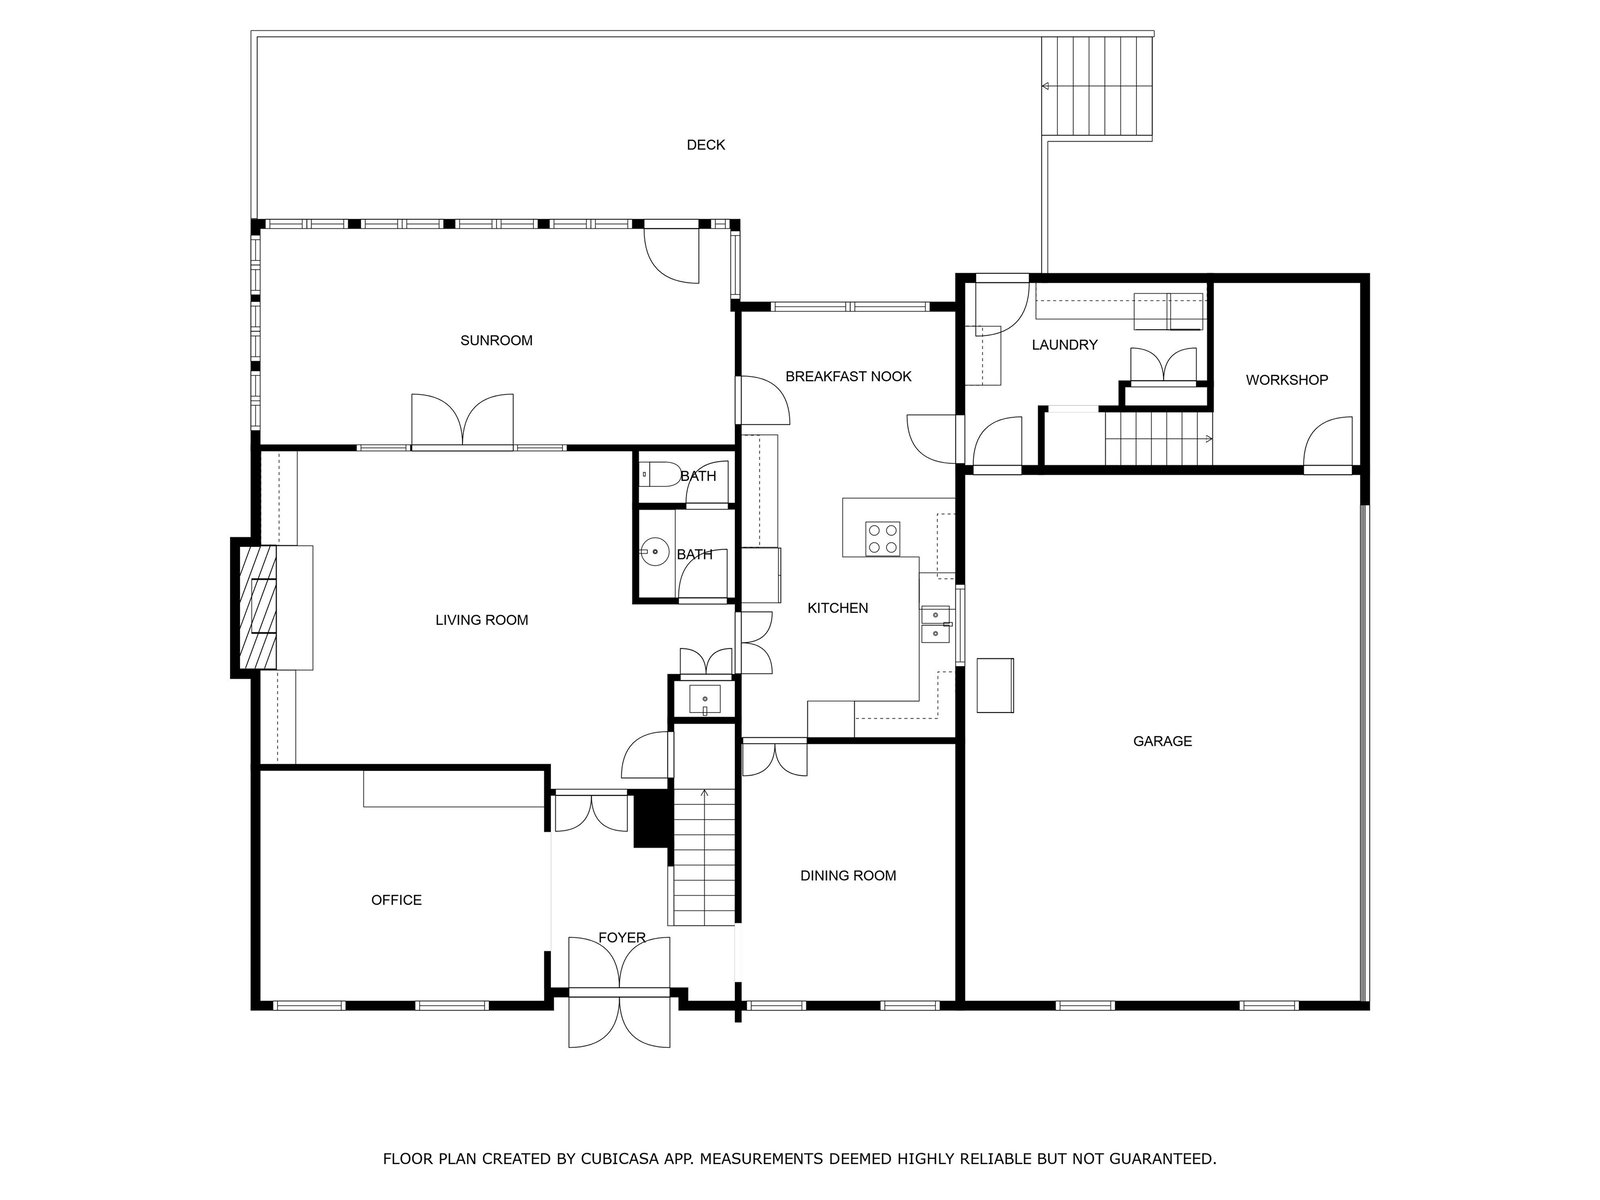
Attractive price for highly sought after Kimbrough Woods neighborhood. This nostalgic neighborhood includes tennis courts, pool with lifeguards & clubhouse. It offers a strong sense of community and family atmosphere, hosting several social events throughout the year. This charming traditional home features a warm living space that opens up to a gorgeous sunroom addition (equipped with heat/air & casement windows), which overlooks the back deck and park-like backyard. New roof, extremely low utility bills, smooth ceilings throughout, gorgeous wide planked hardwood floors & fresh paint throughout the majority of the downstairs. The 2nd level offers 4 bedrooms w/large walk-in closets & a bonus room (w/back staircase). 3rd level is a flex space which can be used as an office or 5th bedroom (equipped with a large cedar closet). Additional enclosed storage space w/lighting is located under the deck. This well-maintained house is a must see.
/u.realgeeks.media/groomeco/80A47C59-046D-46CD-9C72-A24626F920A1.jpeg)
Additional Information
- Acres
- 0.41
- Annual Association Fee
- 445
- Annual City Tax
- 2640
- Annual County Tax
- 3967
- Bedroom Three Description
- Level 2, Walk-In Closet, Smooth Ceiling, Carpet
- Bedroom Two Description
- Level 2, Walk-In Closet, Smooth Ceiling, Carpet
- Cooling
- Central, Ceiling Fan(s), Dual System
- Exterior
- Auto Lawn Sprinkler, Deck, Nbrhd Recreation Facility, On-Site Storage, Wooded Grounds, Wood Fence, Storage, Workshop
- Exterior Windows
- Brick Veneer
- Fireplace
- Masonry, In Den/Great Room, Gas Logs
- Fireplaces
- 1
- Floors Ceilings
- Part Hardwood, Part Carpet, Tile, Smooth Ceiling
- Heating
- Central, Electric, Dual System
- Interior Equipment
- Double Oven, Cooktop, Disposal, Dishwasher, Separate Ice Maker
- Legal Subdivision
- Kimbrough Woods Sec C
- Living Dining Kitchen
- Separate Living Room, Separate Dining Room, Great Room, Eat-In Kitchen, Breakfast Bar, Pantry, Washer/Dryer Connections
- Lot
- 5
- Lot Description
- Some Trees, Landscaped, Wood Fenced
- Lot Size
- 120X165
- Misc Interior
- All Window Treatments, Wet Bar, Walk-In Closet(s), Cedar Lined Closet(s), Permanent Attic Stairs, Walk-In Attic, Rear Stairs to Playroom, Cat/Dog Free House, Smoke Detector(s)
- Neighborhood Amenities
- Club House, Pool, Tennis Court
- Office Description
- Walk-In Closet, Smooth Ceiling, Carpet
- Office Dimensions
- 19x12
- Other Rooms
- Laundry Room, Sun Room, Bonus Room, Office/Sewing Room, Entry Hall, Attic, Storage Room
- Parking Storage
- Driveway/Pad, Storage Room(s), Workshop(s), Garage Door Opener(s), Side-Load Garage
- Pool Description
- Neighborhood
- Roof
- Composition Shingles
- Stories
- 2.2
- Style
- Traditional
- Subdivision
- KIMBROUGH WOODS SEC C
- Subtype
- Detached Single Family
- Water Sewer
- Electric Water Heater, Public Water, Public Sewer
- Year Built
- 1978
Mortgage Calculator
Listing courtesy of Crye-Leike, Inc., REALTORS.
Some or all of the listings displayed may not belong to the firm whose website is being visited
Copyright© 2026 Memphis Area Association of REALTORS®. The information provided is for the consumer's personal, noncommercial use and may not be used for any purpose other than to identify prospective properties that the consumer may be interested in purchasing. Information deemed reliable, but is not guaranteed accurate. Some or all of the listings displayed may not belong to the firm whose web site is being visited.