298 N Claybrook St, Memphis, TN 38104
- $217,000
- 3
- BD
- 2
- BA




- Sold Price
- $217,000
- List Price
- $225,000
- Status
- CLOSED
- MLS#
- 10216132
- Closing Date
- Apr 30, 2026
- Bedrooms
- 3
- Bathrooms
- 2
- Lot Size
- 40 X 110
Property Description
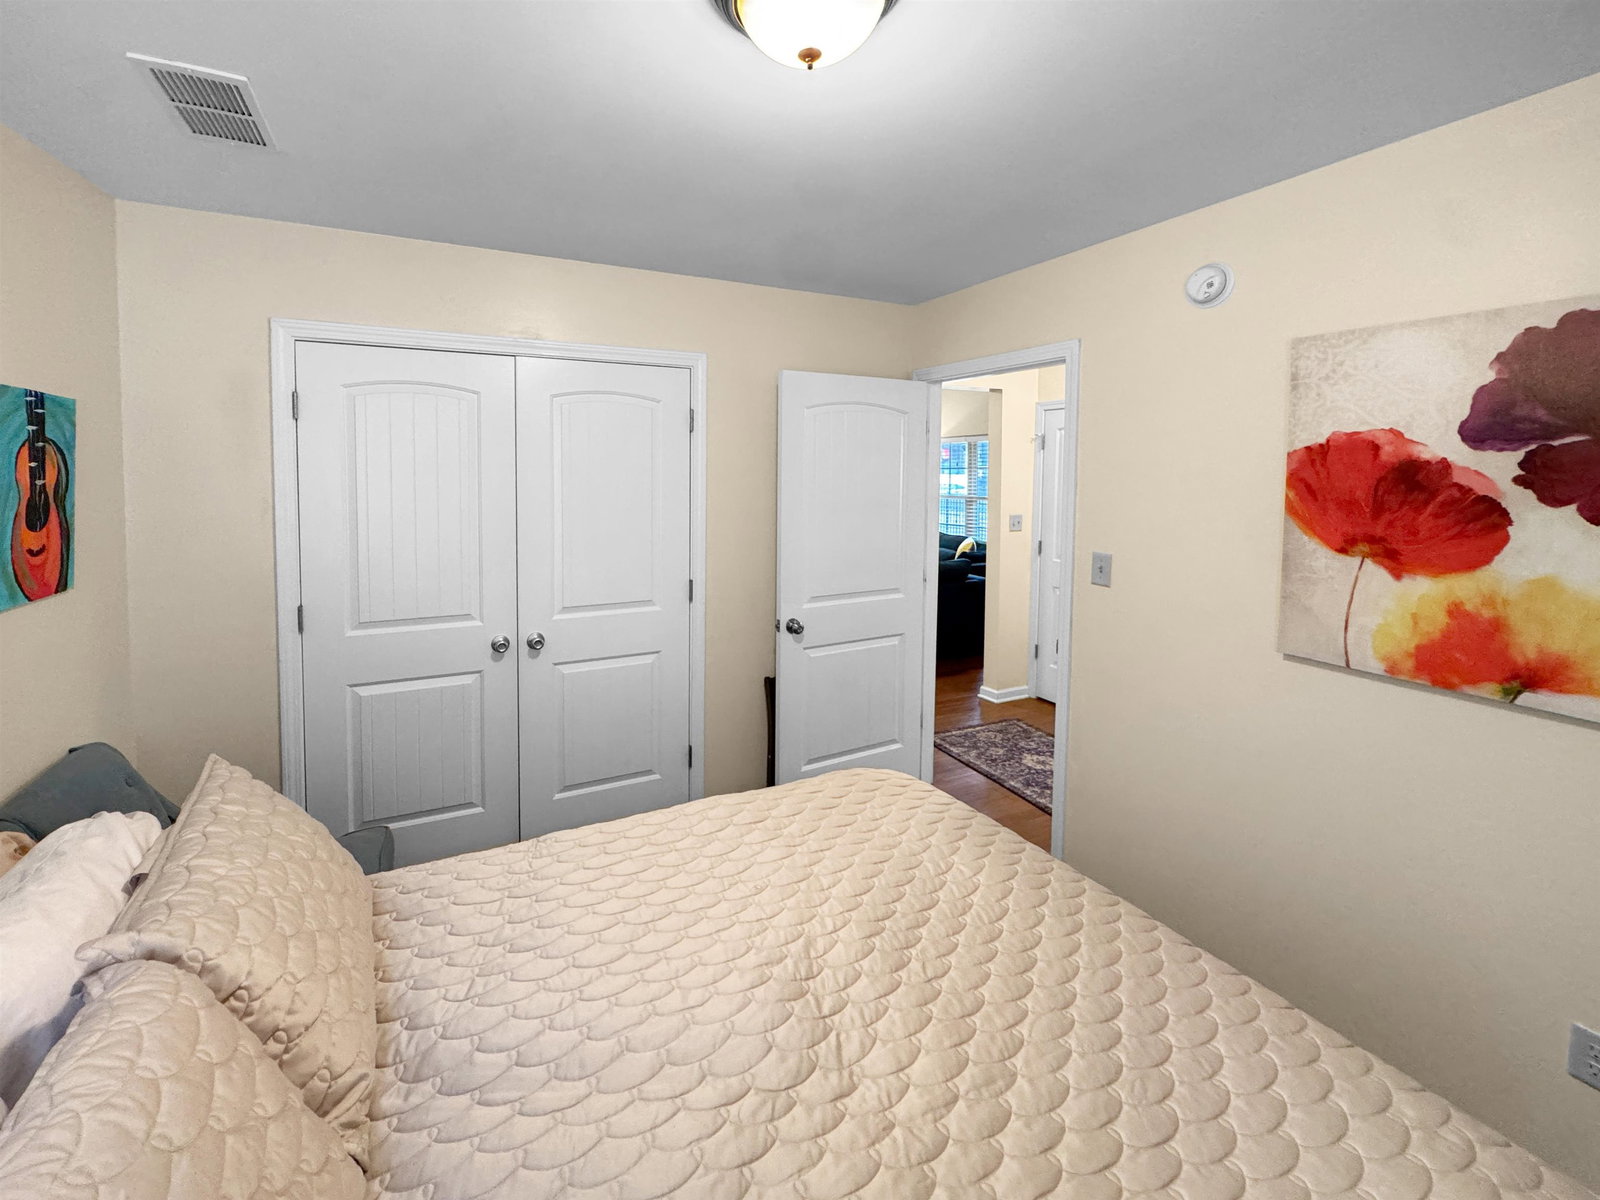
Adorable 3 bedroom, 2 bath home all on one level in a gated community conveniently located in the vibrant Crosstown area. This super cute home offers a great split bedroom floor plan, beautiful hardwood floors, and high ceilings that create a bright, open feel throughout. The spacious kitchen flows nicely into the dining area, making it perfect for everyday living and entertaining. All appliances remain for added convenience. The inviting den features a cozy corner fireplace and plenty of windows that fill the home with natural light. The primary suite is generously sized, and the home also offers a separate laundry room for added functionality. Enjoy the ease of a 2 car attached garage plus convenient visitor parking nearby. Built in 2015 and professionally managed by EZR, the community is quiet, well maintained, and includes yard maintenance in the low $60/month HOA fee. Just minutes from Crosstown Concourse where you’ll enjoy a brewery, restaurants, and great shopping. Move-in ready
/u.realgeeks.media/groomeco/80A47C59-046D-46CD-9C72-A24626F920A1.jpeg)
Additional Information
- Acres
- 0.10
- Annual Association Fee
- 720
- Annual City Tax
- 1522
- Annual County Tax
- 1586
- Bedrooms Downstairs
- 3
- Bedroom Three Description
- Level 1, Shared Bath, Smooth Ceiling, Hardwood Floor
- Bedroom Two Description
- Level 1, Shared Bath, Smooth Ceiling, Hardwood Floor
- Cooling
- Central
- Exterior
- Porch, Well Landscaped Grounds, Sidewalks, Iron Fence
- Exterior Windows
- Wood/Composition, Double Pane Window(s)
- Fireplace
- Prefabricated, In Den/Great Room
- Fireplaces
- 1
- Floors Ceilings
- Hardwood Throughout, Tile, Smooth Ceiling, 9 or more Ft. Ceiling
- Foundation
- Slab
- Heating
- Central, Gas
- Interior Equipment
- Range/Oven, Disposal, Dishwasher, Refrigerator, Washer, Dryer
- Legal Subdivision
- Cleveland-Larkin Pd
- Living Dining Kitchen
- Separate Den, Eat-In Kitchen, Breakfast Bar, Washer/Dryer Connections
- Lot
- 9
- Lot Description
- Level, Landscaped, Iron Fenced
- Lot Size
- 40 X 110
- Misc Interior
- Walk-In Closet(s)
- Neighborhood Amenities
- Gated Neighborhood
- New Financing
- Conventional, FHA, VA
- Other Rooms
- Laundry Room
- Parking Storage
- Driveway/Pad, Garage Door Opener(s), Back-Load Garage, Gated Parking, Gate Clickers, Designated Guest Parking
- Roof
- Composition Shingles
- Stories
- 1
- Style
- Traditional
- Subdivision
- CLEVELAND-LARKIN
- Subtype
- Detached Single Family
- Water Sewer
- Public Water, Public Sewer
- Year Built
- 2015
Mortgage Calculator
Listing courtesy of BHHS McLemore & Co., Realty. Selling Office: Pinnacle Realty.
Some or all of the listings displayed may not belong to the firm whose website is being visited
Copyright© 2026 Memphis Area Association of REALTORS®. The information provided is for the consumer's personal, noncommercial use and may not be used for any purpose other than to identify prospective properties that the consumer may be interested in purchasing. Information deemed reliable, but is not guaranteed accurate. Some or all of the listings displayed may not belong to the firm whose web site is being visited.