1118 Wilbec Rd, Memphis, TN 38117
- $232,400
- 3
- BD
- 1
- BA







- Sold Price
- $232,400
- List Price
- $239,900
- Status
- CLOSED
- MLS#
- 10216028
- Closing Date
- May 04, 2026
- Bedrooms
- 3
- Bathrooms
- 1
- Lot Size
- 86X175
Property Description
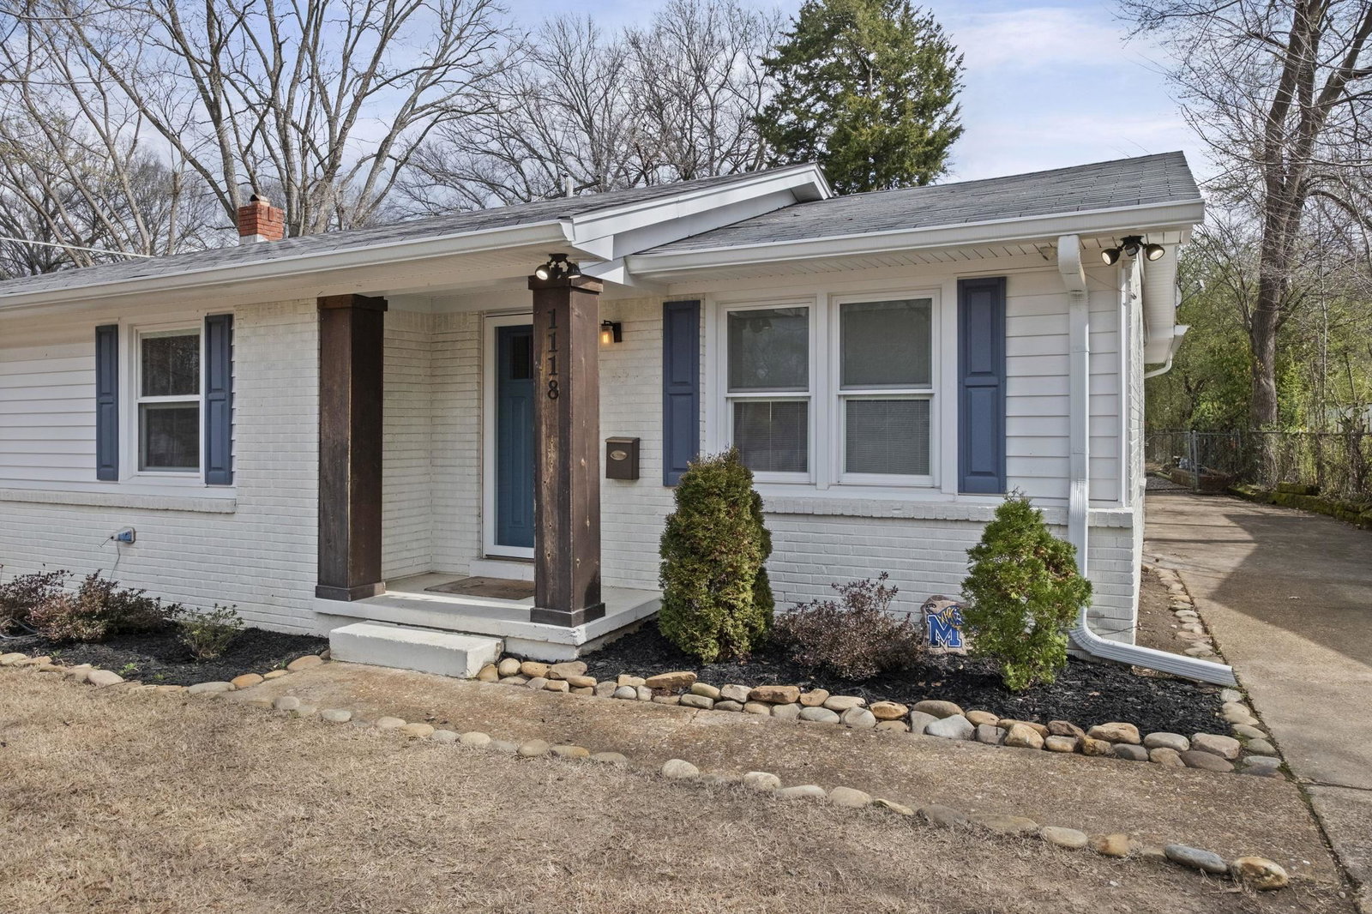
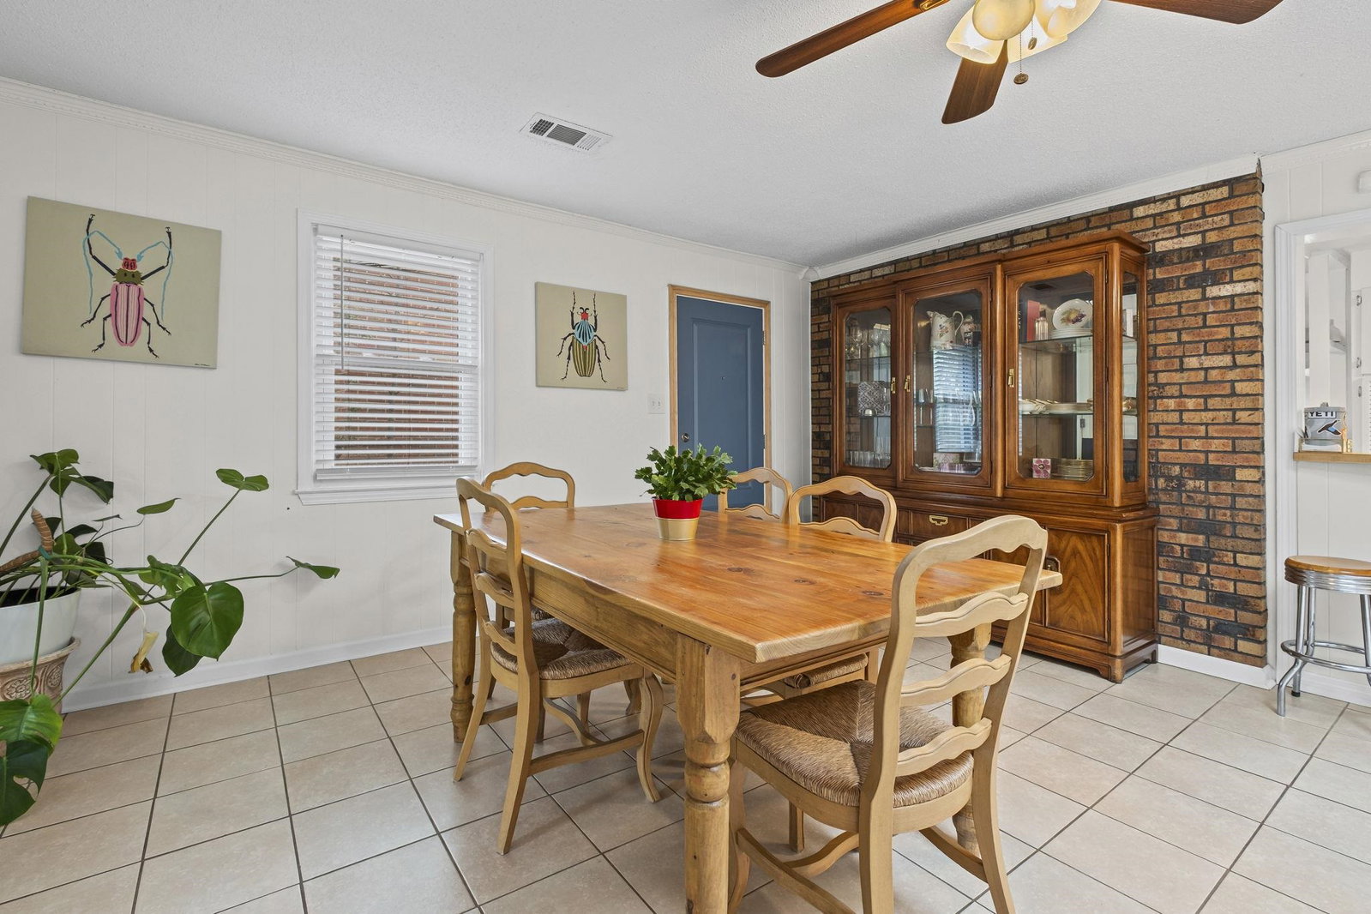
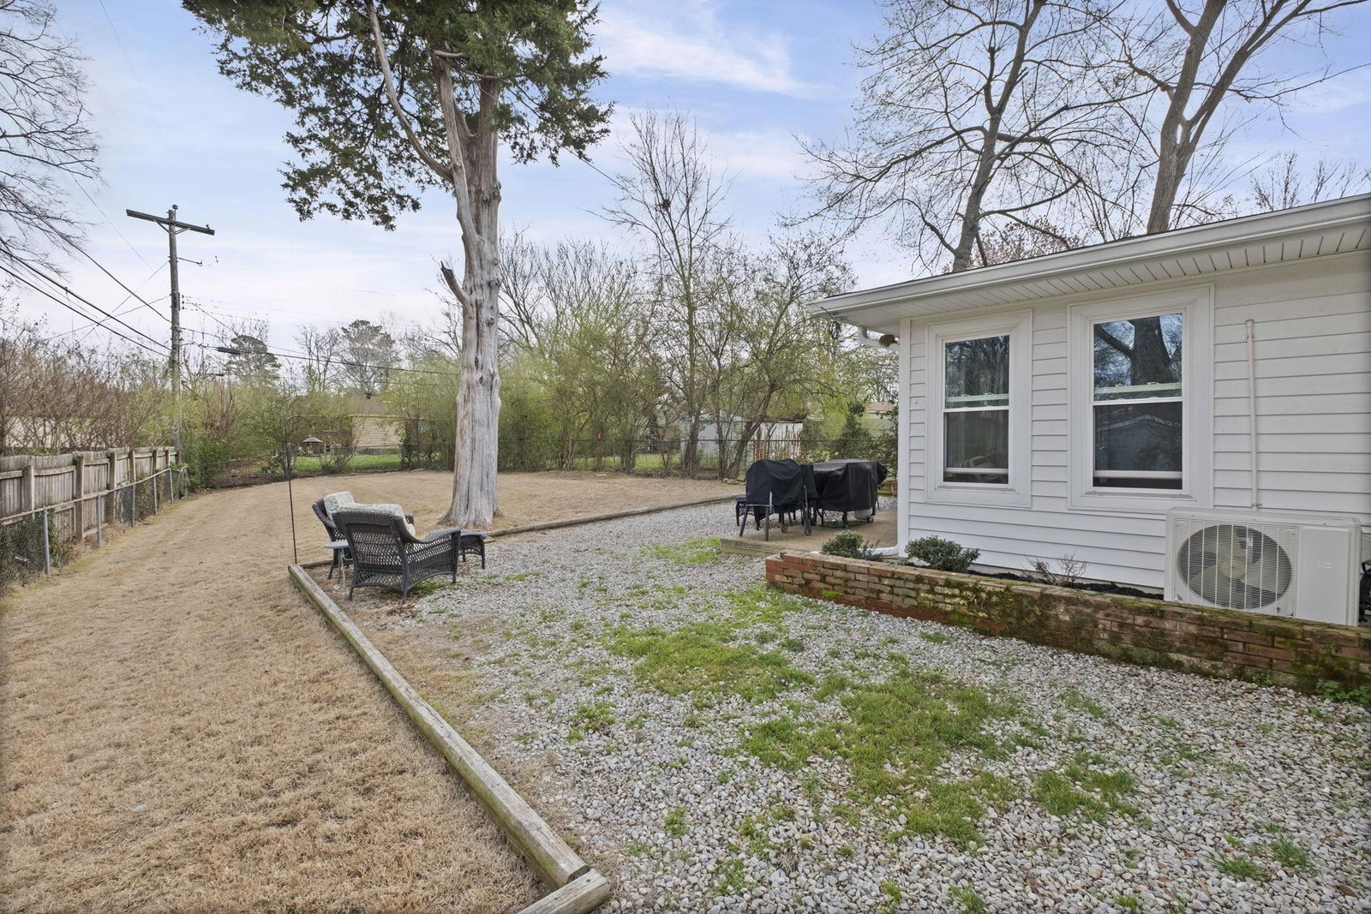
Nearly $70,000 in improvements completed since 2021! This exceptionally well-maintained East Memphis home offers 1,439 square feet plus an approximately 185 square foot sunroom. Recent upgrades include new windows throughout (including the sunroom), new exterior siding, new entry and storm doors, gutters, professional landscaping, and extensive tree work. Additional updates include a newer HVAC condenser, a split system in the sunroom for year round comfort, and a whole house Generac generator so the lights always stay on. This home features a spacious, open layout with excellent flow between the den, dining area, kitchen, and sunroom. Highlights include hardwood floors in the bedrooms, a separate laundry closet, tile flooring in the kitchen, updated light fixtures, and ceiling fans in each bedroom. The utility closet next to the laundry area offers potential for a second bathroom, adding even more flexibility. Don’t miss your chance to tour this move-in ready home in East Memphis!
/u.realgeeks.media/groomeco/80A47C59-046D-46CD-9C72-A24626F920A1.jpeg)
Additional Information
- Acres
- 0.21
- Annual City Tax
- 1501
- Annual County Tax
- 1564
- Bedrooms Downstairs
- 3
- Bedroom Three Description
- Level 1, Smooth Ceiling, Hardwood Floor
- Bedroom Two Description
- Level 1, Smooth Ceiling, Hardwood Floor
- Cooling
- Central
- Exterior
- Wrought Iron Security Drs, Porch, Patio, On-Site Storage, Wood Fence, Chain Fence, Storage
- Exterior Windows
- Brick Veneer, Double Pane Window(s), Storm Door(s)
- Floors Ceilings
- Part Hardwood, Tile, Smooth Ceiling, Sprayed Ceiling
- Foundation
- Slab
- Heating
- Central, Gas
- Interior Equipment
- Range/Oven, Cooktop, Gas Cooking, Disposal, Dishwasher, Microwave, Refrigerator
- Legal Subdivision
- Country Club Estates
- Living Dining Kitchen
- Separate Den, LR/DR Combination, Eat-In Kitchen, Pantry, Island In Kitchen
- Lot
- 80
- Lot Description
- Some Trees, Landscaped, Wood Fenced, Chain Fenced
- Lot Size
- 86X175
- Misc Interior
- Pull Down Attic Stairs, Sky Light(s), Security System, Smoke Detector(s), Monitored Alarm, Vent Hood/Exhaust Fan
- Neighborhood Amenities
- None
- Other Rooms
- Laundry Closet, Sun Room, Attic, Storage Room
- Parking Storage
- Driveway/Pad
- Roof
- Composition Shingles
- Stories
- 1
- Style
- Traditional
- Subdivision
- COLONIAL ACRES
- Subtype
- Detached Single Family
- Water Sewer
- Electric Water Heater, Public Water, Public Sewer
- Year Built
- 1954
Mortgage Calculator
Listing courtesy of Marx-Bensdorf, REALTORS. Selling Office: McWaters & Associates.
Some or all of the listings displayed may not belong to the firm whose website is being visited
Copyright© 2026 Memphis Area Association of REALTORS®. The information provided is for the consumer's personal, noncommercial use and may not be used for any purpose other than to identify prospective properties that the consumer may be interested in purchasing. Information deemed reliable, but is not guaranteed accurate. Some or all of the listings displayed may not belong to the firm whose web site is being visited.