2417 Fairway Oaks Dr, Bartlett, TN 38134
- $336,000
- 4
- BD
- 2.1
- BA






- Sold Price
- $336,000
- List Price
- $341,500
- Status
- CLOSED
- MLS#
- 10215970
- Closing Date
- Jun 15, 2026
- Bedrooms
- 4
- Bathrooms
- 2.1
- Lot Size
- 87X150
Property Description
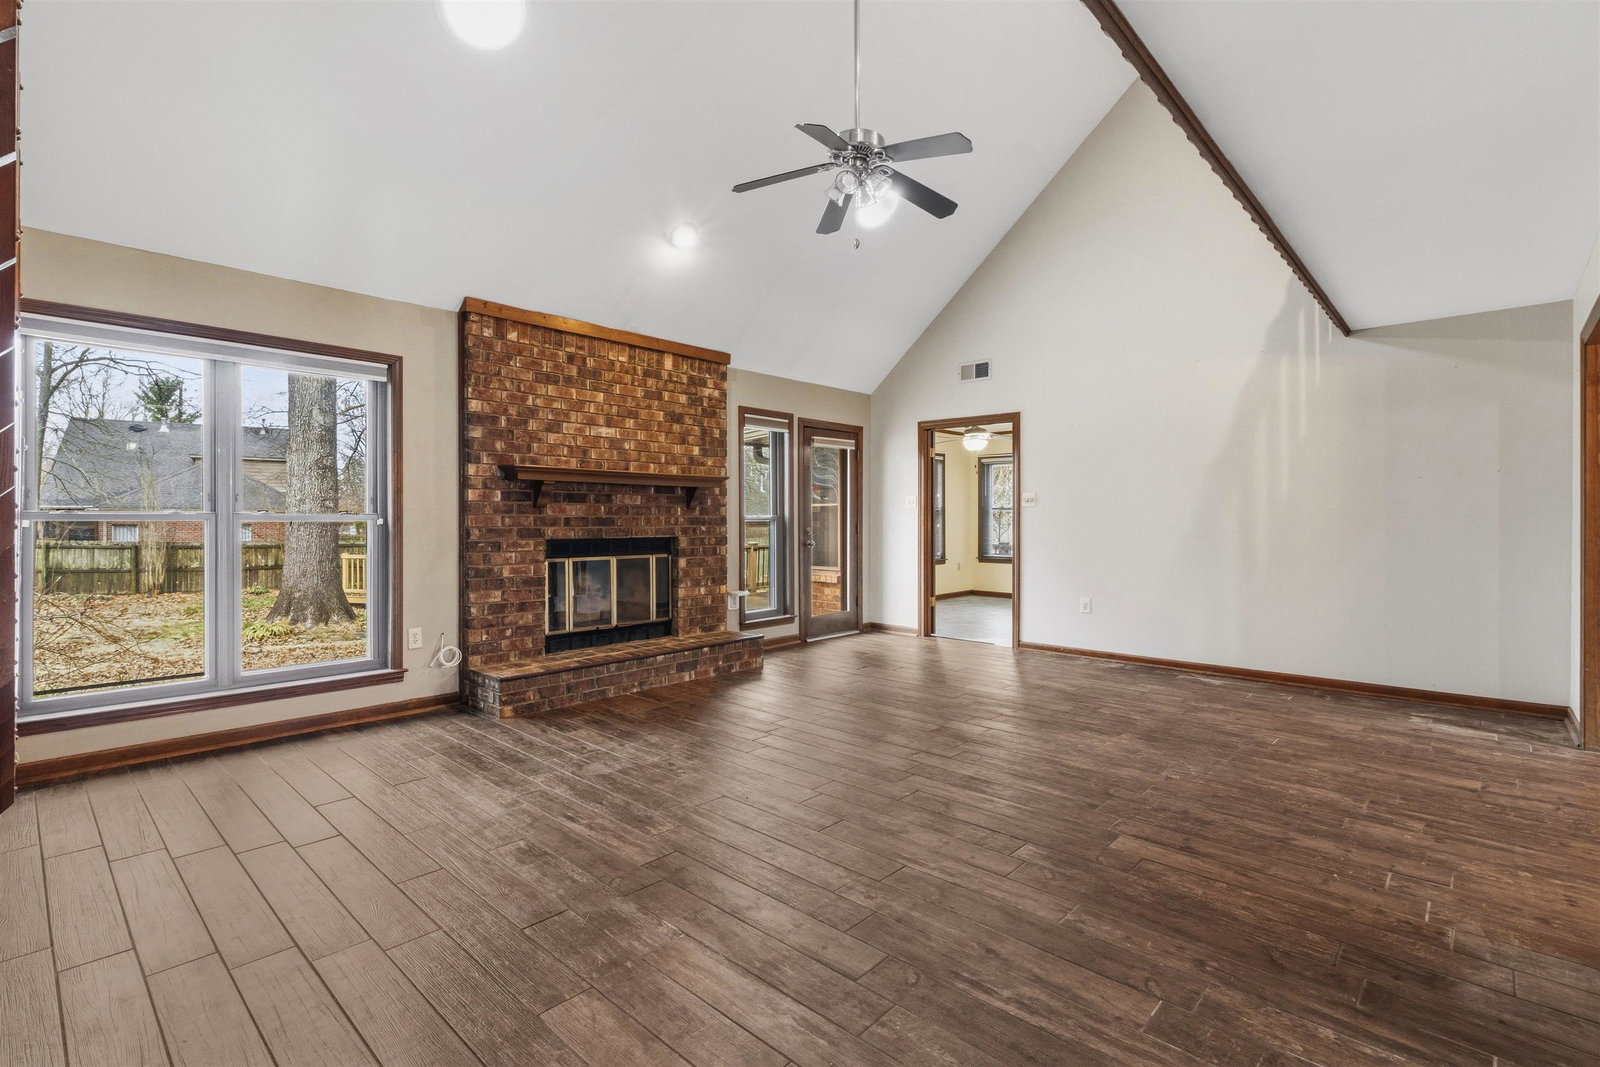
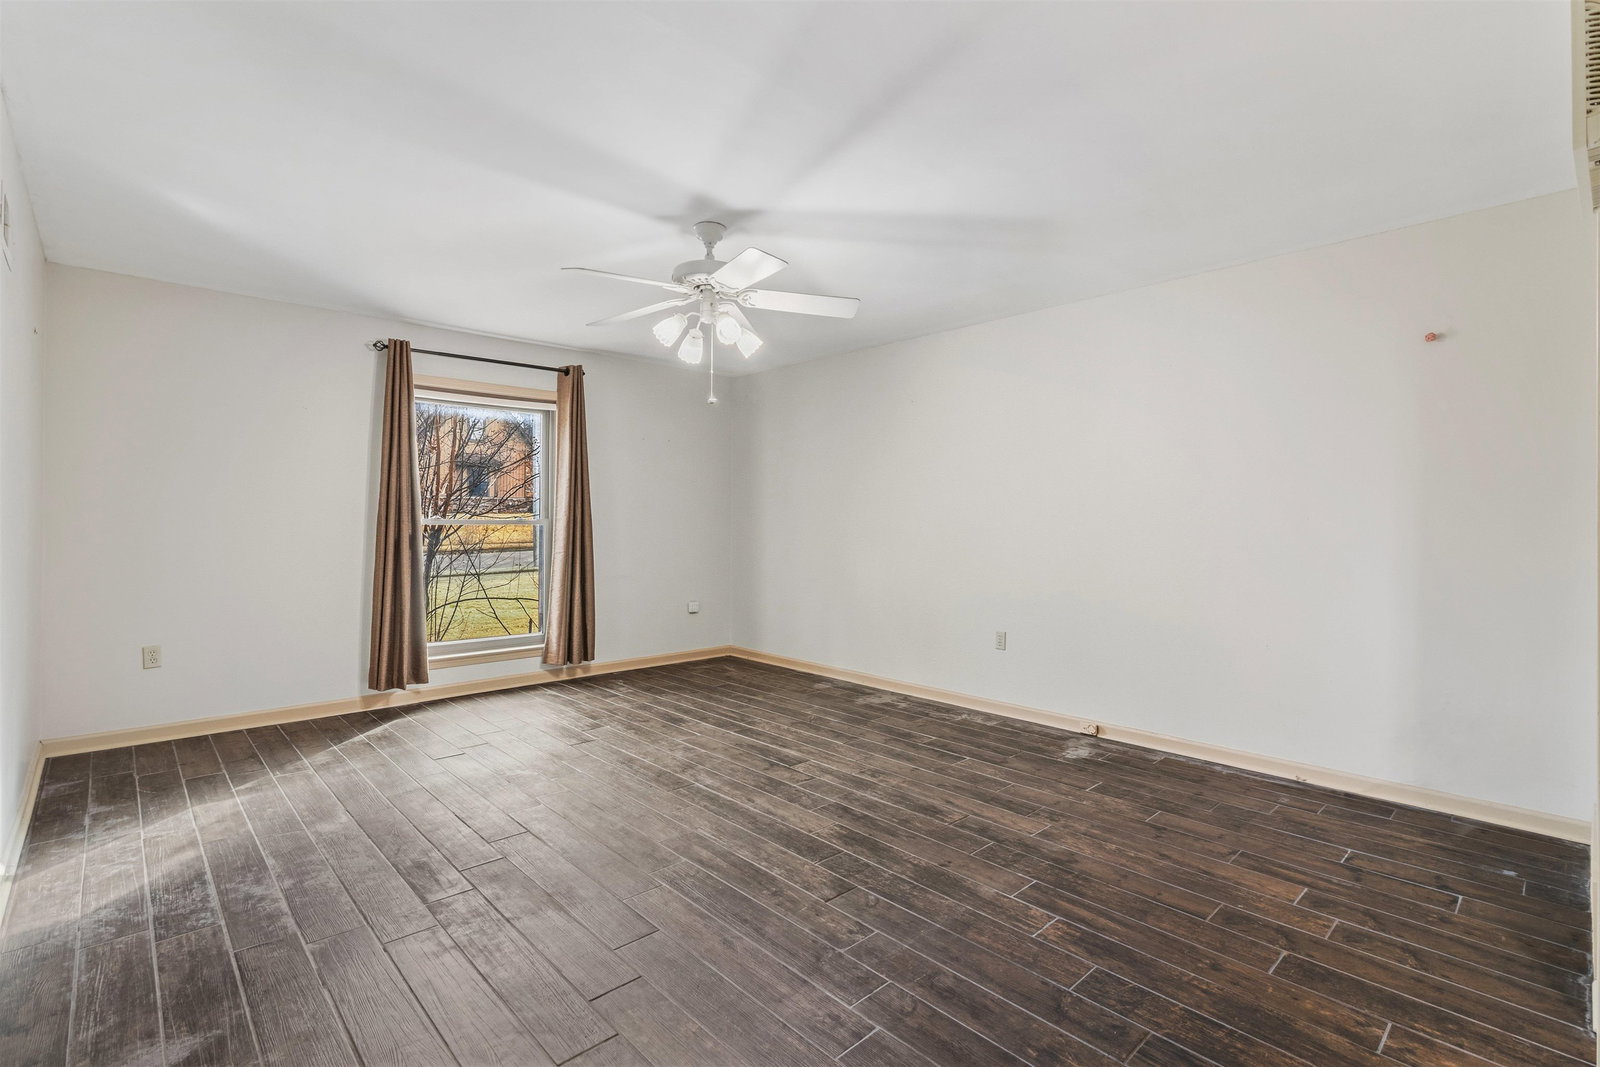
Bartlett Schools and Lower Utilities bills await you in this 4 bedroom gem! Solar Panels really take the sting out of those hotter summer utility bills. The master bedroom and bath layout are one of my favorite parts of this home as well. Granite countertops and plenty of cabinet space anchor a kitchen with roomy eat-in space that looks out into a large backyard and deck area. The master bedroom is downstairs and the other 3 bedrooms are up with a huge 4th bedroom that can function as a playroom, bonus, office or whatever your imagination desires. The HOA is only $300 per year and you have pool access and a club house where you can schedule parties or other events with the HOA. This property will NOT last. Call your REALTOR and go see it TODAY!
/u.realgeeks.media/groomeco/80A47C59-046D-46CD-9C72-A24626F920A1.jpeg)
Additional Information
- Acres
- 0.30
- Annual Association Fee
- 300
- Annual City Tax
- 1385
- Annual County Tax
- 2244
- Bedrooms Downstairs
- 1
- Bedroom Three Description
- Carpet, Level 2, Shared Bath
- Bedroom Two Description
- Carpet, Level 2, Shared Bath
- Cooling
- Central
- Exterior
- Deck, Wood Fence, Sidewalks
- Exterior Windows
- Brick Veneer, Vinyl Siding, Double Pane Window(s)
- Fireplace
- In Living Room
- Fireplaces
- 1
- Floors Ceilings
- Part Carpet, Tile, Smooth Ceiling, 9 or more Ft. Ceiling, Vaulted/Coff/Tray Ceiling
- Foundation
- Slab
- Heating
- Central
- Interior Equipment
- Double Oven, Cooktop, Disposal, Dishwasher, Trash Compactor, Refrigerator, Washer, Dryer, Cable Available
- Legal Subdivision
- Country Club Estates
- Living Dining Kitchen
- Separate Living Room, Separate Dining Room, Eat-In Kitchen, Breakfast Bar, Washer/Dryer Connections
- Lot
- 65
- Lot Description
- Some Trees, Wood Fenced
- Lot Size
- 87X150
- Misc Interior
- Walk-In Attic, Sky Light(s)
- Neighborhood Amenities
- Club House, Pool
- Parking Storage
- Driveway/Pad, Garage Door Opener(s), Front-Load Garage, On-Street Parking
- Pool Description
- Neighborhood
- Roof
- Composition Shingles
- Stories
- 1.5
- Style
- Traditional
- Subdivision
- COUNTRY CLUB ESTATES
- Subtype
- Detached Single Family
- Water Sewer
- Gas Water Heater, Public Sewer, Public Water
- Year Built
- 1984
Mortgage Calculator
Listing courtesy of Enterprise, REALTORS. Selling Office: Turn Key Realty Group.
Some or all of the listings displayed may not belong to the firm whose website is being visited
Copyright© 2026 Memphis Area Association of REALTORS®. The information provided is for the consumer's personal, noncommercial use and may not be used for any purpose other than to identify prospective properties that the consumer may be interested in purchasing. Information deemed reliable, but is not guaranteed accurate. Some or all of the listings displayed may not belong to the firm whose web site is being visited.