676 Brookmere Dr, Collierville, TN 38017
- $499,000
- 4
- BD
- 2.1
- BA








- List Price
- $499,000
- Status
- PENDING
- MLS#
- 10215955
- Price Change
- ▼ $16,000 1781039585
- Bedrooms
- 4
- Bathrooms
- 2.1
- Lot Size
- 50X150
Property Description
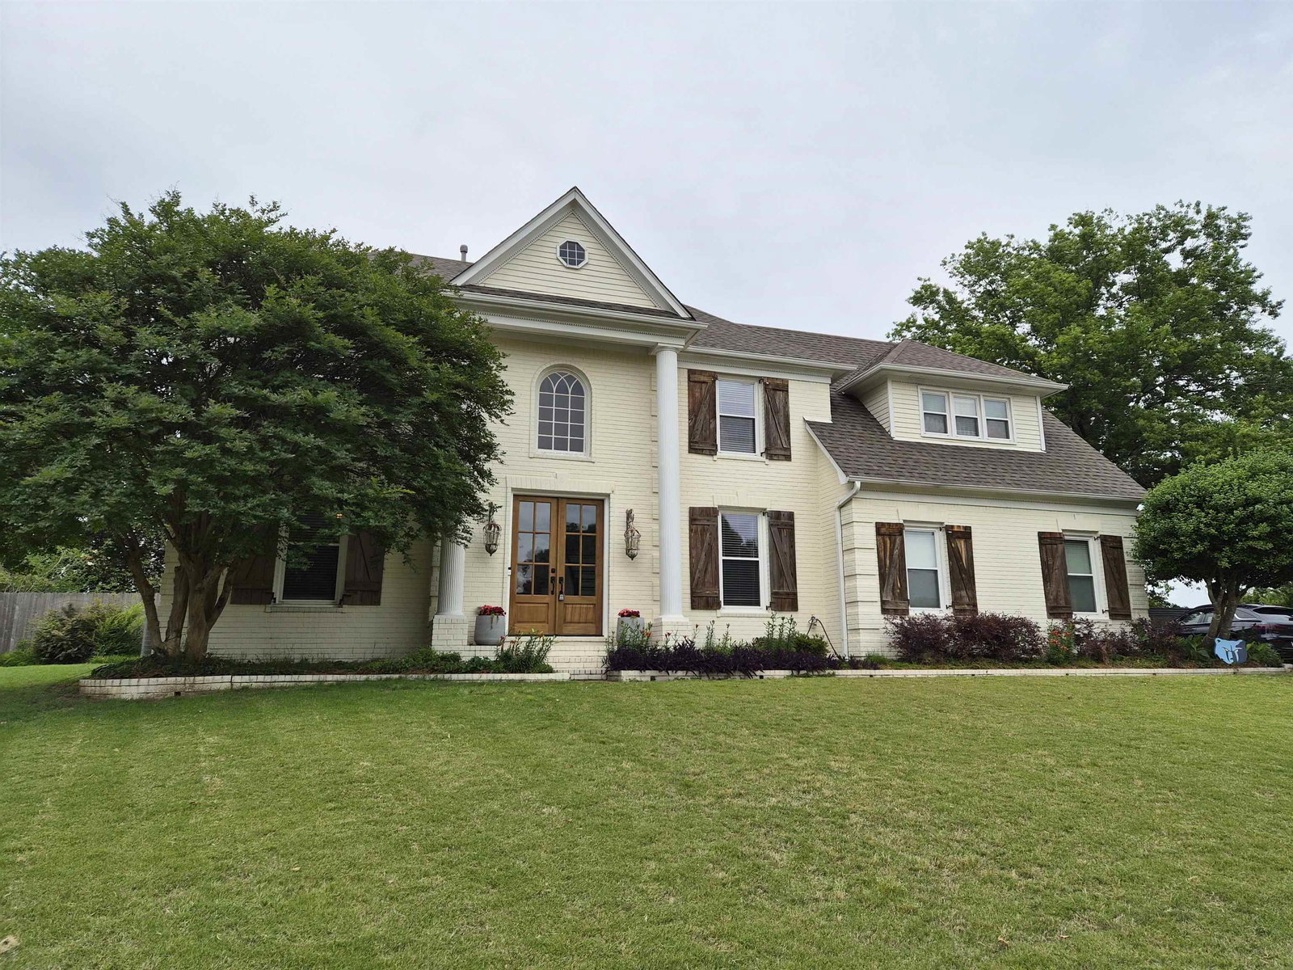
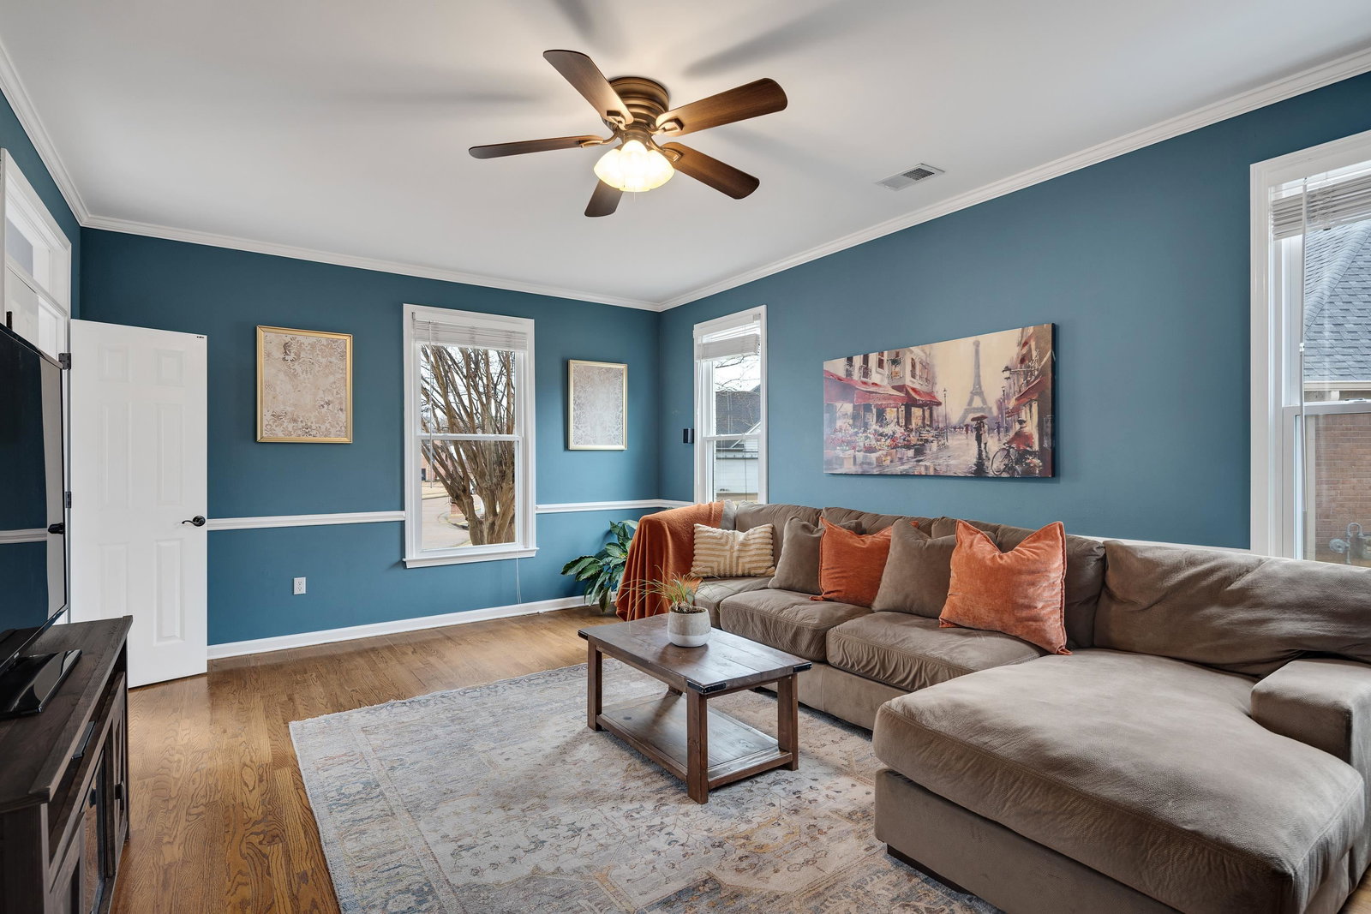
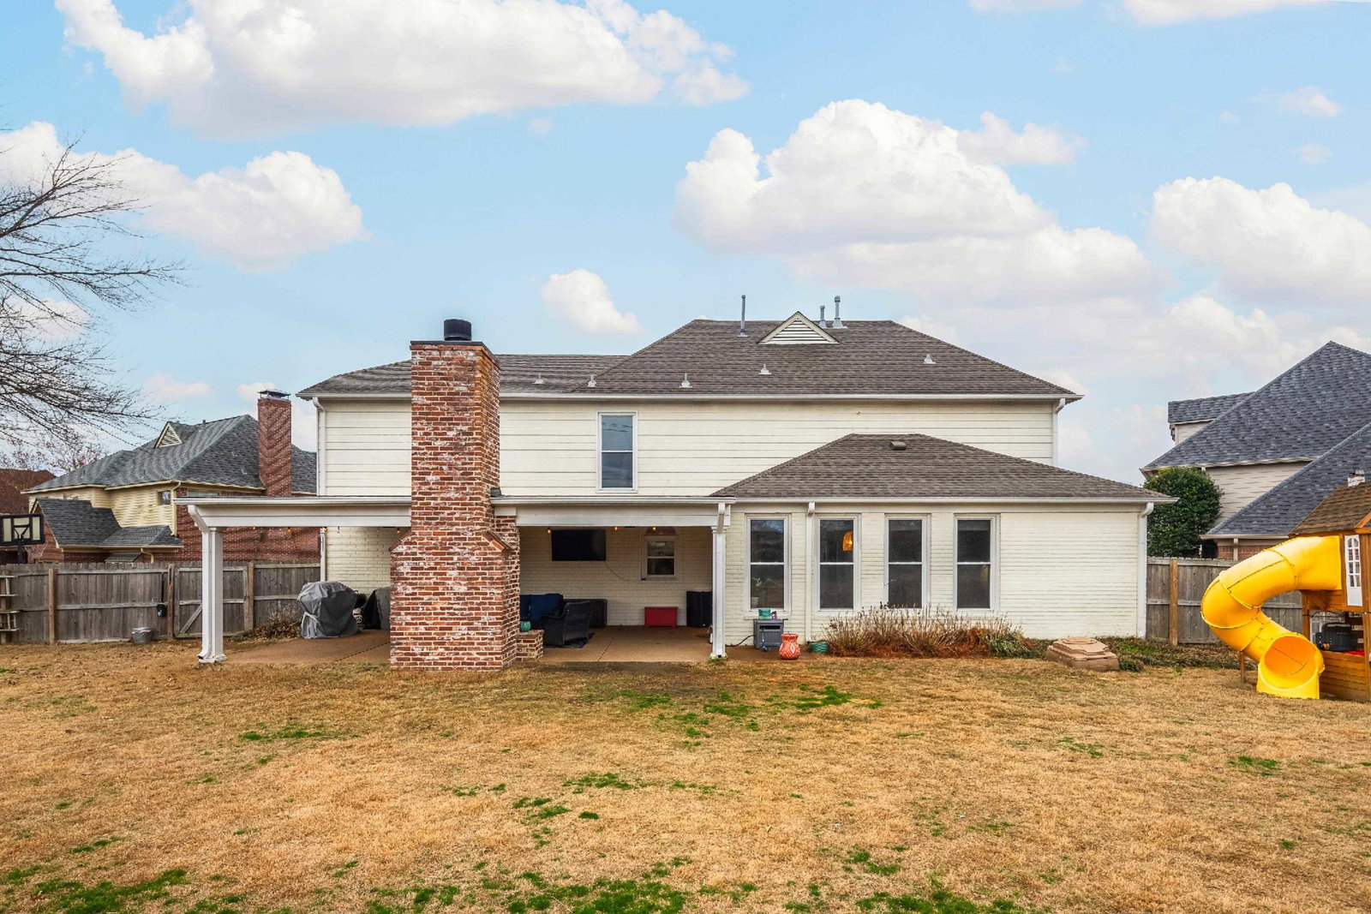
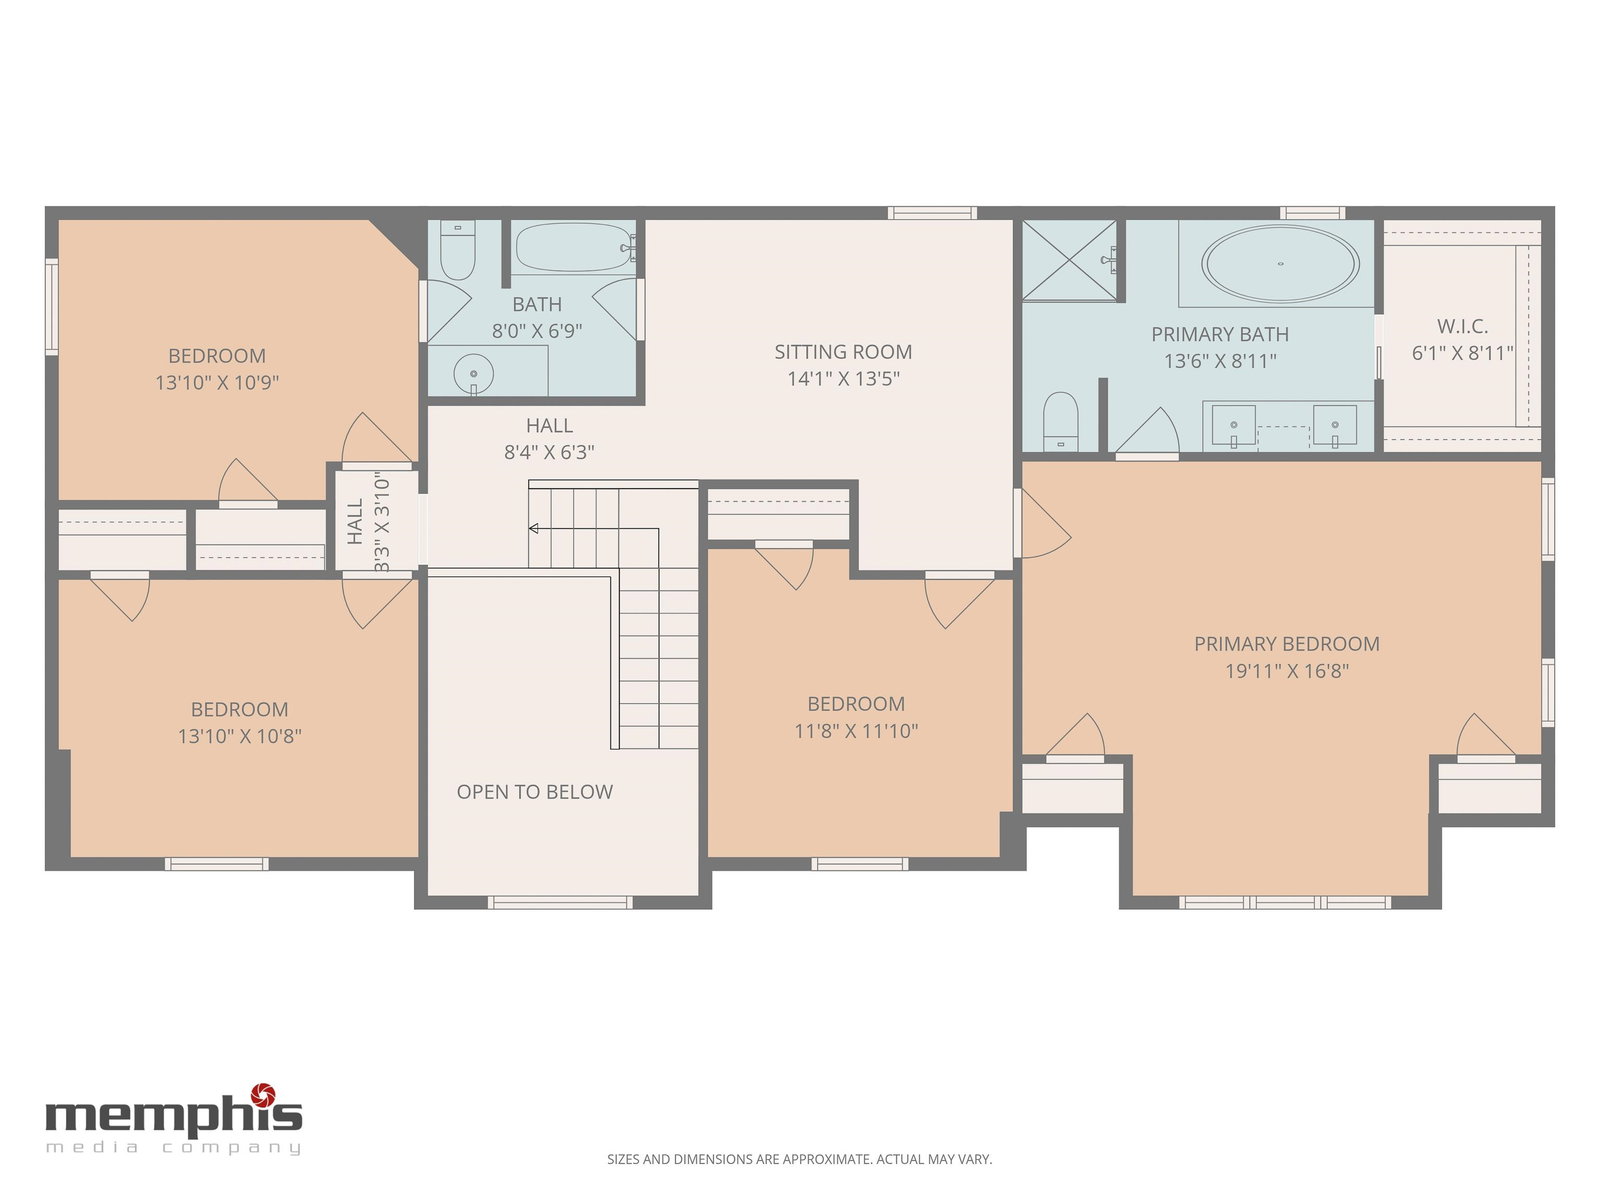
Seller offering up to $8,000 toward buyer closing costs or rate buy-down with acceptable offer! Welcome to this 4BD/2.5BA home in the heart of Collierville. Featuring two-story entry, spacious living room, formal dining room, updated kitchen with granite countertops, stainless steel appliances, double ovens, nail-down hardwood floors, & opens seamlessly to the hearth room with fireplace, built-in bookcases, and bright windows overlooking the large fenced backyard. Step outside to an incredible covered patio complete with a wood-burning fireplace, upgraded patio fans, tv mount and surround sound, ideal for entertaining. Roof (2022), HVAC systems (2022), water heater (2025), new front doors (2026), and updated lighting & ceiling fans (2024). Located in the sought-after Collierville school district near Collierville High School, Crosswind Elementary, Johnson Park, top-tier shopping, and dining, this home offers comfort, convenience, & charm.
/u.realgeeks.media/groomeco/80A47C59-046D-46CD-9C72-A24626F920A1.jpeg)
Additional Information
- Acres
- 0.42
- Annual City Tax
- 1968
- Annual County Tax
- 3268
- Bedroom Three Description
- Level 2, Shared Bath
- Bedroom Two Description
- Level 2, Shared Bath
- Cooling
- Central, Dual System
- Exterior
- Patio, Covered Patio, Wood Fence
- Exterior Windows
- Brick Veneer, Wood/Composition
- Fireplace
- In Keeping/Hearth room, In Other Room
- Fireplaces
- 1
- Floors Ceilings
- Part Hardwood, Part Carpet, Tile, Two Story Foyer
- Foundation
- Slab
- Heating
- Central, Gas
- Interior Equipment
- Range/Oven, Cooktop, Dishwasher
- Legal Subdivision
- Windsprings Ph 2
- Living Dining Kitchen
- Separate Living Room, Separate Dining Room, Updated/Renovated Kitchen, Eat-In Kitchen, Breakfast Bar, Pantry, Keeping/Hearth Room
- Lot
- 58
- Lot Description
- Landscaped, Wood Fenced
- Lot Size
- 50X150
- Neighborhood Amenities
- Mandatory
- Other Rooms
- Laundry Room, Entry Hall, Other (See Remarks)
- Parking Storage
- Driveway/Pad, Side-Load Garage
- Roof
- Composition Shingles
- Stories
- 2
- Style
- Traditional
- Subdivision
- WINDSPRINGS PH2
- Subtype
- Detached Single Family
- Water Sewer
- Gas Water Heater, Public Water, Public Sewer
- Year Built
- 1996
Mortgage Calculator
Listing courtesy of BHHS McLemore & Co. Realty.
Some or all of the listings displayed may not belong to the firm whose website is being visited
Copyright© 2026 Memphis Area Association of REALTORS®. The information provided is for the consumer's personal, noncommercial use and may not be used for any purpose other than to identify prospective properties that the consumer may be interested in purchasing. Information deemed reliable, but is not guaranteed accurate. Some or all of the listings displayed may not belong to the firm whose web site is being visited.