5365 Sardis Dr, Hickory Valley, TN 38068
- $439,500
- 3
- BD
- 2
- BA




- List Price
- $439,500
- Status
- ACTIVE
- MLS#
- 10215885
- Bedrooms
- 3
- Bathrooms
- 2
- Lot Size
- 15
Property Description
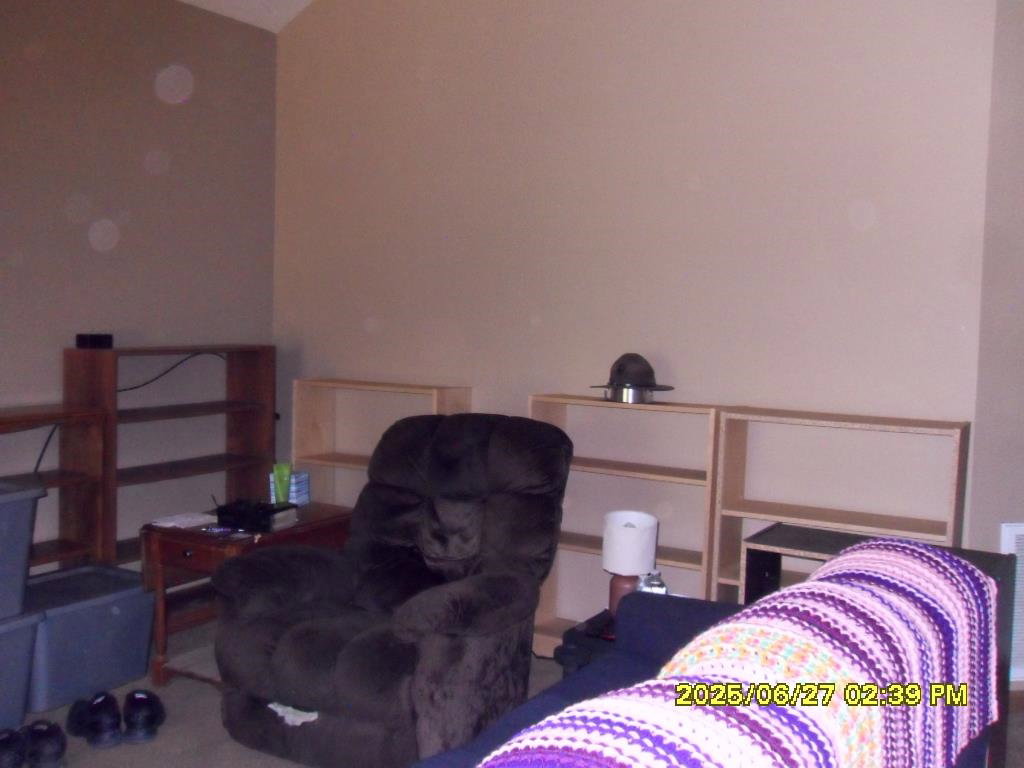
15 acres with secluded 3 bedroom 2 bath brick hill top home non visible from the road. Privacy galore! Open kitchen, great room and dining area. Kitchen has eat on bar with all appliances remaining, including washer and dryer. Split bedroom floorplan with private primary suite. Primary bath offers large soaking tub, separate shower and double vanity. 2 additional bedrooms, large hall bath and separate laundry/mud room. Circle drive and additional drive to large 24x24 shop with open bay and concrete pad to roll up door section. Side walk thru door for convenience. Small pond on front of property, with plenty of land to create your own dreams. Fruit trees surround the circle drive. Plenty of firewood for your firepit too. Enjoy the beautiful woods from every window in the home, or relax on the covered back porch enjoying the surrounding nature. This home is move in ready and waiting for it's new family to enjoy. Call to schedule your showing today.
/u.realgeeks.media/groomeco/80A47C59-046D-46CD-9C72-A24626F920A1.jpeg)
Additional Information
- Acres
- 15
- Annual County Tax
- 468
- Bedrooms Downstairs
- 3
- Bedroom Three Description
- Level 1, Shared Bath, Carpet
- Bedroom Two Description
- Level 1, Shared Bath, Carpet
- Cooling
- 220 Wiring, Ceiling Fan(s), Central
- Exterior
- Porch, Sidewalks, Workshop
- Exterior Windows
- Brick Veneer, Vinyl Siding, Double Pane Window(s), Storm Door(s)
- Floors Ceilings
- Part Carpet, Tile, Vinyl/Luxury Vinyl Floor, Smooth Ceiling, 9 or more Ft. Ceiling, Vaulted/Coff/Tray Ceiling
- Foundation
- Conventional
- Heating
- Central, Electric, Electric Heat Pump
- Interior Equipment
- Range/Oven, Disposal, Dishwasher, Microwave, Refrigerator, Washer, Dryer, Satellite Dish
- Living Dining Kitchen
- LR/DR Combination, Eat-In Kitchen, Breakfast Bar, Pantry, Washer/Dryer Connections, Kit/DR Combo
- Lot Description
- Wooded, Lake/Pond on Property
- Lot Size
- 15
- Misc Interior
- Pull Down Attic Stairs, Mud Room, Smoke Detector(s), Vent Hood/Exhaust Fan
- Neighborhood Amenities
- None
- New Financing
- Conventional, FHA, VA
- Other Rooms
- Laundry Room, Entry Hall
- Parking Storage
- Circular Drive, More than 3 Coverd Spaces, Workshop(s), Back-Load Garage
- Roof
- Composition Shingles
- Stories
- 1
- Style
- Ranch
- Subdivision
- NONE
- Subtype
- Detached Single Family
- Water Sewer
- Electric Water Heater, Septic Tank, Well Water
- Year Built
- 2015
Mortgage Calculator
Listing courtesy of Five Star Real Estate Services.
Some or all of the listings displayed may not belong to the firm whose website is being visited
Copyright© 2026 Memphis Area Association of REALTORS®. The information provided is for the consumer's personal, noncommercial use and may not be used for any purpose other than to identify prospective properties that the consumer may be interested in purchasing. Information deemed reliable, but is not guaranteed accurate. Some or all of the listings displayed may not belong to the firm whose web site is being visited.