5037 Henry Heights Dr, Memphis, TN 38117
- $665,000
- 4
- BD
- 4.1
- BA






- Sold Price
- $665,000
- List Price
- $659,000
- Status
- CLOSED
- MLS#
- 10215874
- Closing Date
- May 11, 2026
- Bedrooms
- 4
- Bathrooms
- 4.1
- Lot Size
- 50 X 120
Property Description
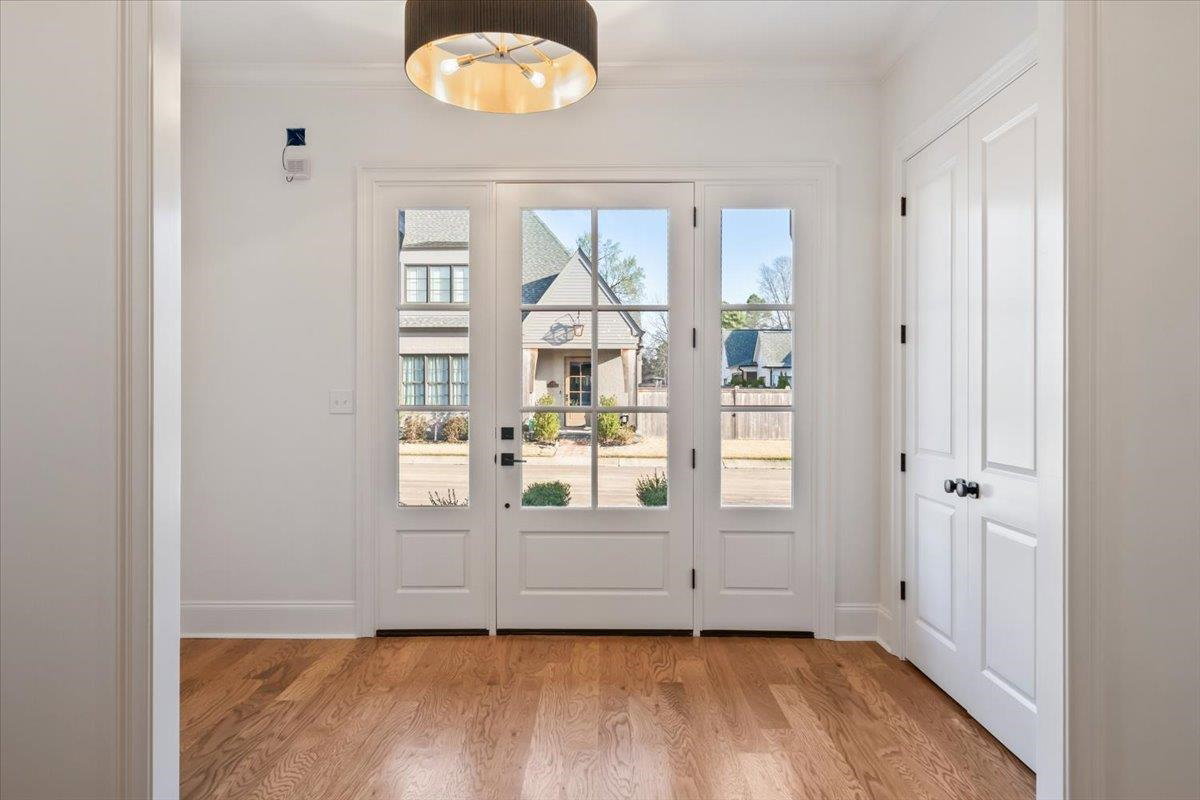
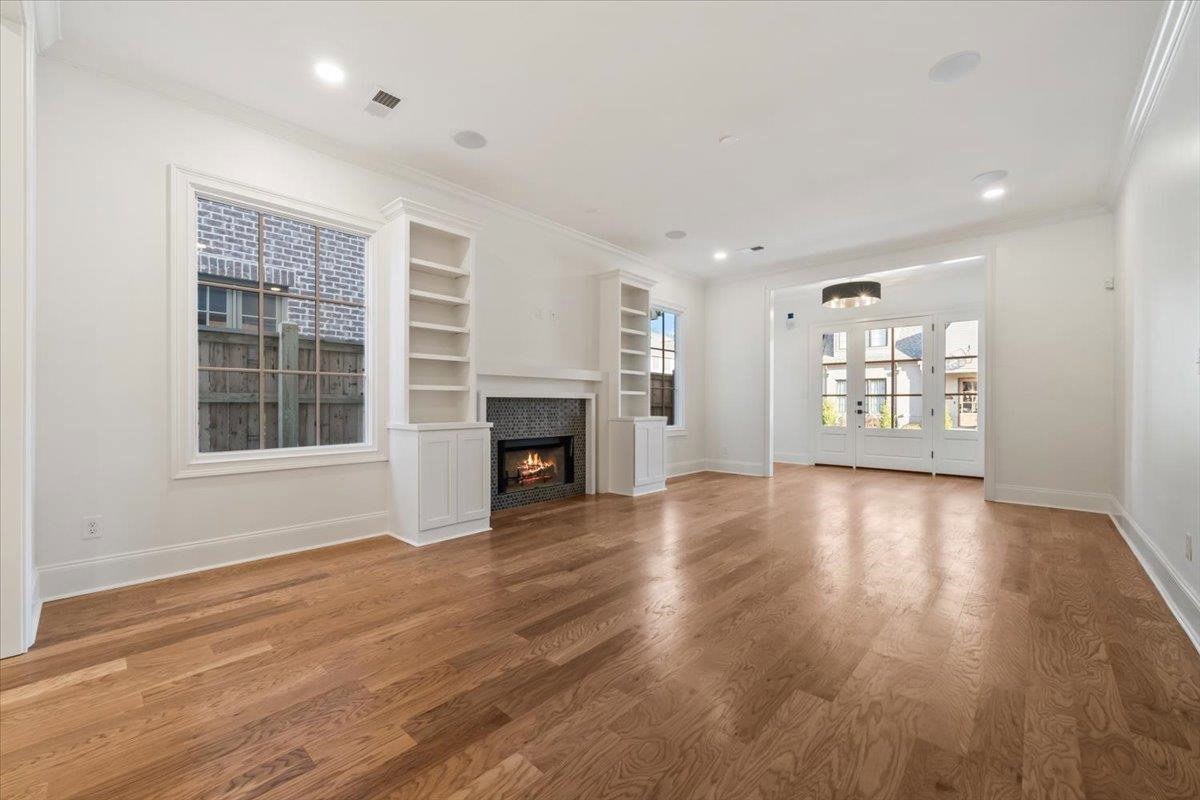
This NEWEST luxury new construction home in the gated Princeton Heights subdivision in East Memphis is a true masterpiece. Offering 4 bedrooms & 4.5 baths, the home boasts 10-foot ceilings, stunning White Oak hardwood floors, & exquisite millwork throughout. The open-concept floor plan is designed for modern living, featuring a gourmet chef's kitchen perfect for entertaining and daily use. The spacious primary suite serves as a private retreat, complete w/ a luxurious bath & large walk-in closet. Every bedroom is en suite, providing ultimate privacy & comfort for family & guests. Huge playroom offers additional space for recreation or relaxation. Step outside to a covered porch & generous fenced yard. The two-car garage adds convenience. While the attention to detail is evident &builder spared no expense. Features incl custom limestone fireplace, designer lighting, and surround sound audio. This home is truly a blend of elegance, style, &function!
/u.realgeeks.media/groomeco/80A47C59-046D-46CD-9C72-A24626F920A1.jpeg)
Additional Information
- Acres
- 0.14
- Annual Association Fee
- 800
- Annual City Tax
- 1436
- Annual County Tax
- 1496
- Bedrooms Downstairs
- 1
- Bedroom Three Description
- Level 2, Private Full Bath, Smooth Ceiling, Carpet
- Bedroom Two Description
- Level 2, Private Full Bath, Smooth Ceiling, Carpet
- Cooling
- Central, Ceiling Fan(s)
- Exterior
- Covered Patio, Wood Fence
- Exterior Windows
- Brick Veneer, Wood/Composition, Wood Window(s)
- Fireplace
- Ventless Gas Fireplace
- Fireplaces
- 1
- Floors Ceilings
- Part Hardwood, Part Carpet
- Foundation
- Slab
- Heating
- Central, Gas
- Interior Equipment
- Double Oven, Gas Cooking, Disposal, Dishwasher, Microwave, Refrigerator
- Legal Subdivision
- Princeton Heights
- Living Dining Kitchen
- Great Room, Updated/Renovated Kitchen, Breakfast Bar, Pantry, Island In Kitchen
- Lot
- 6
- Lot Description
- Level, Professionally Landscaped, Wood Fenced
- Lot Size
- 50 X 120
- Misc Interior
- Walk-In Attic
- Neighborhood Amenities
- Gated Neighborhood
- New Financing
- Conventional, FHA, VA
- Other Rooms
- Laundry Room, Entry Hall, Attic
- Parking Storage
- Driveway/Pad, Garage Door Opener(s), Front-Load Garage
- Roof
- Composition Shingles
- Stories
- 2
- Style
- Traditional
- Subdivision
- PRINCETON HEIGHTS
- Subtype
- Detached Single Family
- Water Sewer
- Tankless Water Heater
- Year Built
- 2026
Mortgage Calculator
Listing courtesy of McWaters & Associates. Selling Office: Crye-Leike, Inc., REALTORS.
Some or all of the listings displayed may not belong to the firm whose website is being visited
Copyright© 2026 Memphis Area Association of REALTORS®. The information provided is for the consumer's personal, noncommercial use and may not be used for any purpose other than to identify prospective properties that the consumer may be interested in purchasing. Information deemed reliable, but is not guaranteed accurate. Some or all of the listings displayed may not belong to the firm whose web site is being visited.