Share this with your friends


901-465-7172
Real Estate Company
330 Cr 380 Rd Unit #3, Iuka, MS 38852
- $700,000
- 4
- BD
- 3.1
- BA







- Sold Price
- $700,000
- List Price
- $729,900
- Status
- CLOSED
- MLS#
- 10215867
- Closing Date
- Jun 01, 2026
- Bedrooms
- 4
- Bathrooms
- 3.1
- Lot Size
- See plat
Property Description
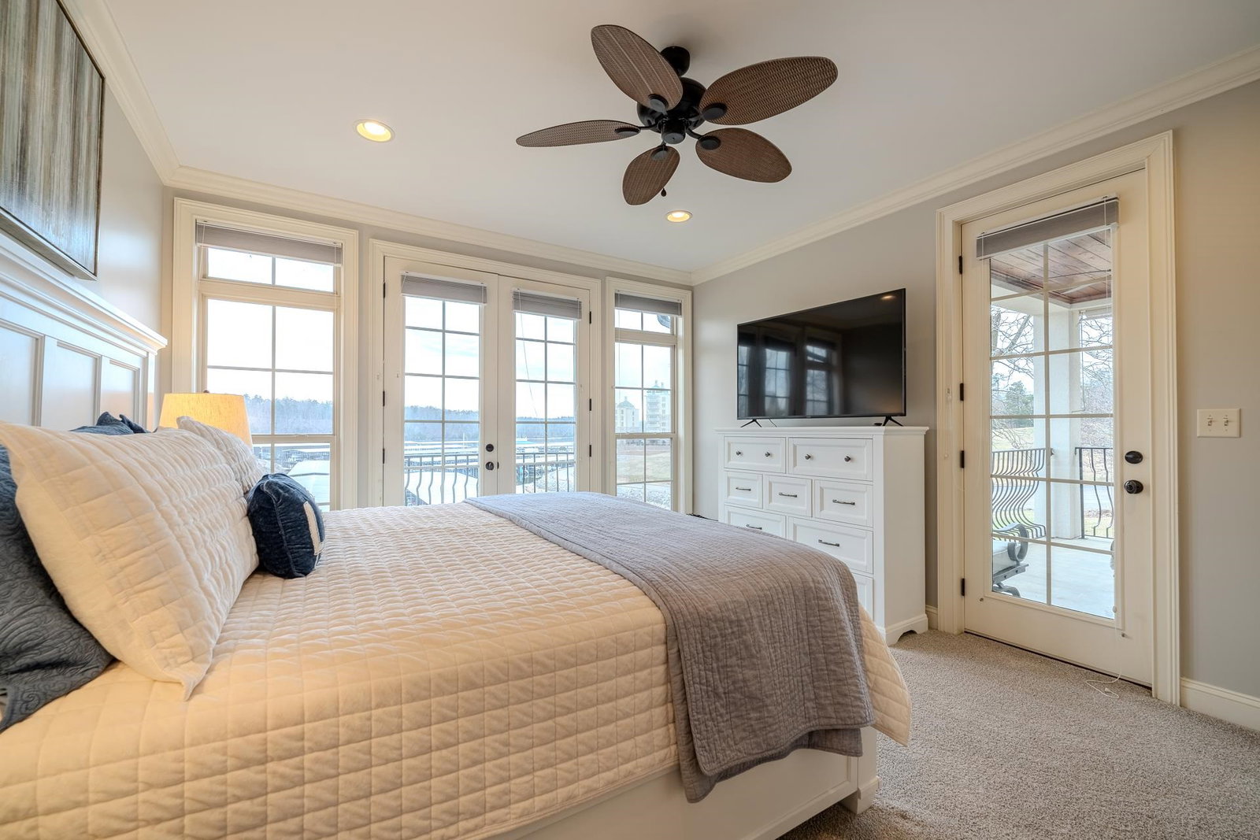
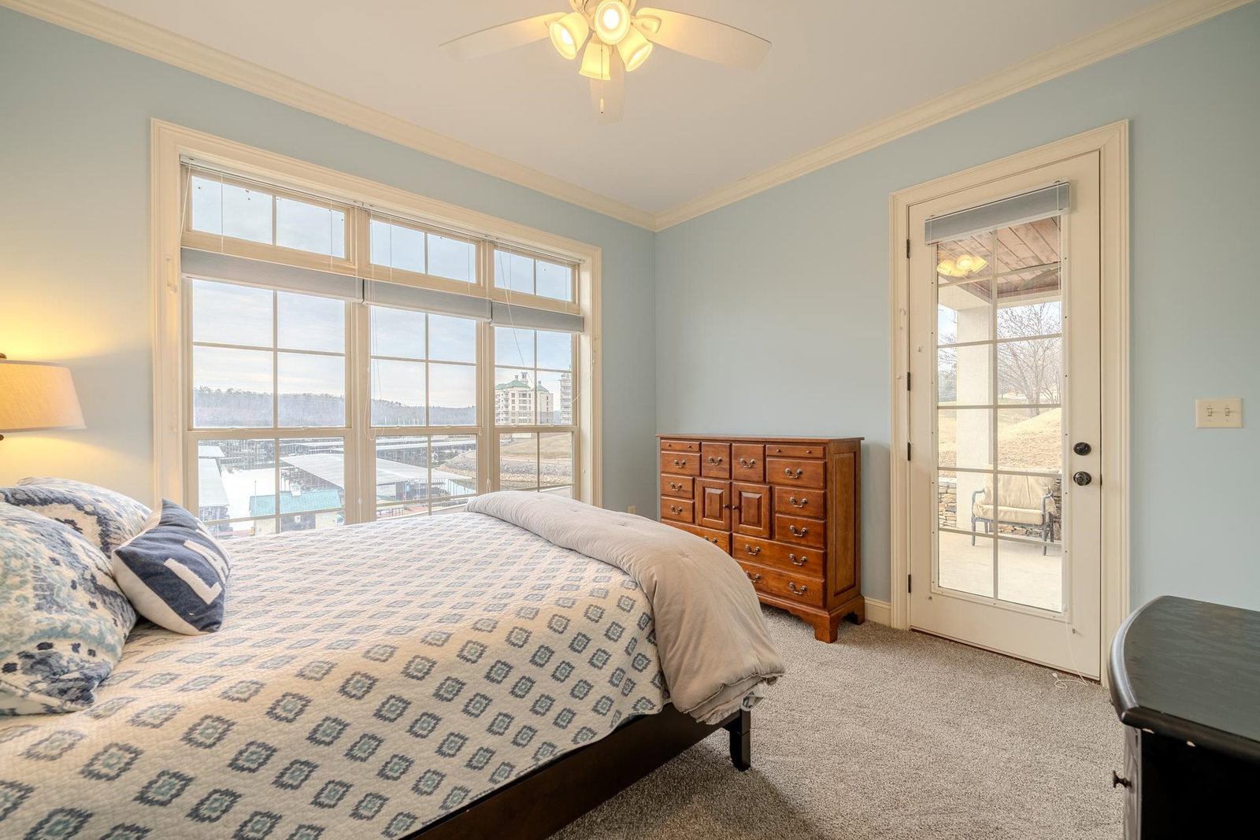
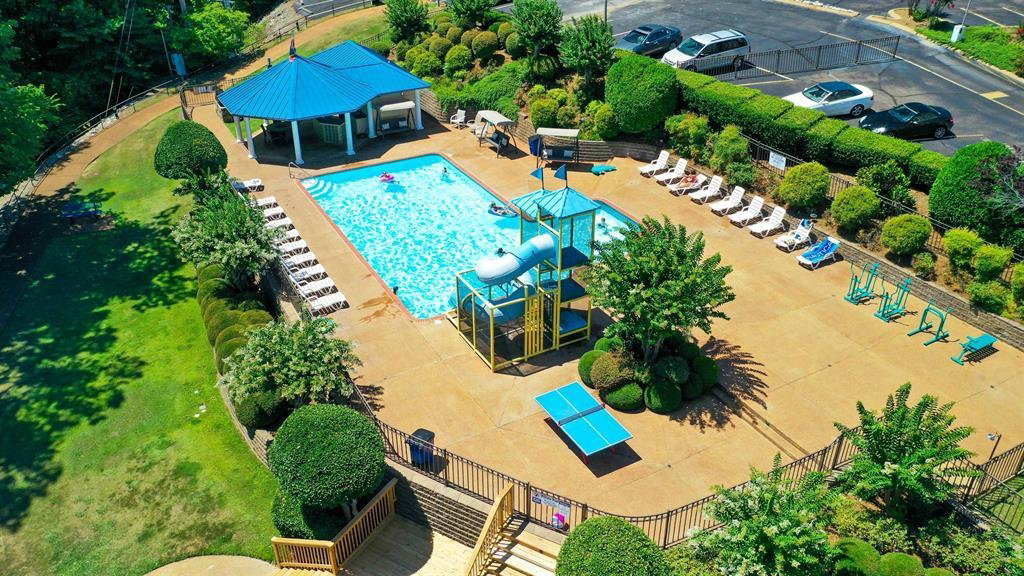
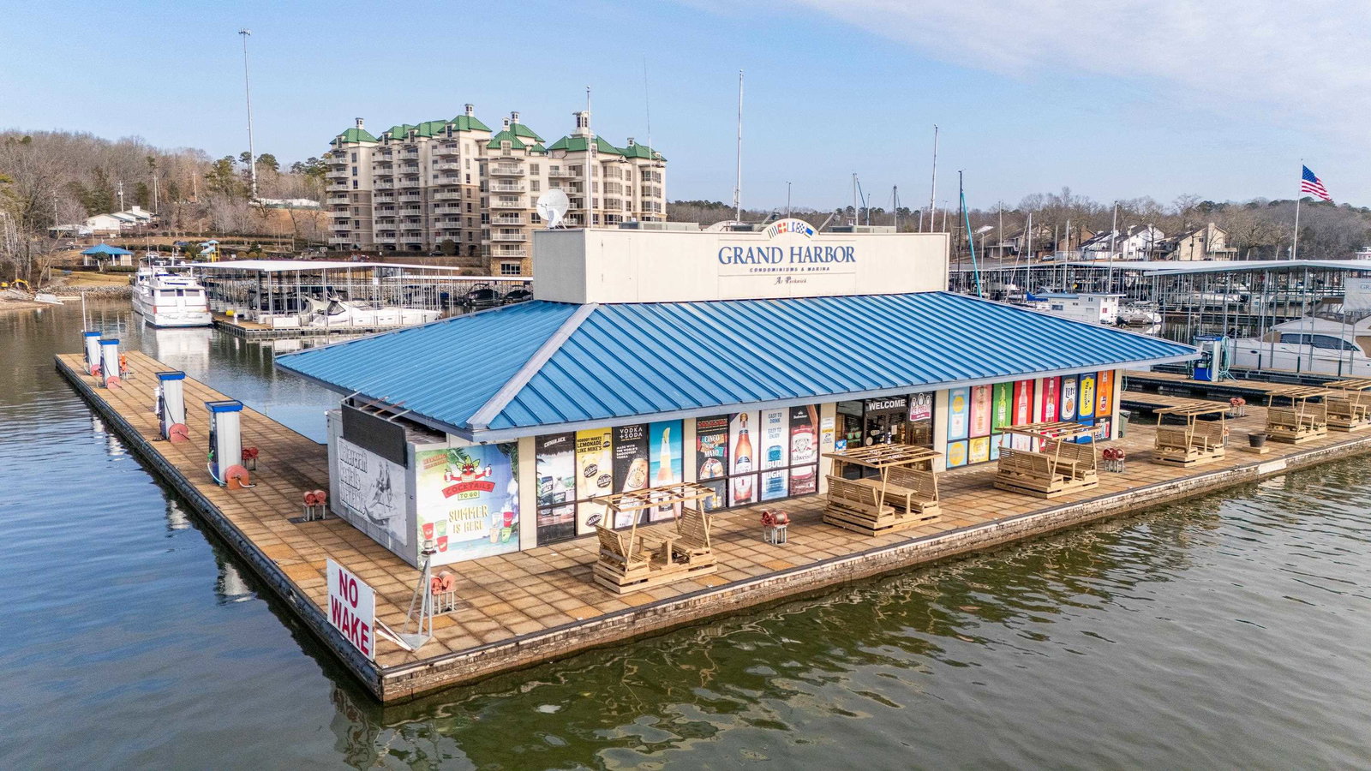
Nestled overlooking the serene waters of Yellow Creek on Pickwick Lake and the Grand Harbor Resort and Marina, this exquisite home offers a luxurious lakeside lifestyle. Boasting 4 bedrooms and 3 1/2 baths with plenty of storage. The main level features an open concept design with stylish slate floors, a kitchen adorned with granite countertops and stainless-steel appliances, a primary suite, a convenient powder room, laundry room, garage with storage and a covered balcony with elegant tongue-in-groove ceilings. The lower level includes a spacious game room with a bar that leads to a lovely extended stone patio, two bedrooms, and a shared bath. Upstairs, you'll find the fourth large bedroom with a full bath that sleeps 6. Enjoy all Grand Harbor amenities such as a swimming pool, tennis court, full-service marina, exercise facility, lawn care and boat slips. Best of all, this home is sold fully furnished, ready for you to move in and start enjoying the lake life.
/u.realgeeks.media/groomeco/80A47C59-046D-46CD-9C72-A24626F920A1.jpeg)
Additional Information
- Annual Association Fee
- 2400
- Annual County Tax
- 8000
- Bedrooms Downstairs
- 1
- Bedroom Three Description
- Basement, Shared Bath, Smooth Ceiling, Carpet
- Bedroom Two Description
- Basement, Shared Bath, Smooth Ceiling, Carpet
- Cooling
- Central, Ceiling Fan(s), 3 or More Systems, 220 Wiring
- Exterior
- Patio, Covered Patio
- Exterior Windows
- Stone, Stucco, Double Pane Window(s)
- Fireplace
- In Living Room, Other (See Remarks)
- Fireplaces
- 1
- Floors Ceilings
- Part Carpet, Tile, Slate, Smooth Ceiling
- Foundation
- Walk-Out Basement
- Heating
- Central, Electric, 3 or More Systems
- Interior Equipment
- Range/Oven, Disposal, Dishwasher, Microwave, Refrigerator, Washer, Dryer, Cable Available, Separate Ice Maker
- Legal Subdivision
- Grand Harbor Villas
- Living Dining Kitchen
- Separate Living Room, Pantry, Island In Kitchen, Washer/Dryer Connections, Kit/DR Combo
- Lot Description
- Water View
- Lot Size
- See plat
- Misc Interior
- Wet Bar, Walk-In Closet(s), Smoke Detector(s), Vent Hood/Exhaust Fan
- Neighborhood Amenities
- Lake, Pool, Tennis Court
- Other Rooms
- Laundry Room, Bonus Room, Finished Basement
- Parking Storage
- Driveway/Pad, Front-Load Garage
- Pool Description
- Neighborhood
- Roof
- Composition Shingles
- Stories
- 3
- Style
- Traditional
- Subdivision
- GRAND HARBOR VILLAS
- Subtype
- Detached Single Family
- Unit Number
- 3
- Water Sewer
- Electric Water Heater, Public Water, Public Sewer
- Year Built
- 2008
How much is your home worth?
...get instant property value now!
Mortgage Calculator
Listing courtesy of Justin Johnson Realty. Selling Office: NON-MLS OR NON-BOARD OFFICE.
Some or all of the listings displayed may not belong to the firm whose website is being visited
Copyright© 2026 Memphis Area Association of REALTORS®. The information provided is for the consumer's personal, noncommercial use and may not be used for any purpose other than to identify prospective properties that the consumer may be interested in purchasing. Information deemed reliable, but is not guaranteed accurate. Some or all of the listings displayed may not belong to the firm whose web site is being visited.