5782 Pinola Ave, Bartlett, TN 38134
- $305,000
- 4
- BD
- 2
- BA





- Sold Price
- $305,000
- List Price
- $309,000
- Status
- CLOSED
- MLS#
- 10215750
- Closing Date
- Apr 30, 2026
- Bedrooms
- 4
- Bathrooms
- 2
- Lot Size
- 99X120
Property Description
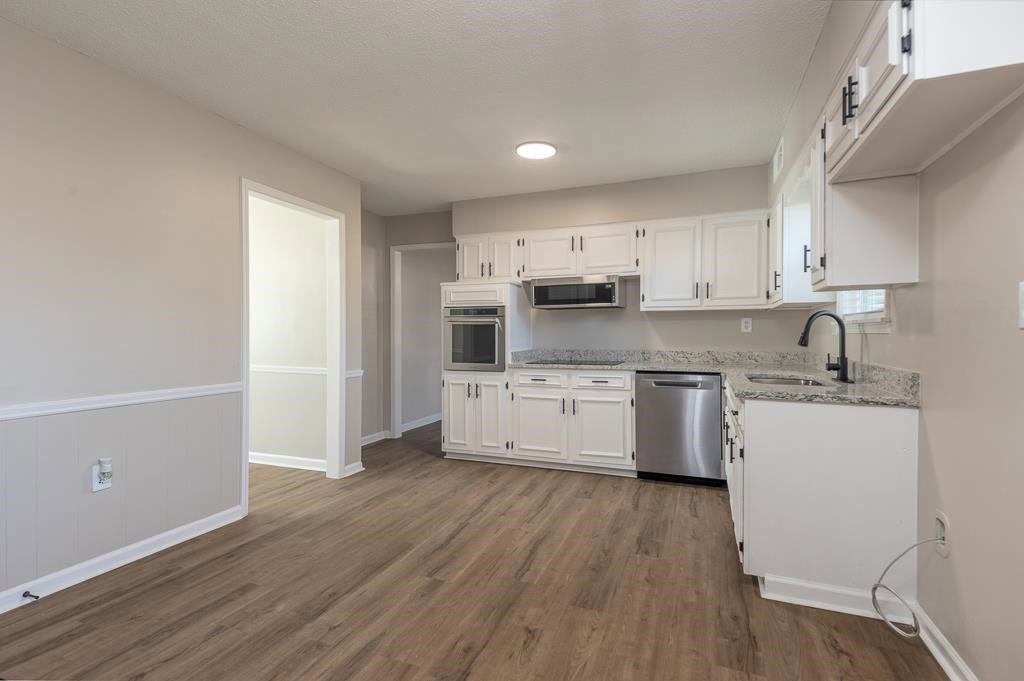
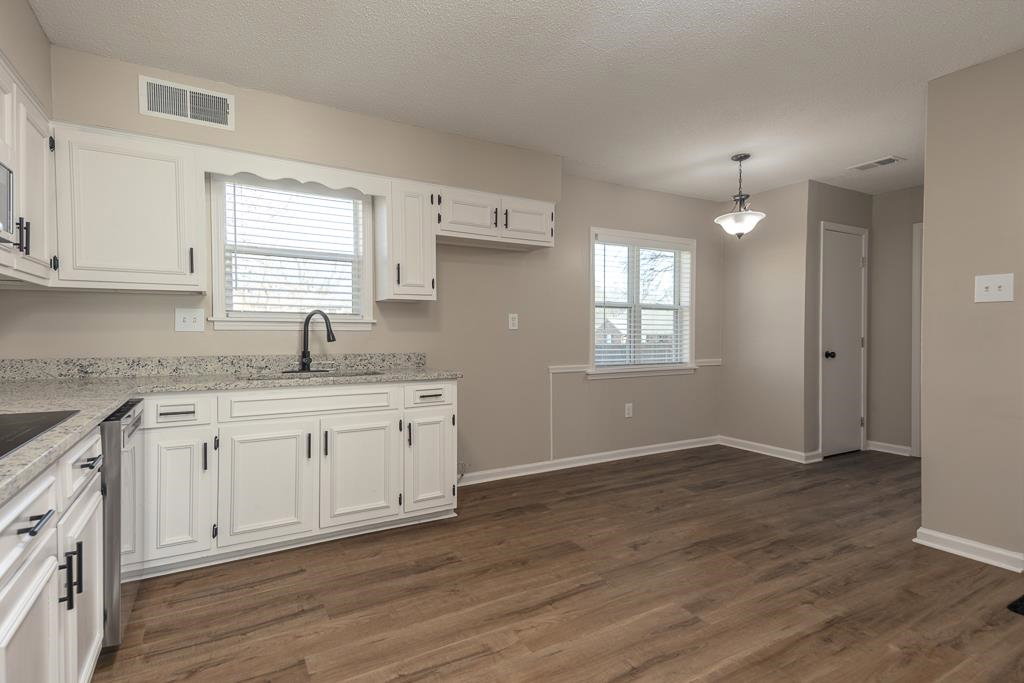
Fully renovated 4BR + bonus home offering approximately 2,300 square feet on a desirable corner lot behind Bartlett High School. This move-in ready home features new luxury vinyl plank flooring downstairs and brand-new carpet upstairs. The updated kitchen includes granite countertops and new stainless steel appliances including a brand new 26 cu.ft. Frigidaire side by side stainless steel refrigerator. The renovated primary bath showcases a spacious walk-in shower and modern finishes. Energy-efficient double-pane windows and updated lighting have been installed throughout. You'll also find a spacious two-car garage. A redesigned 11x7 laundry/mudroom includes a mop sink and abundant cabinetry for exceptional storage. Conveniently located near schools, shopping, and dining. Some photos have been staged. Quick close and immediate possession available.
/u.realgeeks.media/groomeco/80A47C59-046D-46CD-9C72-A24626F920A1.jpeg)
Additional Information
- Acres
- 0.27
- Annual City Tax
- 1108
- Annual County Tax
- 1796
- Bedrooms Downstairs
- 1
- Bedroom Three Description
- Level 2, Carpet
- Bedroom Two Description
- Level 2, Carpet
- Cooling
- Central, Ceiling Fan(s)
- Exterior
- Wrought Iron Security Drs, Patio, Wood Fence, Sidewalks
- Exterior Windows
- Brick Veneer, Wood/Composition, Double Pane Window(s)
- Fireplace
- In Den/Great Room, Blower, Wood Stove Insert
- Fireplaces
- 1
- Floors Ceilings
- Part Carpet, Tile, Vinyl/Luxury Vinyl Floor, Sprayed Ceiling
- Foundation
- Slab
- Heating
- Central, Gas
- Interior Equipment
- Range/Oven, Cooktop, Disposal, Dishwasher, Cable Available
- Legal Subdivision
- Bartlett Estates Sec C
- Living Dining Kitchen
- Separate Living Room, Separate Dining Room, Separate Den, Updated/Renovated Kitchen, Eat-In Kitchen, Pantry, Washer/Dryer Connections, Vinyl/Luxury Vinyl Floor
- Lot
- 400
- Lot Description
- Some Trees, Level, Corner, Wood Fenced
- Lot Size
- 99X120
- Misc Interior
- All Window Treatments, Walk-In Closet(s), Attic Access, Walk-In Attic, Mud Room, Cat/Dog Free House
- Neighborhood Amenities
- None
- New Financing
- Conventional, FHA, VA
- Other Rooms
- Laundry Room, Bonus Room, Entry Hall, Attic
- Parking Storage
- Driveway/Pad, Garage Door Opener(s), Front-Load Garage
- Roof
- Composition Shingles
- Stories
- 1.5
- Style
- Traditional
- Subdivision
- BARTLETT ESTATES SEC C
- Subtype
- Detached Single Family
- Water Sewer
- Gas Water Heater, Public Water, Public Sewer
- Year Built
- 1975
Mortgage Calculator
Listing courtesy of Crye-Leike, Inc., REALTORS. Selling Office: Crye-Leike, Inc., REALTORS.
Some or all of the listings displayed may not belong to the firm whose website is being visited
Copyright© 2026 Memphis Area Association of REALTORS®. The information provided is for the consumer's personal, noncommercial use and may not be used for any purpose other than to identify prospective properties that the consumer may be interested in purchasing. Information deemed reliable, but is not guaranteed accurate. Some or all of the listings displayed may not belong to the firm whose web site is being visited.