4885 Shaws Ridge Cv, Arlington, TN 38002
- $310,000
- 3
- BD
- 2
- BA




- Sold Price
- $310,000
- List Price
- $325,000
- Status
- CLOSED
- MLS#
- 10215674
- Closing Date
- Apr 09, 2026
- Bedrooms
- 3
- Bathrooms
- 2
- Lot Size
- 32.68 X 156.42 IRR
Property Description
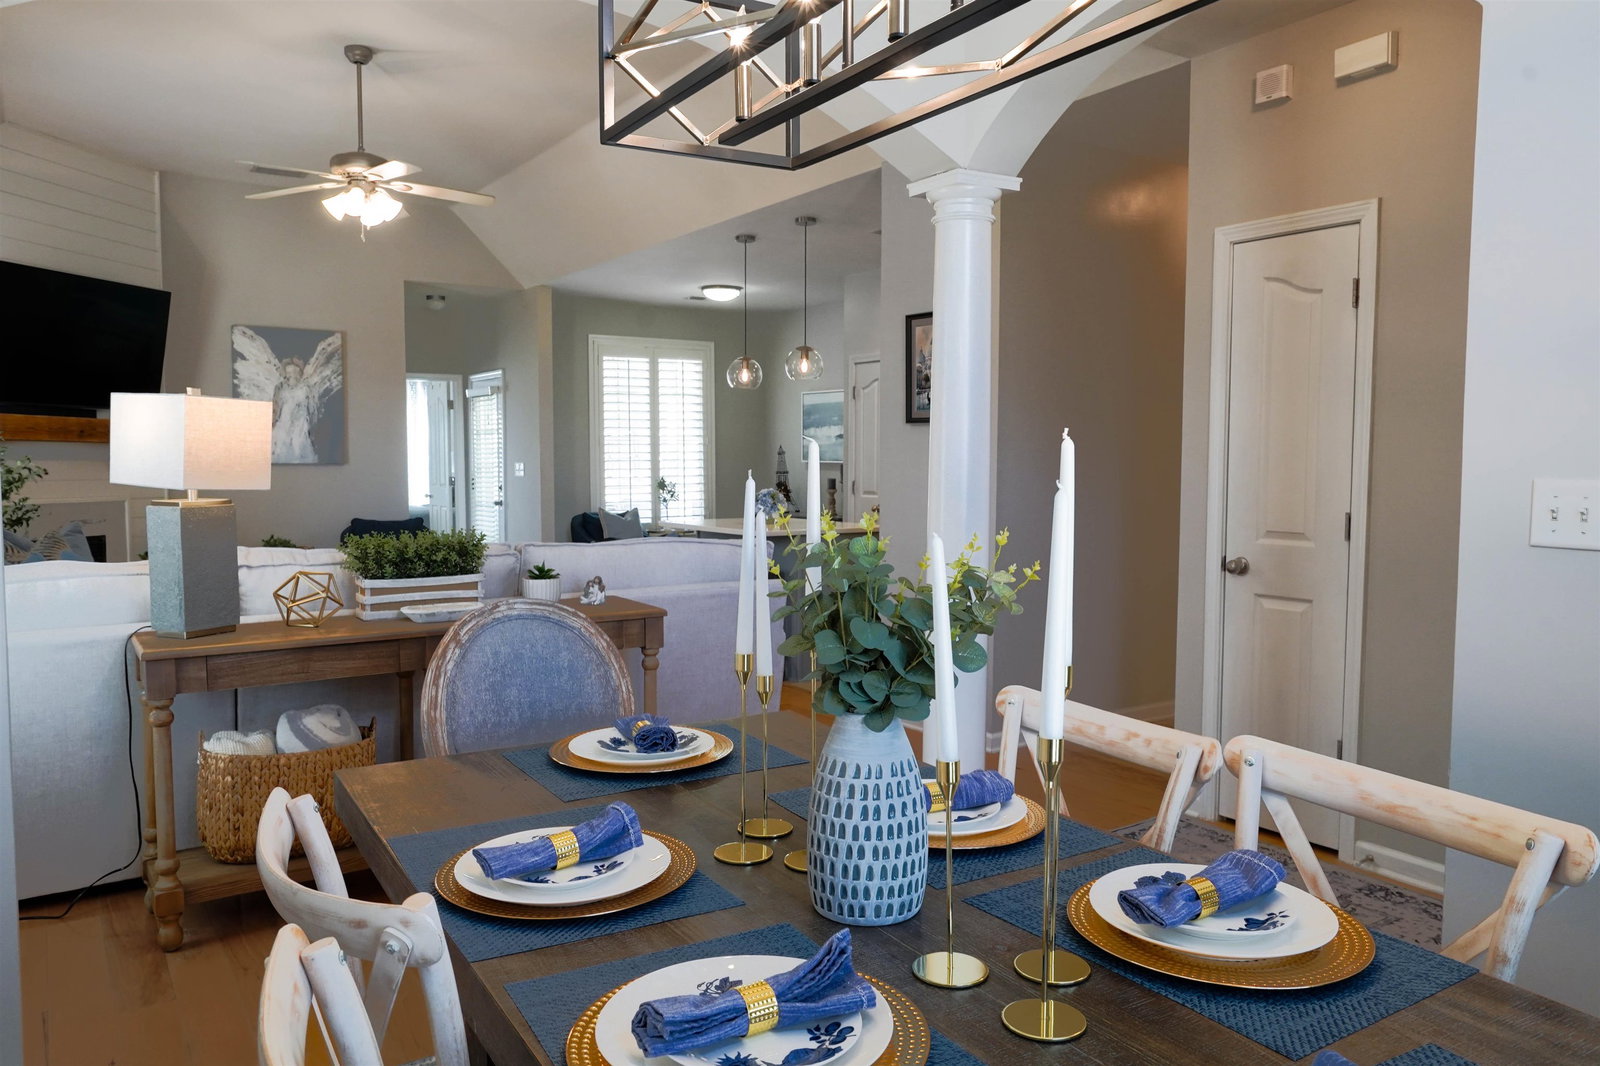
Welcome to this adorably renovated Arlington “dollhouse,” perfectly tucked away on a quiet cove and full of charm inside and out. This 3BR, 2BA split-floor plan home features hardwood and tile flooring throughout - no carpet! Enjoy peace of mind with newly renovated kitchen and bathrooms, a newer HVAC system plantation shutters, beautiful exterior lighting and a freshly painted interior. Kitchen has quartz countertops and elegant backsplash. Outside, you’ll love the large, private fenced backyard, plus a covered patio that’s perfect for outdoor living and entertaining. Located in the award-winning Arlington School District, this move-in-ready gem is one you won’t want to miss!
/u.realgeeks.media/groomeco/80A47C59-046D-46CD-9C72-A24626F920A1.jpeg)
Additional Information
- Acres
- 0.24
- Annual City Tax
- 672
- Annual County Tax
- 1779
- Bedrooms Downstairs
- 3
- Bedroom Three Description
- Level 1, Shared Bath
- Bedroom Two Description
- Level 1, Shared Bath
- Cooling
- Central
- Exterior
- Covered Patio
- Exterior Windows
- Brick Veneer
- Fireplace
- In Den/Great Room, Gas Logs
- Fireplaces
- 1
- Floors Ceilings
- Hardwood Throughout, Tile
- Foundation
- Slab
- Heating
- Central
- Interior Equipment
- Range/Oven, Disposal, Dishwasher, Microwave
- Legal Subdivision
- Shaws Ridge Pd Phase 2
- Living Dining Kitchen
- Separate Dining Room, Great Room, Breakfast Bar, Pantry, Island In Kitchen
- Lot
- 153
- Lot Description
- Cove
- Lot Size
- 32.68 X 156.42 IRR
- Misc Interior
- Walk-In Closet(s)
- Neighborhood Amenities
- Mandatory
- New Financing
- Conventional, FHA, VA
- Other Rooms
- Laundry Room, Attic
- Parking Storage
- Front-Load Garage
- Roof
- Composition Shingles
- Stories
- 1
- Style
- Traditional
- Subdivision
- SHAWS RIDGE PH2
- Subtype
- Detached Single Family
- Water Sewer
- Public Water, Public Sewer
- Year Built
- 2006
Mortgage Calculator
Listing courtesy of Coldwell Banker Collins-Maury. Selling Office: Coldwell Banker Collins-Maury.
Some or all of the listings displayed may not belong to the firm whose website is being visited
Copyright© 2026 Memphis Area Association of REALTORS®. The information provided is for the consumer's personal, noncommercial use and may not be used for any purpose other than to identify prospective properties that the consumer may be interested in purchasing. Information deemed reliable, but is not guaranteed accurate. Some or all of the listings displayed may not belong to the firm whose web site is being visited.