1595 Miller Farms Rd, Germantown, TN 38138
- $409,000
- 4
- BD
- 2
- BA







- Sold Price
- $409,000
- List Price
- $429,900
- Status
- CLOSED
- MLS#
- 10215618
- Closing Date
- May 22, 2026
- Bedrooms
- 4
- Bathrooms
- 2
- Lot Size
- 115X150
Property Description
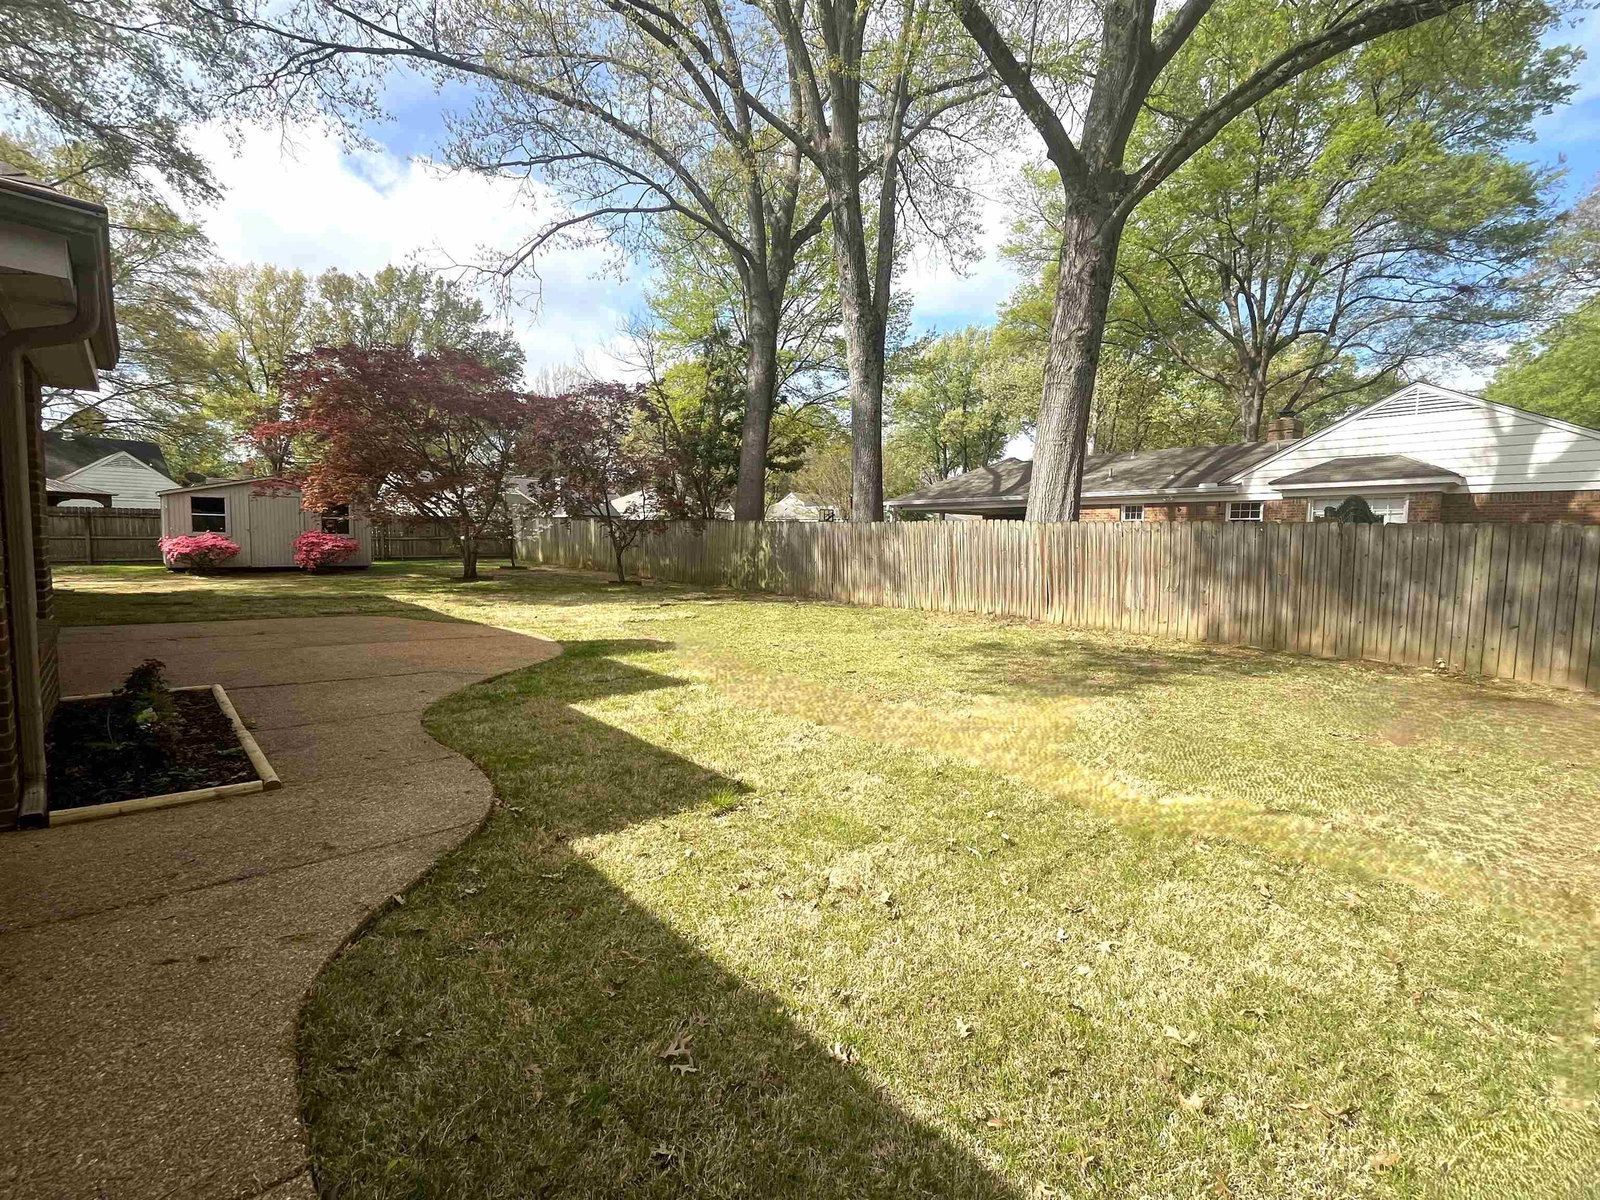
Nothing left to do in this beautifully and professionally renovated home. NEW HIGH-END kitchen and baths feature modern cabinetry, sleek countertops, NEW appliances, DOUBLE OVENS, recessed lighting...modern fixtures throughout! ALL NEW windows..roof and hvac system newer too! 2 Main Level BR'S plus huge 30x18 expandable area, a future Playroom! Experience the warmth of original craftsmanship and beautifully maintained millwork, wood doors seamlessly blended into this fully and meticulously renovated home. A design that maximizes space with lots of natural light, you'll love the dramatic two-story foyer. NEW lighting and wood flooring with warm natural tones, perfect for any decor! Sought-after walkable neighborhood with premier schools, nearby parks and Pickle Ball! Low maintenance, Dual HVAC, storage/workshop, large patio, fenced yard, children's playhouse/storage and more! Care, quality and personal effort was invested in this home and it shows. Walk to Riverdale School and parks!
/u.realgeeks.media/groomeco/80A47C59-046D-46CD-9C72-A24626F920A1.jpeg)
Additional Information
- Acres
- 0.40
- Annual City Tax
- 1640
- Annual County Tax
- 2465
- Bedrooms Downstairs
- 2
- Bedroom Three Description
- Level 2, Shared Bath, Carpet
- Bedroom Two Description
- Level 1, Shared Bath, Hardwood Floor
- Cooling
- Central, Ceiling Fan(s), Dual System, 220 Wiring
- Exterior
- Wrought Iron Security Drs, Storage Building, Patio, Storage, Pet Area, Sidewalks, Workshop
- Exterior Windows
- Brick Veneer, Double Pane Window(s), Storm Door(s), Steel Insulated Door(s)
- Fireplace
- Masonry, Ventless Gas Fireplace, In Den/Great Room
- Fireplaces
- 1
- Floors Ceilings
- Part Hardwood, Part Carpet, Tile, Two Story Foyer, Other (See REMARKS)
- Foundation
- Slab
- Handicap Design
- Other (See REMARKS)
- Heating
- Central, Gas, Dual System
- Interior Equipment
- Self Cleaning Oven, Double Oven, Cooktop, Disposal, Dishwasher, Microwave, Cable Available, Other (See REMARKS)
- Legal Subdivision
- Miller Farms Sec A
- Living Dining Kitchen
- Separate Living Room, Separate Dining Room, Separate Den, Updated/Renovated Kitchen, Eat-In Kitchen, Separate Breakfast Room, Pantry, Other (See Remarks)
- Lot
- 33
- Lot Description
- Some Trees, Level, Landscaped, Wood Fenced
- Lot Size
- 115X150
- Misc Interior
- All Window Treatments, Walk-In Closet(s), Attic Access, Walk-In Attic, Handicap Design
- Neighborhood Amenities
- Voluntary
- New Financing
- Conventional, FHA, VA
- Other Rooms
- Laundry Room, Entry Hall, Attic, Storage Room
- Parking Storage
- Driveway/Pad, Storage Room(s), Workshop(s), Garage Door Opener(s), Side-Load Garage
- Roof
- Composition Shingles
- Stories
- 1.5
- Style
- Traditional
- Subdivision
- MILLER FARMS SEC A
- Subtype
- Detached Single Family
- Water Sewer
- Gas Water Heater, Public Water, Public Sewer
- Year Built
- 1974
Mortgage Calculator
Listing courtesy of Heritage Homes Co.. Selling Office: Crye-Leike, Inc., REALTORS.
Some or all of the listings displayed may not belong to the firm whose website is being visited
Copyright© 2026 Memphis Area Association of REALTORS®. The information provided is for the consumer's personal, noncommercial use and may not be used for any purpose other than to identify prospective properties that the consumer may be interested in purchasing. Information deemed reliable, but is not guaranteed accurate. Some or all of the listings displayed may not belong to the firm whose web site is being visited.