4513 Park Ave, Memphis, TN 38117
- $450,000
- 3
- BD
- 2.2
- BA












- Sold Price
- $450,000
- List Price
- $469,000
- Status
- CLOSED
- MLS#
- 10215589
- Closing Date
- Sep 14, 2026
- Bedrooms
- 3
- Bathrooms
- 2.2
- Lot Size
- 160X270
Property Description
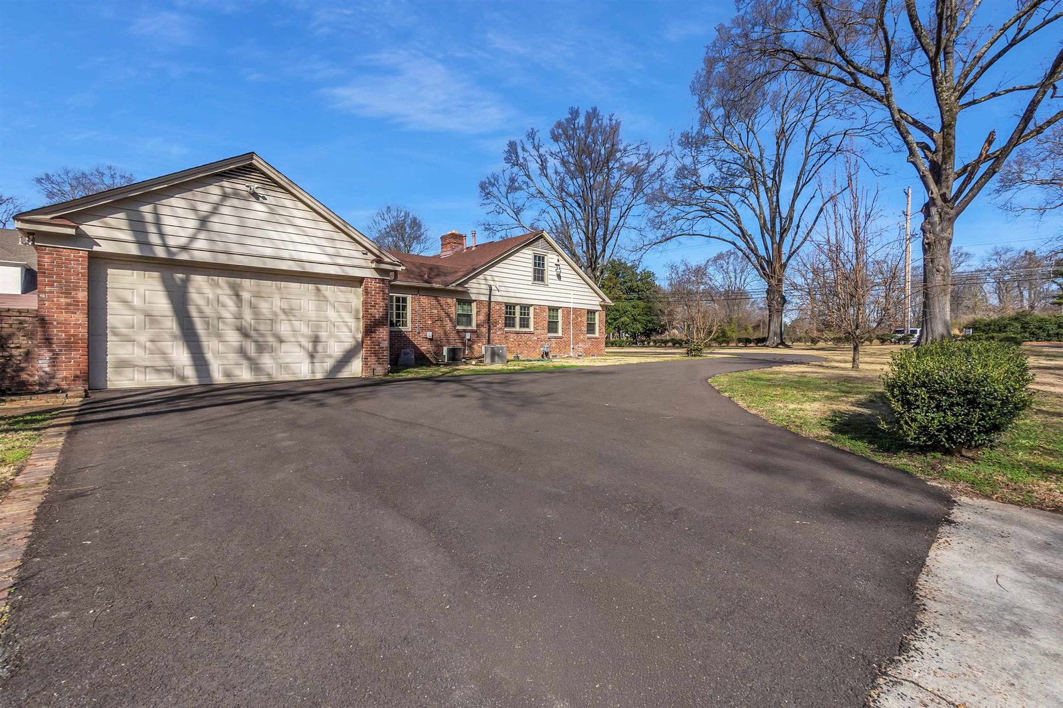
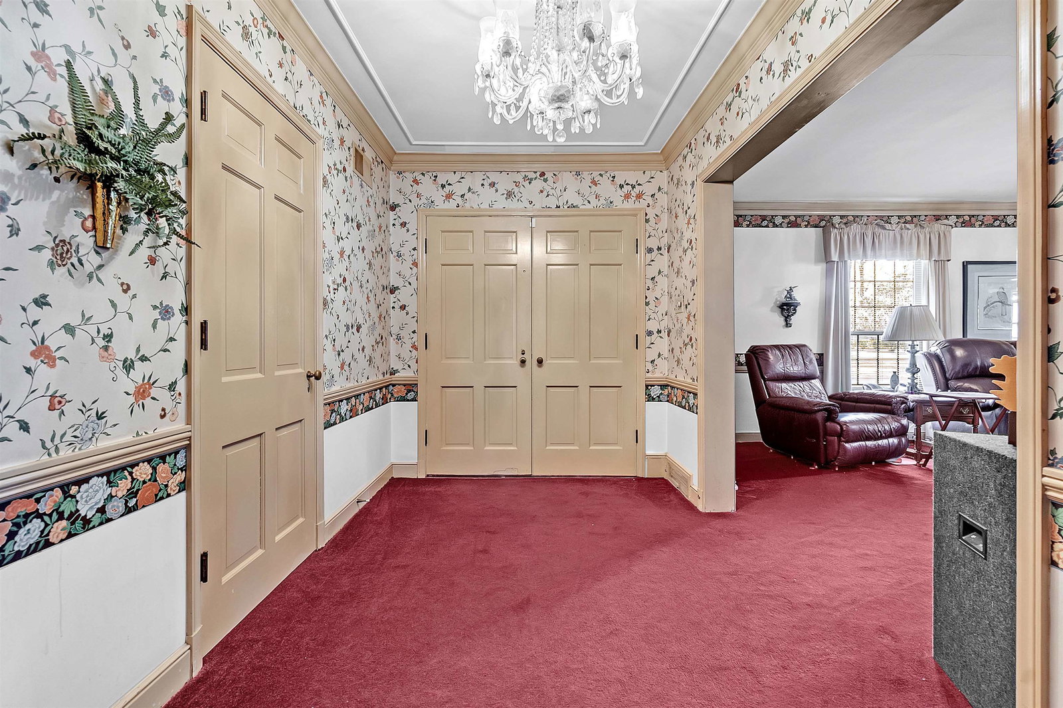
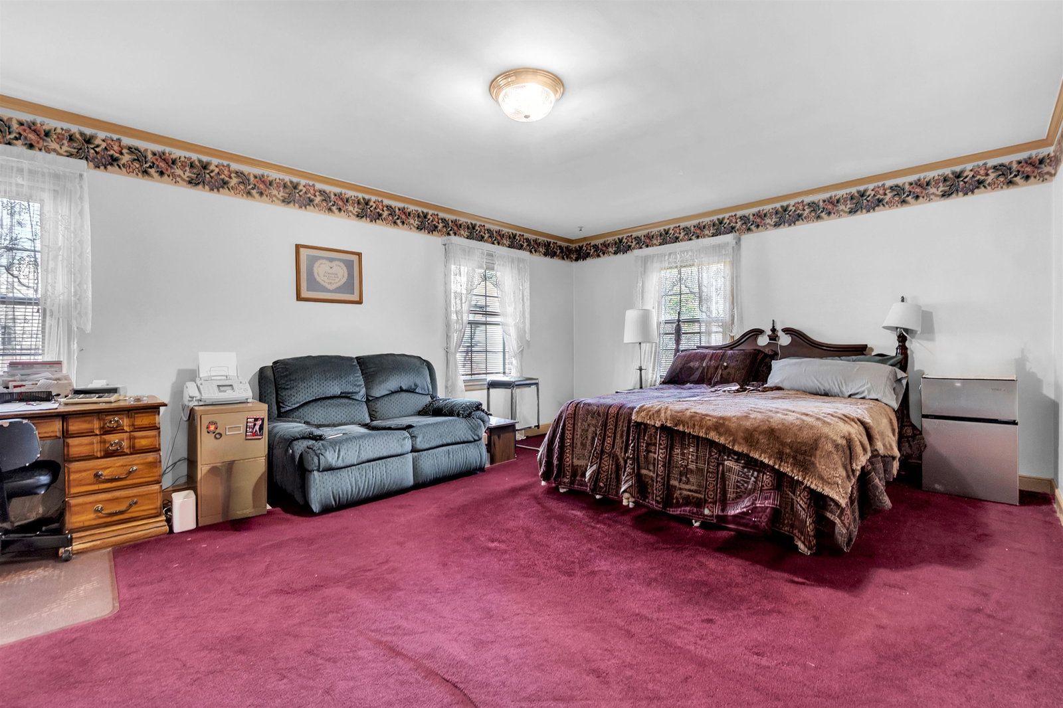
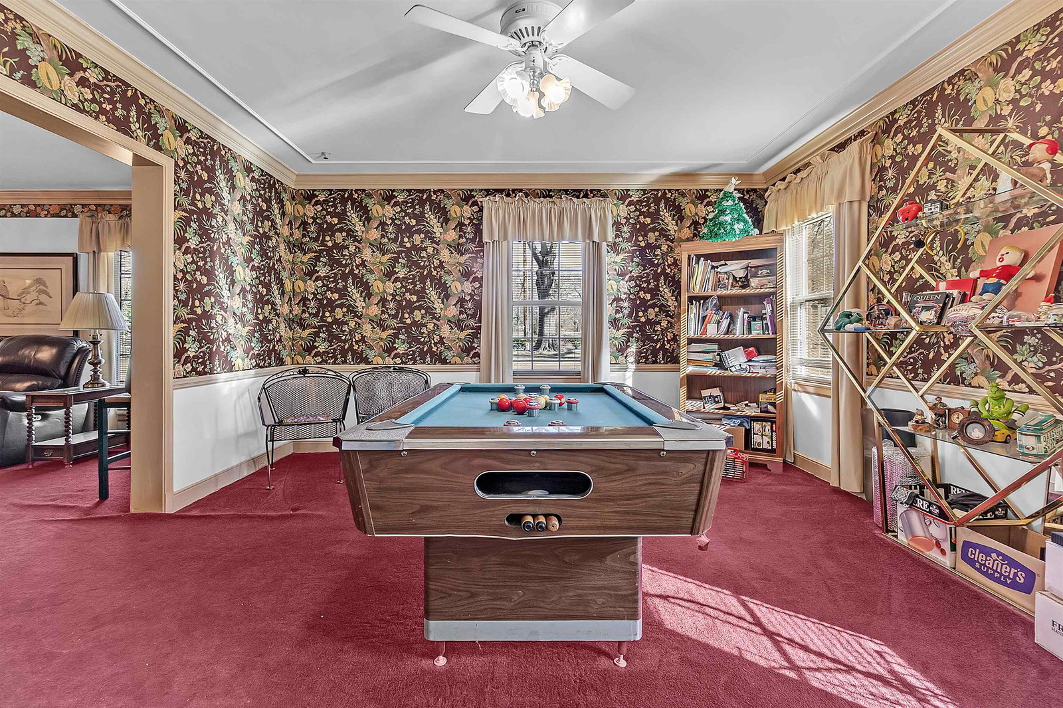
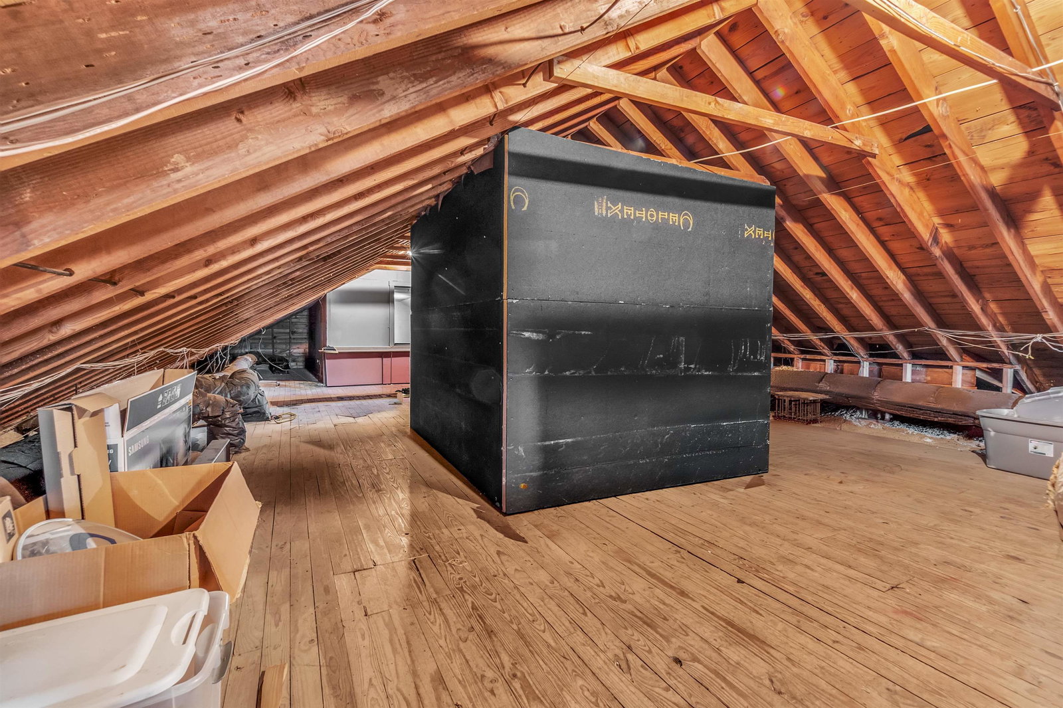
Exceptional nearly 1-acre estate in East Memphis! This well-maintained 3BR/2BA brick home sits on an expansive 0.99-acre lot and offers two half baths for added convenience. Enjoy a custom wraparound driveway and brick-and-metal fencing that enhances privacy and presence. Inside, the home offers generous living and entertaining space with excellent flow—plus room for a bar and gathering area. Bonus: a mostly finished attic with a half bath provides incredible flexibility as a loft, studio, office, 4th bedroom, additional bathroom, or bonus living space. Step out back to a covered patio overlooking the pool (recently serviced), creating the perfect setting for relaxing or hosting guests. Two well-maintained sheds in the back offer extra storage. Select artwork may convey with acceptable terms, and the seller will remove any unwanted items prior to closing. A rare combination of land, condition, and versatility—schedule your private showing today!
/u.realgeeks.media/groomeco/80A47C59-046D-46CD-9C72-A24626F920A1.jpeg)
Additional Information
- Acres
- 0.99
- Annual City Tax
- 3127
- Annual County Tax
- 3260
- Bedrooms Downstairs
- 3
- Bedroom Three Description
- Level 1, Walk-In Closet, Smooth Ceiling, Carpet
- Bedroom Two Description
- Level 1, Walk-In Closet, Shared Bath, Smooth Ceiling, Carpet
- Cooling
- Central
- Exterior
- Wrought Iron Security Drs, Covered Patio, Guarded Gate, Well Landscaped Grounds, Brick or Stone Fence, Storage, Brick/Ironed Fence, Sports Court(s)
- Exterior Windows
- Brick Veneer
- Fireplace
- In Den/Great Room
- Fireplaces
- 1
- Floors Ceilings
- Part Hardwood, Part Carpet
- Handicap Design
- Wide Doors, Accessible Fixtures
- Heating
- Central
- Interior Equipment
- Range/Oven, Gas Cooking, Dishwasher, Microwave, Refrigerator, Washer, Dryer
- Legal Subdivision
- N/A
- Living Dining Kitchen
- Separate Living Room, Separate Dining Room, Separate Den, Great Room, Eat-In Kitchen, Breakfast Bar, Separate Breakfast Room, Pantry, Washer/Dryer Connections, Other (See Remarks)
- Lot Description
- Level, Corner, Brick/Iron Fenced
- Lot Size
- 160X270
- Misc Interior
- Walk-In Closet(s), Permanent Attic Stairs, Attic Access, Walk-In Attic, Sky Light(s), Powder/Dressing Room, Handicap Design, Security System, Other (See REMARKS)
- Neighborhood Amenities
- None
- Other Rooms
- Laundry Room, Laundry Closet, Library/Study, Sun Room, Play Room, Bonus Room, Office/Sewing Room, Internal Expansion Area, In-Law Quarters, Unfinished Basement, Finished Basement, Loft/Balcony, Media Room, Attic, Storage Room, Other (See Remarks)
- Parking Storage
- Driveway/Pad, Circular Drive, Side-Load Garage, Gated Parking
- Pool Description
- In Ground
- Stories
- 2
- Style
- Traditional
- Subdivision
- N/A
- Subtype
- Detached Single Family
- Year Built
- 1952
Mortgage Calculator
Listing courtesy of The Home Partners Realty. Selling Office: Marx-Bensdorf, REALTORS.
Some or all of the listings displayed may not belong to the firm whose website is being visited
Copyright© 2026 Memphis Area Association of REALTORS®. The information provided is for the consumer's personal, noncommercial use and may not be used for any purpose other than to identify prospective properties that the consumer may be interested in purchasing. Information deemed reliable, but is not guaranteed accurate. Some or all of the listings displayed may not belong to the firm whose web site is being visited.