3262 W Earhart Dr, Bartlett, TN 38134
- $262,300
- 3
- BD
- 2
- BA





- Sold Price
- $262,300
- List Price
- $269,900
- Status
- CLOSED
- MLS#
- 10215577
- Closing Date
- Apr 21, 2026
- Bedrooms
- 3
- Bathrooms
- 2
- Lot Size
- 90X130
Property Description
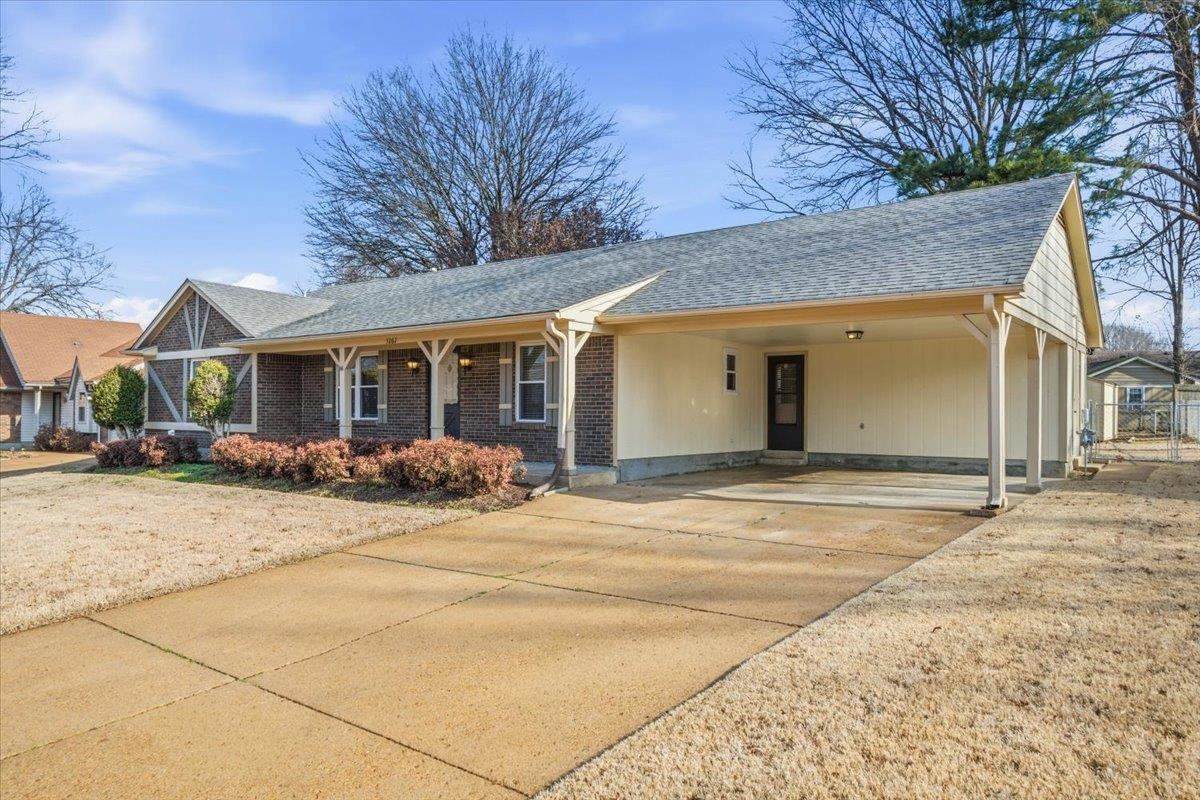
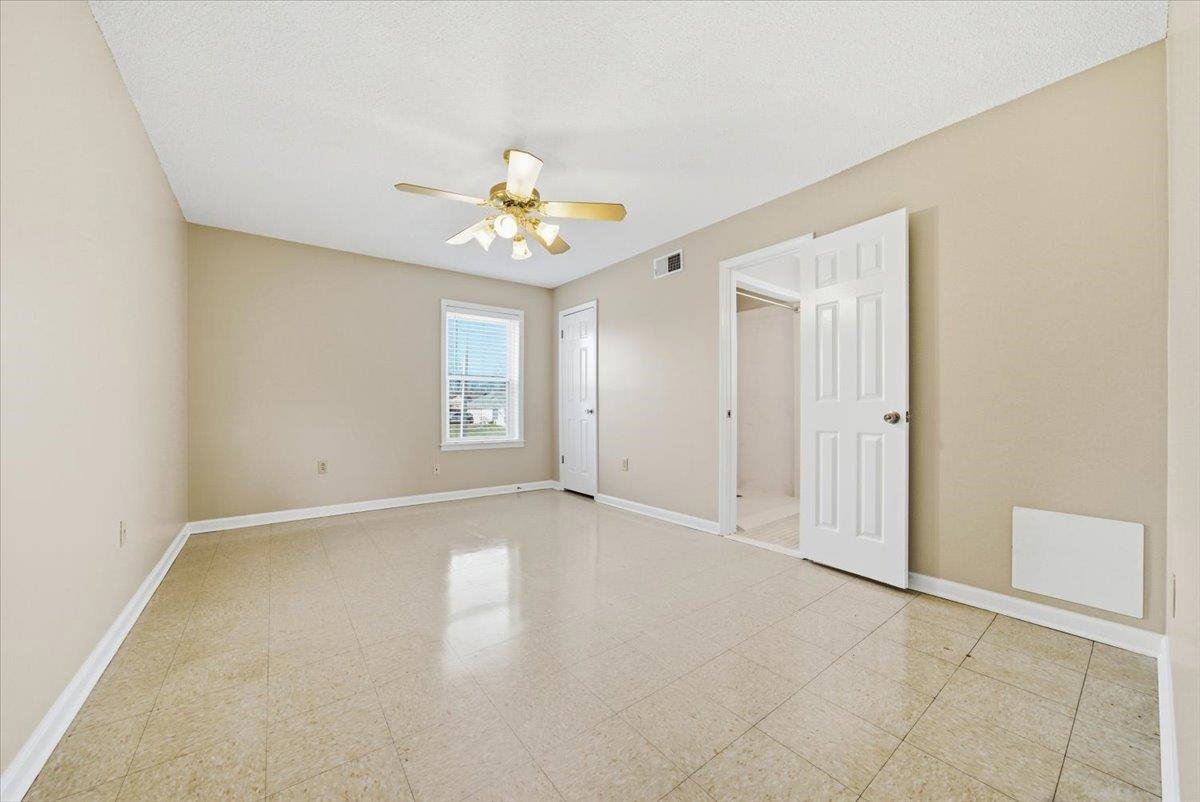
Seller will give allowance for flooring. You can have your choice of color and style. Seller has a great bid. You could use the allowance for closing costs if you prefer. Excellent condition inside & out. 1 story brick home with 3 bedrooms, 2 full baths. Living room, dining room, den with fireplace. Eat-in kitchen, laundry room. Office. 2 car attached carport. Altruria school close. Quiet, established neighborhood. Large, fenced, level backyard. Quick possession. Great price!
/u.realgeeks.media/groomeco/80A47C59-046D-46CD-9C72-A24626F920A1.jpeg)
Additional Information
- Acres
- 0.23
- Annual City Tax
- 1008
- Annual County Tax
- 1633
- Bedrooms Downstairs
- 3
- Bedroom Three Description
- Level 1
- Bedroom Two Description
- Level 1
- Cooling
- Central, Ceiling Fan(s)
- Exterior
- Wrought Iron Security Drs, Storage Building, Porch, Covered Patio, Well Landscaped Grounds, Sidewalks
- Exterior Windows
- Brick Veneer
- Fireplace
- Masonry, In Den/Great Room
- Fireplaces
- 1
- Floors Ceilings
- Part Carpet, Tile
- Foundation
- Slab, Conventional
- Heating
- Central, Gas
- Interior Equipment
- Disposal, Dishwasher, Microwave, Refrigerator
- Legal Subdivision
- East Hampton First Addn Sec A
- Living Dining Kitchen
- Separate Living Room, Separate Dining Room, Separate Den, Eat-In Kitchen
- Lot
- 39
- Lot Description
- Level, Professionally Landscaped
- Lot Size
- 90X130
- Misc Interior
- All Window Treatments
- Neighborhood Amenities
- None
- New Financing
- Conventional, FHA
- Office Description
- Level 1
- Office Dimensions
- 8x8
- Other Rooms
- Laundry Room, Office/Sewing Room, Attic, Storage Room
- Parking Storage
- Driveway/Pad
- Roof
- Composition Shingles
- Stories
- 1
- Style
- Traditional
- Subdivision
- EAST HAMPTON 1ST ADD SEC A
- Subtype
- Detached Single Family
- Year Built
- 1978
Mortgage Calculator
Listing courtesy of Crye-Leike, Inc., REALTORS. Selling Office: 360 RealtyPRO.
Some or all of the listings displayed may not belong to the firm whose website is being visited
Copyright© 2026 Memphis Area Association of REALTORS®. The information provided is for the consumer's personal, noncommercial use and may not be used for any purpose other than to identify prospective properties that the consumer may be interested in purchasing. Information deemed reliable, but is not guaranteed accurate. Some or all of the listings displayed may not belong to the firm whose web site is being visited.