1578 Massey Pointe Ln, Memphis, TN 38120
- $400,000
- 4
- BD
- 2
- BA




- Sold Price
- $400,000
- List Price
- $420,000
- Status
- CLOSED
- MLS#
- 10215559
- Closing Date
- May 14, 2026
- Bedrooms
- 4
- Bathrooms
- 2
- Lot Size
- 90X117
Property Description
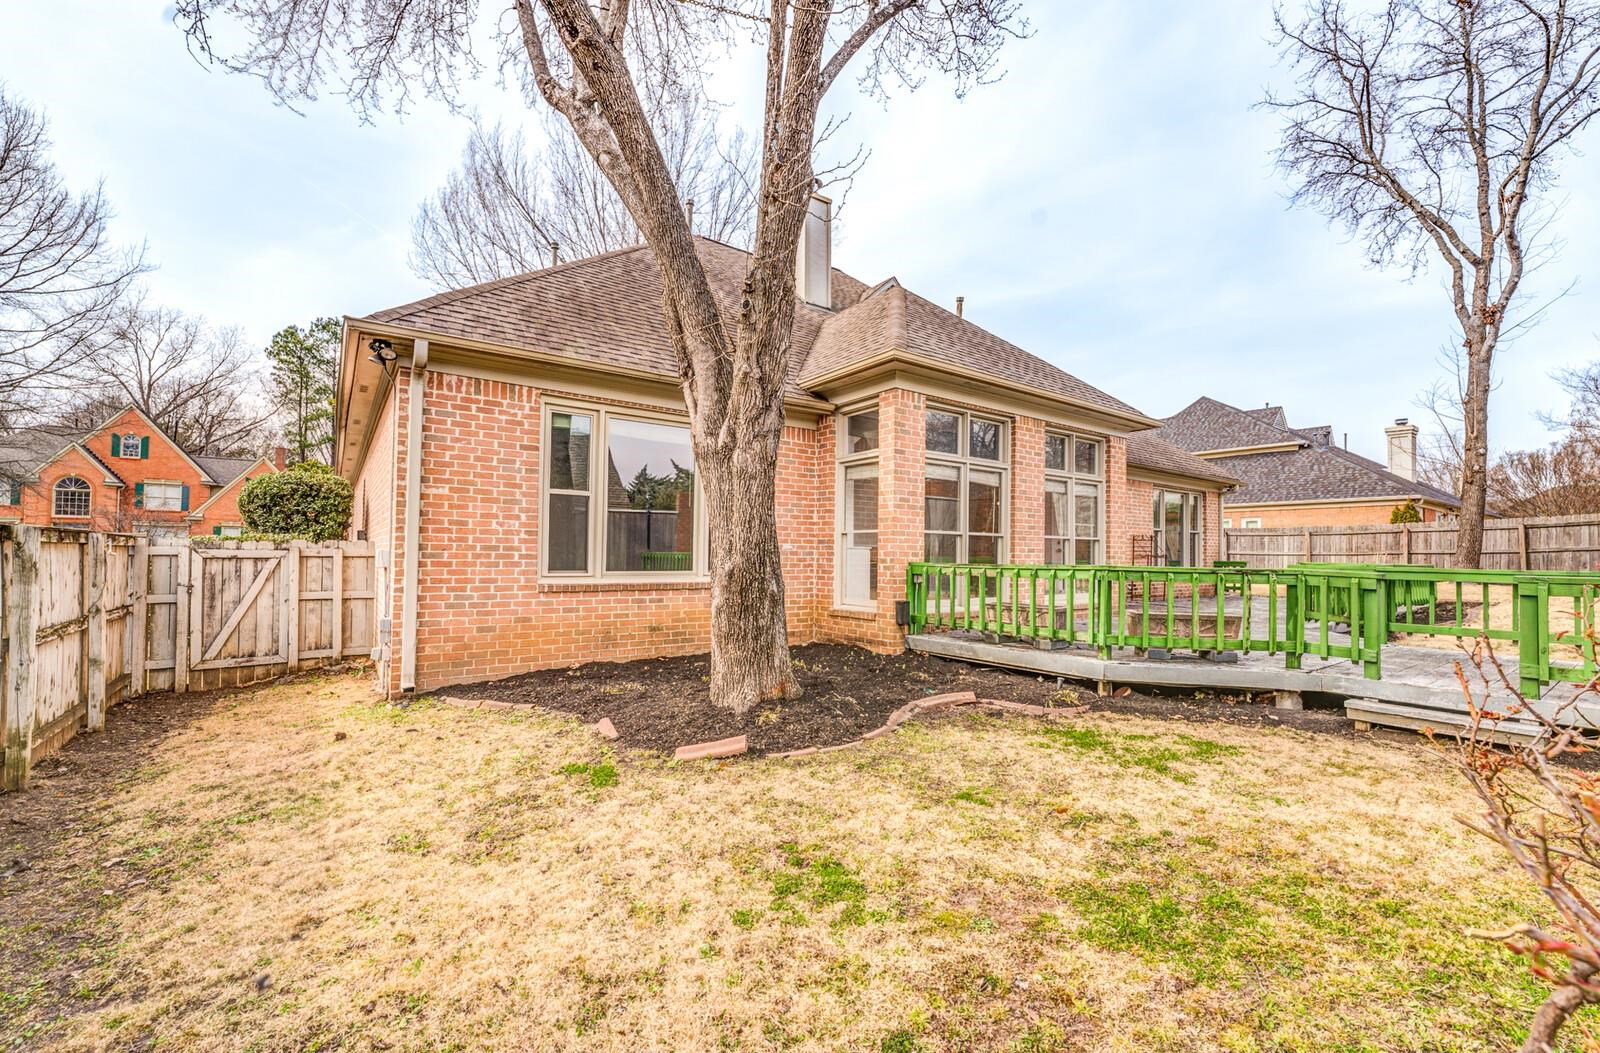
Stylish 1 Story 4BR/2BA/2 Car Garage in desirable East Memphis n'hood. Interior Painted Jan 2026. Custom carpentry & woodwork thruout. Floor Plan (in photos) ideal for growing family & entertaining! VOLUME CEILINGS in Formal Entry, 15x21 Great Rm w/12 can lights & 2 way gas fireplace, 16x11 Sun Rm, 12x15 Formal Dining Rm & 13x17 Primary BR/BA. Min. 9' SMOOTH ceilings thruout. Hardwd floors in Entry, Dining Rm, hallway to Primary BR. Kitchen w/5 recessed can lights, tile floor, raised panel cabinets w/pull out base cabinet shelves, tile tops & backsplash, 6' brkfst bar, 4' pass thru to Great Rm. Magic Chef oven w/gas cooktop, Whirlpool refrig & Pantry. Luxury Primary Bath w/walk-in closet, privacy Toilet Rm, 8' double vanity w/knee space, oversized separate shower & whirlpool tub. Larger BRs 2,3,4, w/dbl door closets. Bath 2 w/privacy tub/shower/toilet room. Laundry Rm w/washer & dryer. 2 HVAC's. Irrigation system. Architectural roof. Wood fenced yard w/extensive wood deck (needs work).
/u.realgeeks.media/groomeco/80A47C59-046D-46CD-9C72-A24626F920A1.jpeg)
Additional Information
- Acres
- 0.24
- Annual Association Fee
- 1000
- Annual City Tax
- 2787
- Annual County Tax
- 2905
- Bedrooms Downstairs
- 4
- Bedroom Three Description
- Level 1, Smooth Ceiling, Carpet
- Bedroom Two Description
- Level 1, Private Full Bath, Shared Bath, Smooth Ceiling, Carpet
- Cooling
- Central, Ceiling Fan(s), Dual System, 220 Wiring
- Exterior
- Wrought Iron Security Drs, Auto Lawn Sprinkler, Deck, Brick or Stone Fence, Wood Fence
- Exterior Windows
- Brick Veneer, Synthetic Stucco, Wood Window(s), Storm Door(s), Vinyl Windows
- Fireplace
- Vented Gas Fireplace, In Den/Great Room, In Keeping/Hearth room, Gas Logs, Glass Doors
- Fireplaces
- 2
- Floors Ceilings
- Part Hardwood, Part Carpet, Tile, Smooth Ceiling, 9 or more Ft. Ceiling, Vaulted/Coff/Tray Ceiling
- Foundation
- Slab
- Heating
- Central, Dual System
- Interior Equipment
- Range/Oven, Gas Cooking, Disposal, Dishwasher, Refrigerator, Washer, Dryer, Instant Hot Water, Cable Wired, Cable Available
- Legal Subdivision
- Cherryhill Pd Ph6 Parcel 2
- Living Dining Kitchen
- Separate Dining Room, Great Room, Breakfast Bar, Separate Breakfast Room, Pantry, Washer/Dryer Connections, Keeping/Hearth Room
- Lot
- 41
- Lot Description
- Some Trees, Level, Landscaped, Wood Fenced
- Lot Size
- 90X117
- Misc Interior
- All Window Treatments, Walk-In Closet(s), Pull Down Attic Stairs, Cat/Dog Free House, Security System, Monitored Alarm
- Neighborhood Amenities
- Mandatory
- New Financing
- Conventional, FHA, VA
- Other Rooms
- Laundry Room, Entry Hall, Attic, Storage Room
- Parking Storage
- Driveway/Pad, Storage Room(s), Garage Door Opener(s), Side-Load Garage
- Roof
- Composition Shingles, Other (See REMARKS)
- Stories
- 1
- Style
- Traditional
- Subdivision
- RIVER OAKS
- Subtype
- Detached Single Family
- Water Sewer
- Gas Water Heater, 2+ Water Heaters, Public Water, Public Sewer
- Year Built
- 1994
Mortgage Calculator
Listing courtesy of Keller Williams Realty. Selling Office: Keller Williams Realty.
Some or all of the listings displayed may not belong to the firm whose website is being visited
Copyright© 2026 Memphis Area Association of REALTORS®. The information provided is for the consumer's personal, noncommercial use and may not be used for any purpose other than to identify prospective properties that the consumer may be interested in purchasing. Information deemed reliable, but is not guaranteed accurate. Some or all of the listings displayed may not belong to the firm whose web site is being visited.