5011 Jon Oak Cv, Arlington, TN 38002
- $600,000
- 3
- BD
- 3
- BA








- Sold Price
- $600,000
- List Price
- $620,000
- Status
- CLOSED
- MLS#
- 10215558
- Closing Date
- Jul 01, 2026
- Bedrooms
- 3
- Bathrooms
- 3
- Lot Size
- 87X151
Property Description
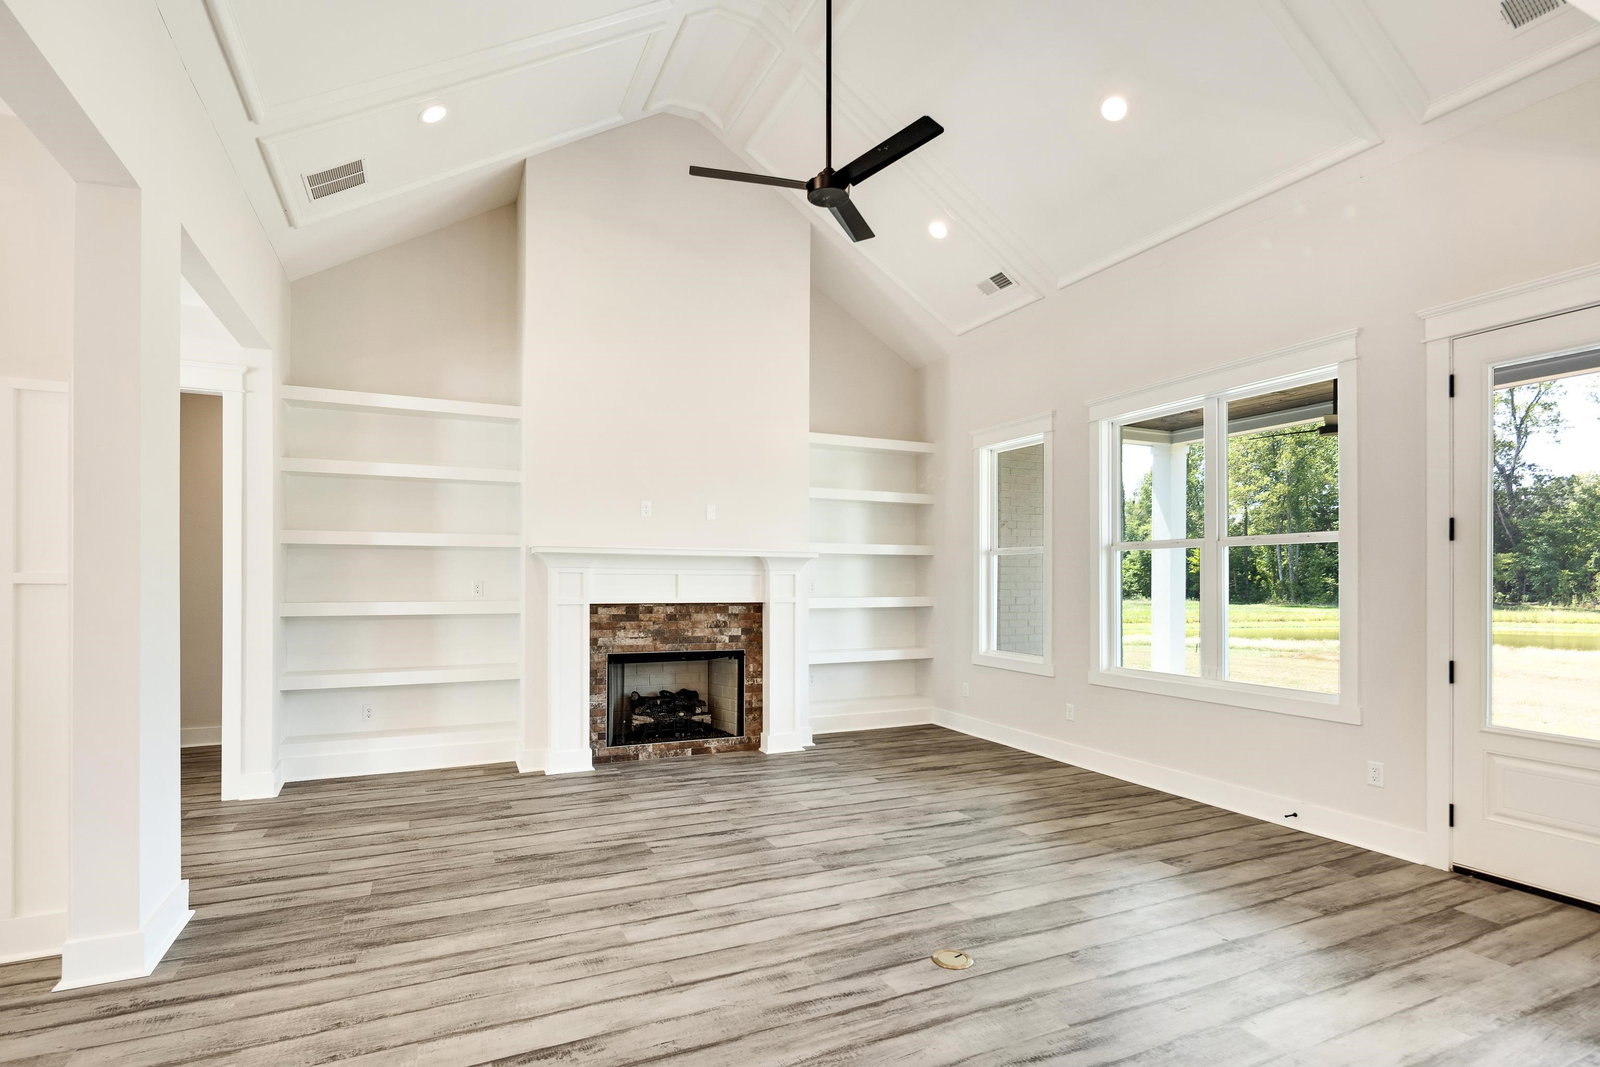
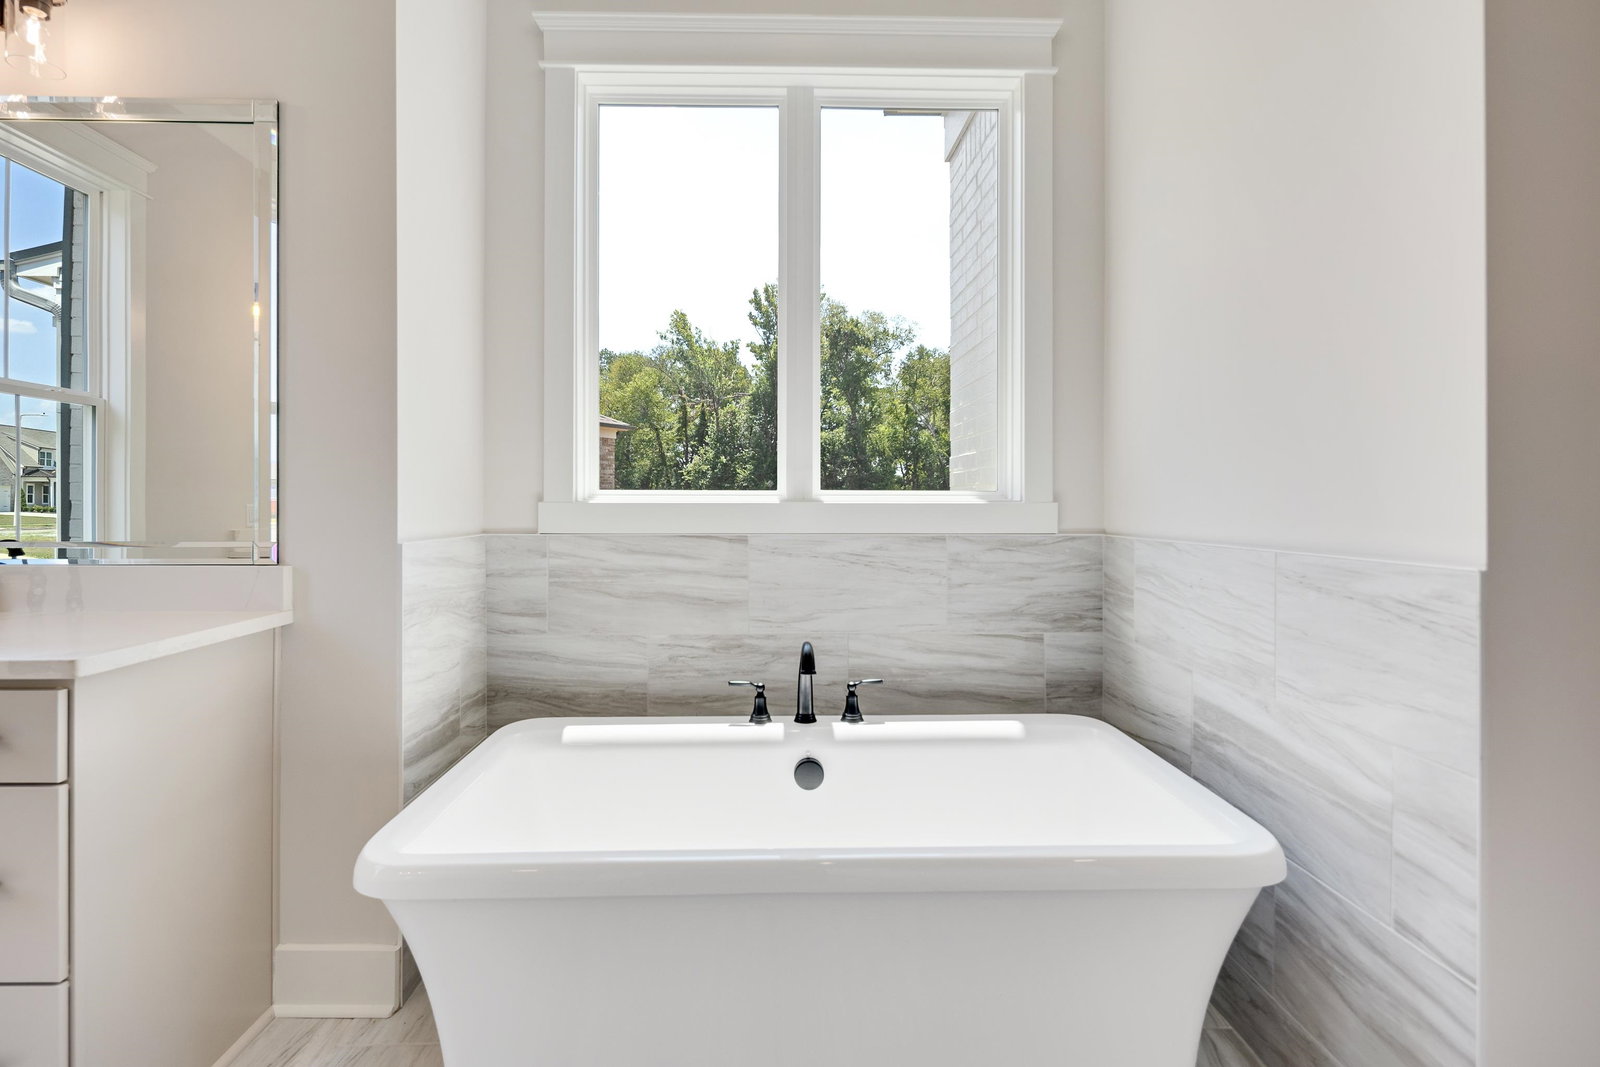
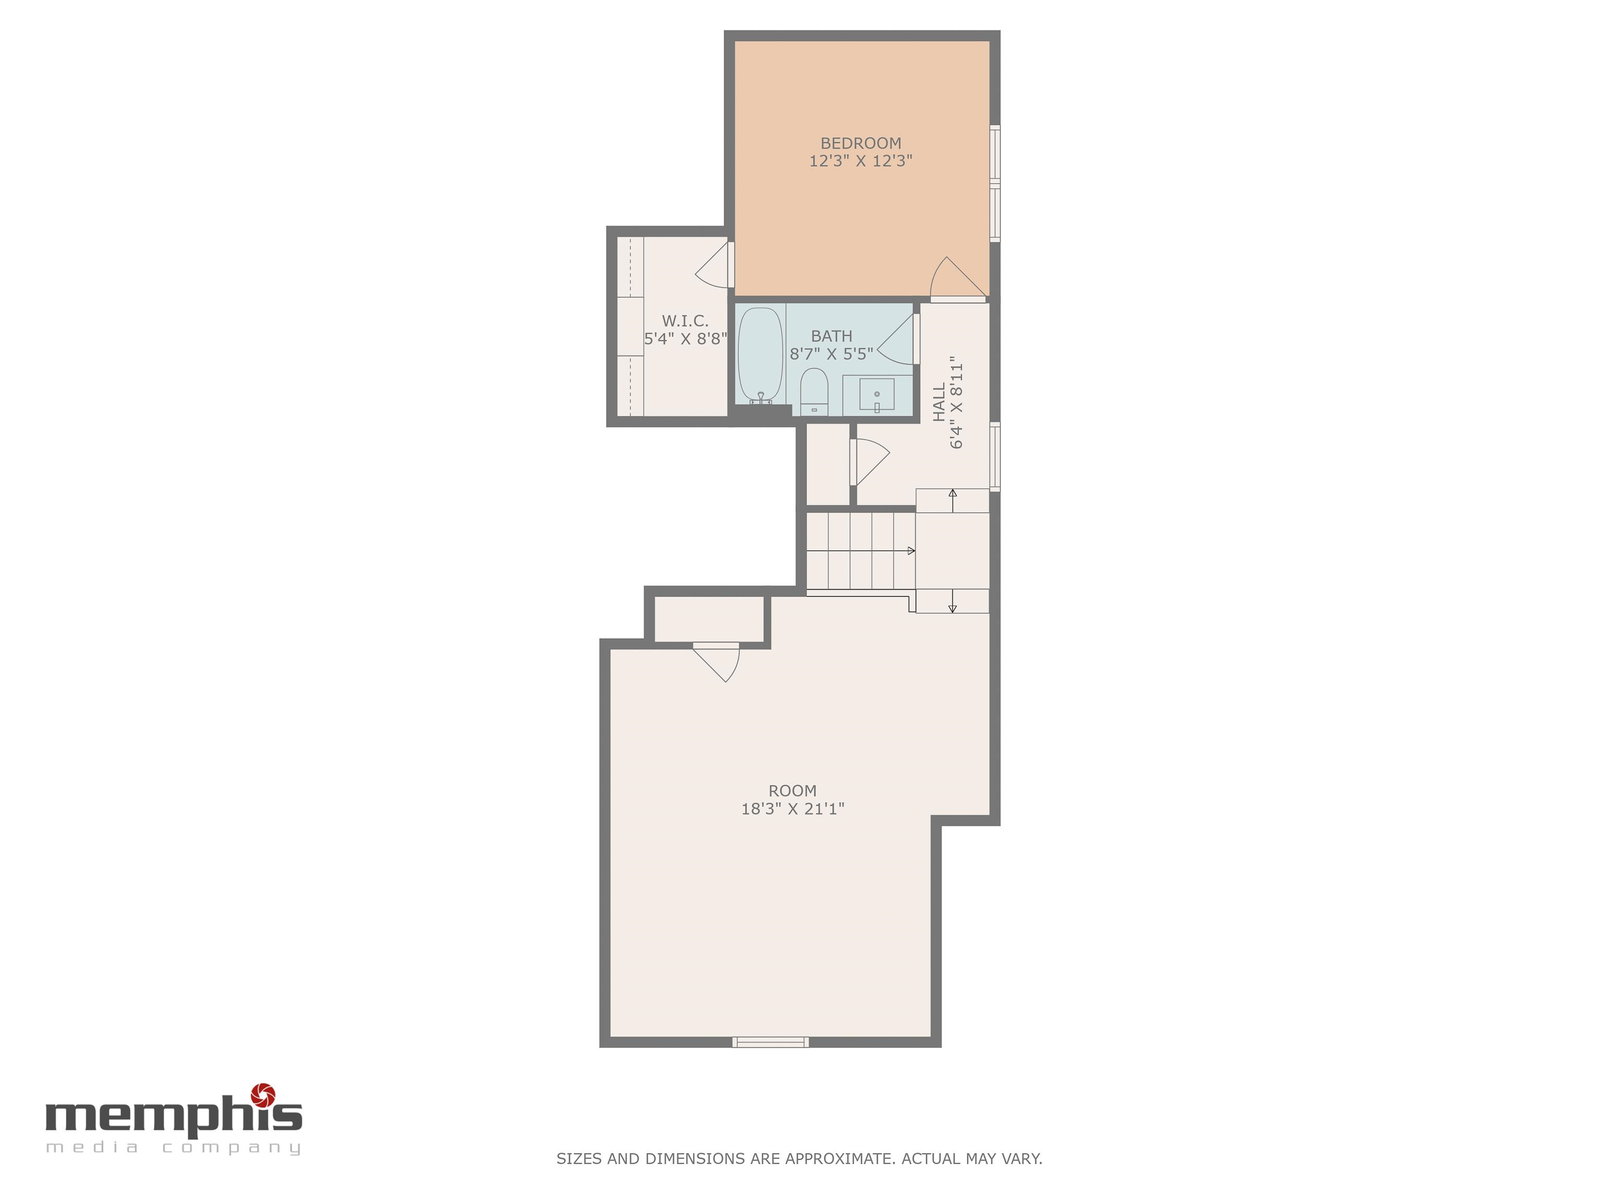
$10K Builder Bonus! Use it your way; rate buy down, closing costs or upgrades. This brand new home by Southern Serenity Homes, the Mid-South’s St. Jude Dream Home Builder, is basically a custom-built home that's move in ready just for you. Situated on one of the larger COVE LOTS with a 3 CAR garage! The floor plan offers 2 bedrooms and 2 full baths on the main level, plus a 3rd bedroom, full bath, and a bonus room (or 4th bedroom) upstairs. The open-concept living room, kitchen, dining, and breakfast area provide a natural flow that’s ideal for entertaining or everyday living. Additional features include: Tankless water heater & gas cooking. 10-ft ceilings. TechShield decking for improved energy efficiency. Covered patio, perfect for outdoor gatherings. All located just minutes from Arlington High School, the interstate & community amenities. A truly custom-quality home, ready for you! Directions: Heading North on Airline Rd. From I40, turn left on Summers Rd and Left on Jon Oak Cv
/u.realgeeks.media/groomeco/80A47C59-046D-46CD-9C72-A24626F920A1.jpeg)
Additional Information
- Acres
- 0.38
- Annual City Tax
- 1242
- Annual County Tax
- 2956
- Bedrooms Downstairs
- 2
- Bedroom Three Description
- Level 2, Private Full Bath, Smooth Ceiling, Carpet
- Bedroom Two Description
- Level 1, Private Full Bath, Smooth Ceiling
- Cooling
- Central
- Exterior
- Porch, Patio, Covered Patio
- Exterior Windows
- Brick Veneer, Wood/Composition
- Fireplace
- Ventless Gas Fireplace, In Den/Great Room
- Fireplaces
- 1
- Floors Ceilings
- Part Hardwood, Part Carpet, Tile, Smooth Ceiling, 9 or more Ft. Ceiling
- Foundation
- Slab
- Heating
- Central
- Interior Equipment
- Range/Oven, Gas Cooking, Disposal, Dishwasher, Microwave
- Legal Subdivision
- Manor At Hall Creek
- Living Dining Kitchen
- Separate Living Room, Separate Dining Room, Updated/Renovated Kitchen, Eat-In Kitchen, Breakfast Bar, Pantry, Island In Kitchen, Vinyl/Luxury Vinyl Floor
- Lot
- 17
- Lot Description
- Level, Water View, Cove, Professionally Landscaped
- Lot Size
- 87X151
- Misc Interior
- Walk-In Closet(s), Attic Access, Walk-In Attic, Security System, Smoke Detector(s)
- Neighborhood Amenities
- Mandatory
- New Financing
- Conventional, VA
- Other Rooms
- Laundry Room, Bonus Room, Loft/Balcony, Other (See Remarks)
- Parking Storage
- Driveway/Pad, Garage Door Opener(s), Front-Load Garage
- Roof
- Composition Shingles
- Stories
- 2
- Style
- Traditional
- Subdivision
- MANOR AT HALL CREEK
- Subtype
- Detached Single Family
- Water Sewer
- Electric Water Heater, Public Water, Public Sewer
- Year Built
- 2024
Mortgage Calculator
Listing courtesy of The Firm. Selling Office: The Firm.
Some or all of the listings displayed may not belong to the firm whose website is being visited
Copyright© 2026 Memphis Area Association of REALTORS®. The information provided is for the consumer's personal, noncommercial use and may not be used for any purpose other than to identify prospective properties that the consumer may be interested in purchasing. Information deemed reliable, but is not guaranteed accurate. Some or all of the listings displayed may not belong to the firm whose web site is being visited.